
Just Listed
Address
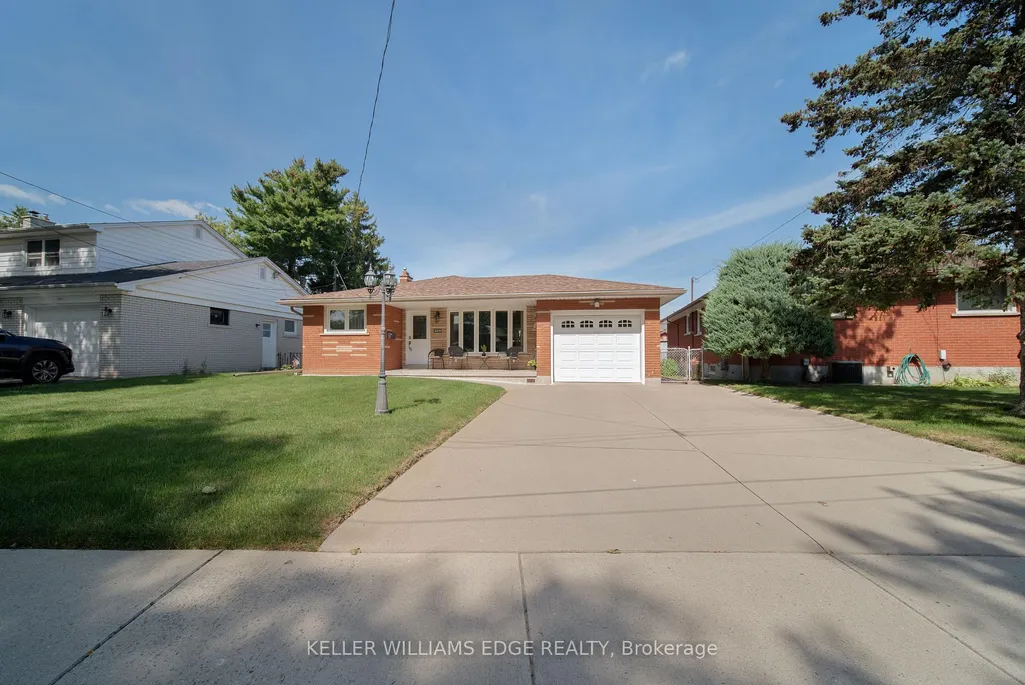
225 Nugent Drive, Hamilton, ON
Price
$ 650,000
Property Attributes
- MLS#X13775510
- TypeSingle Family
- Listing Status New
- CityHamilton
- AreaKentley
- NeighbourhoodKentley
- Postal CodeL8H 2N5
- StyleBacksplit 4
- Taxes$ 4010
- Price$ 650,000
- Bedrooms3
- Full Bathrooms2
- Half Bathrooms0
- Sqr Footage700-1100
- Lot Size0.25 Acres
Data Source:
Toronto Real Estate Board (TRREB)
Property Description
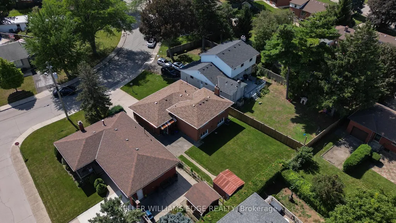
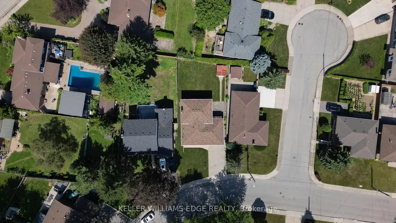
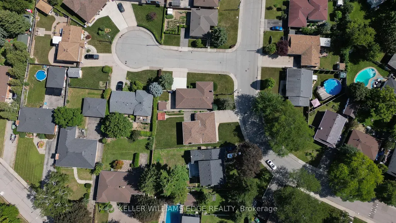
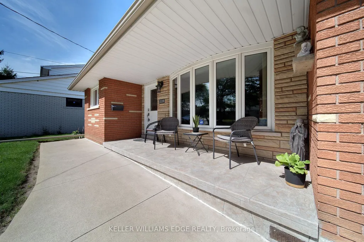
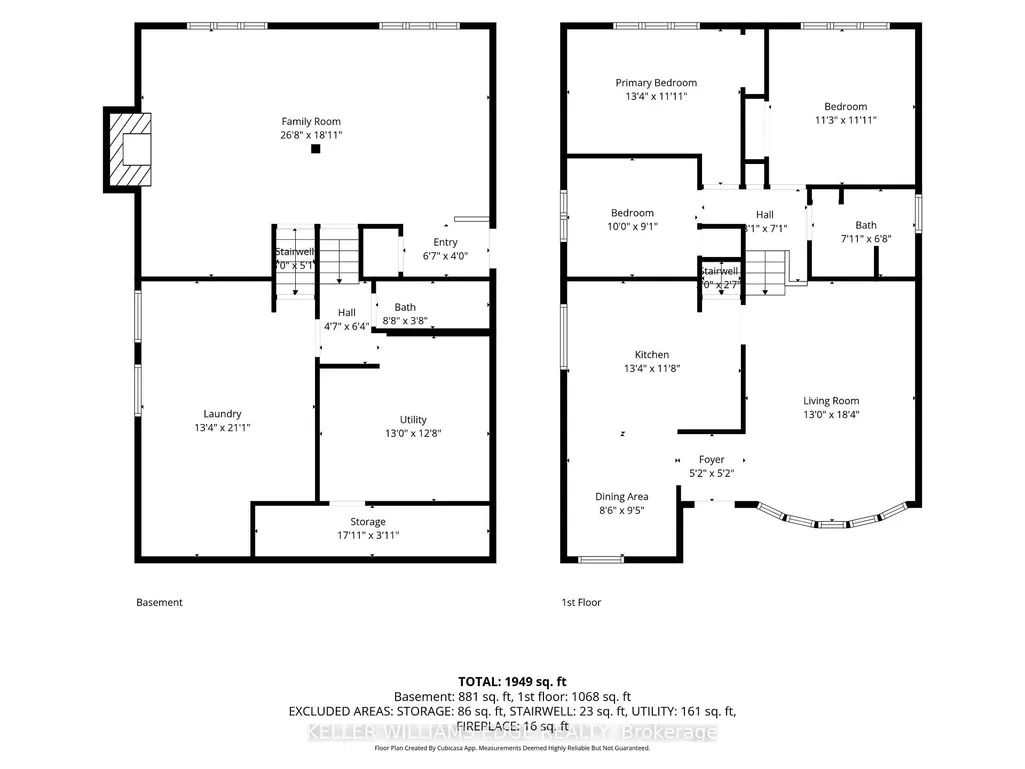
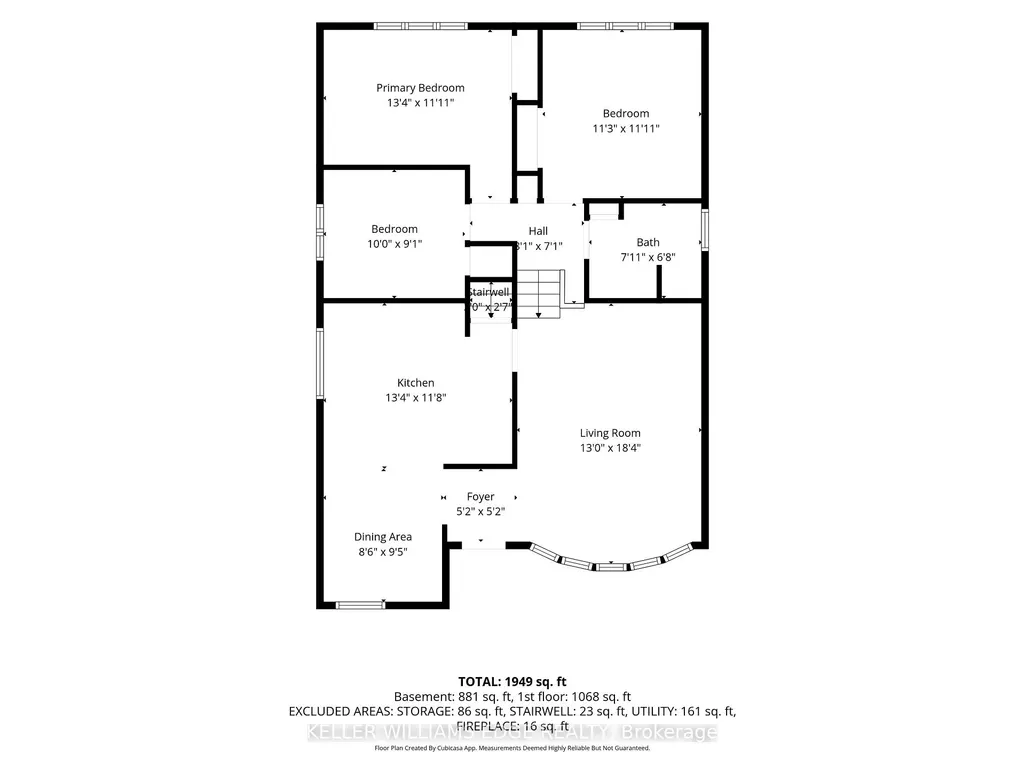
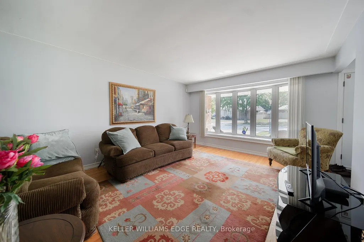
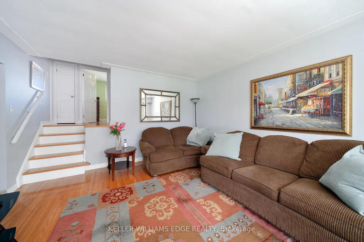
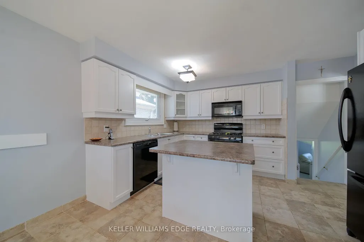
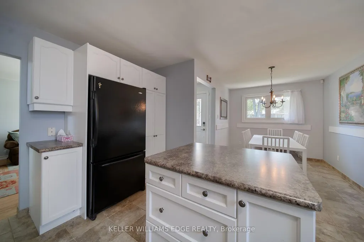
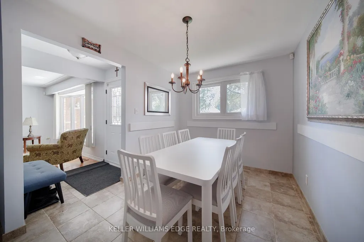
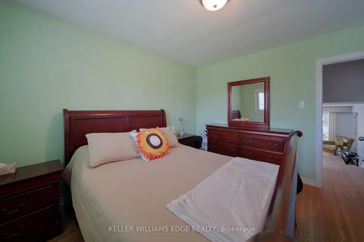
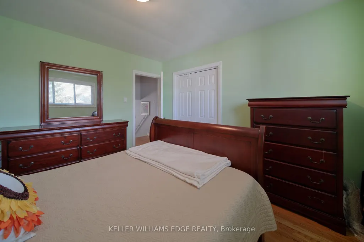
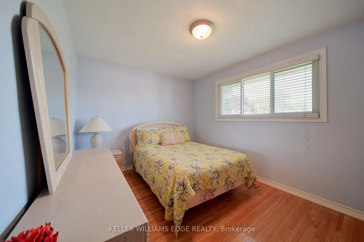
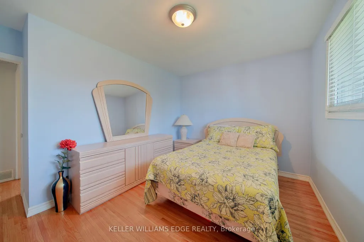
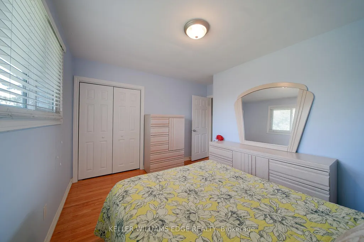
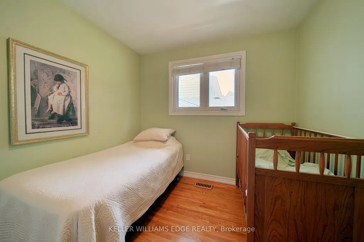
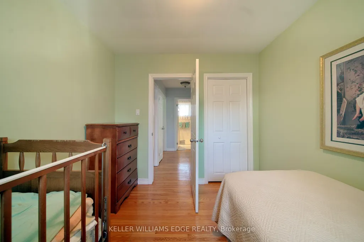
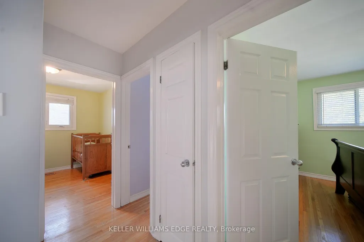
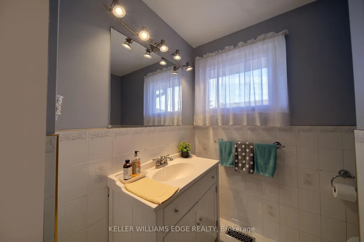
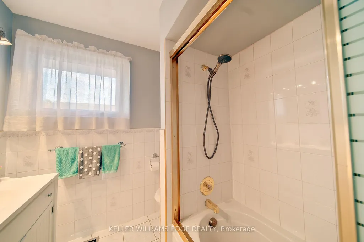
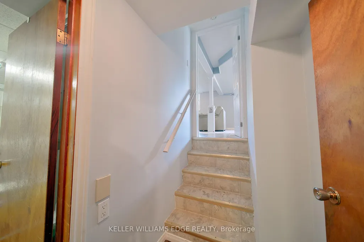
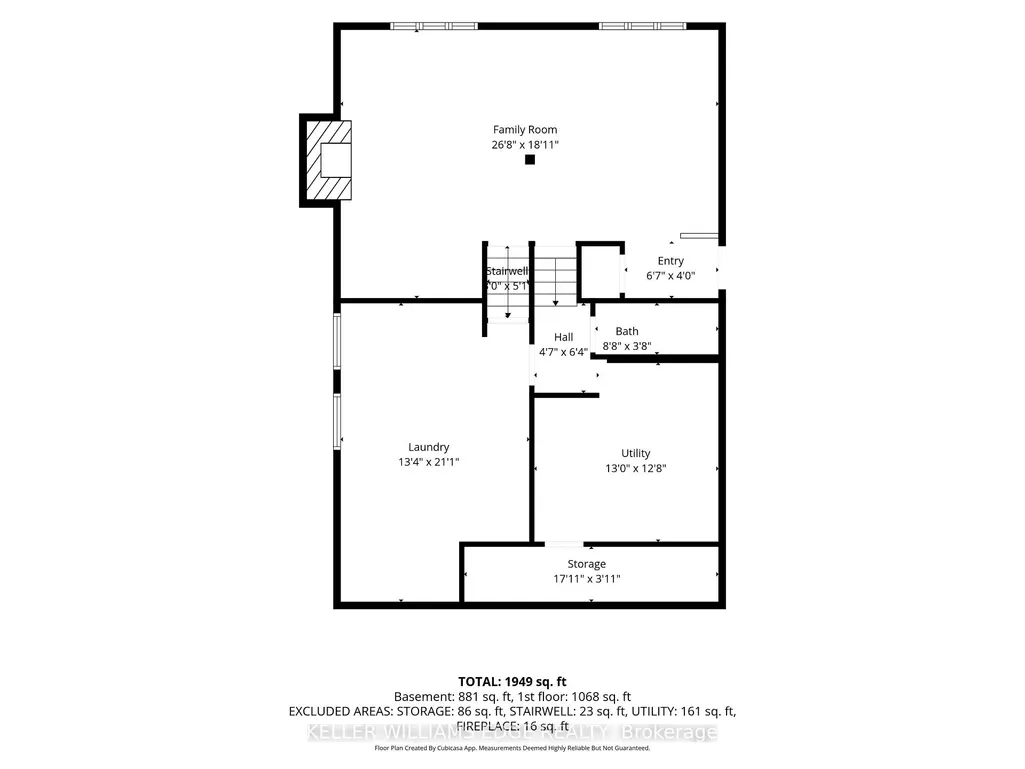
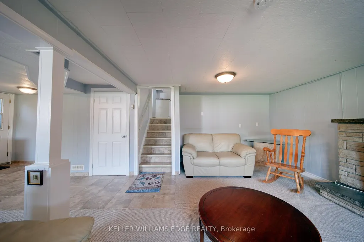
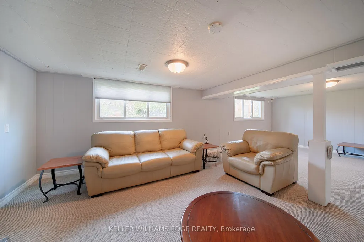
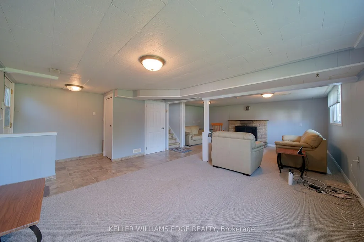
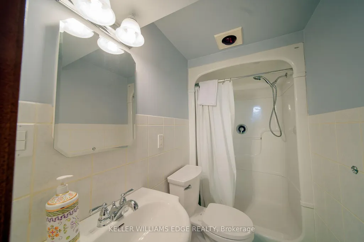
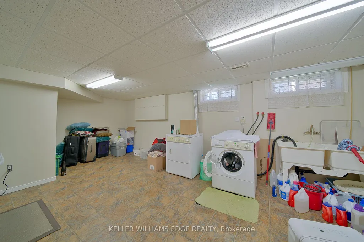
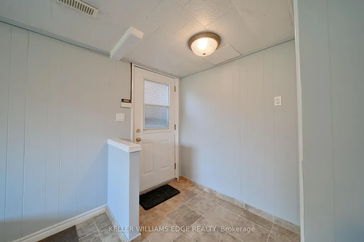
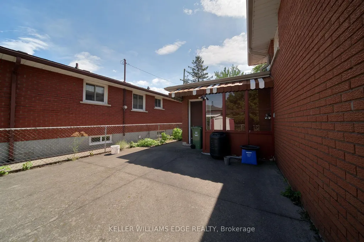
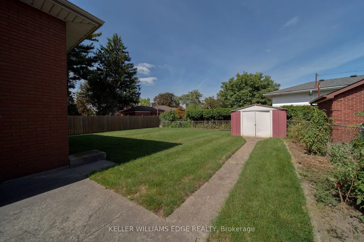
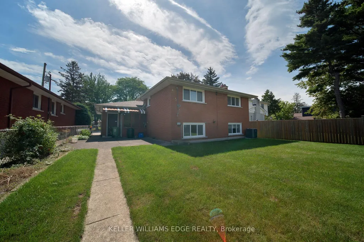
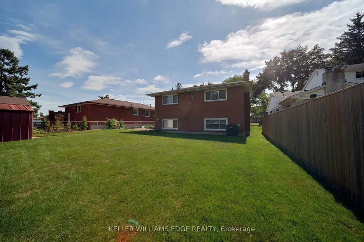
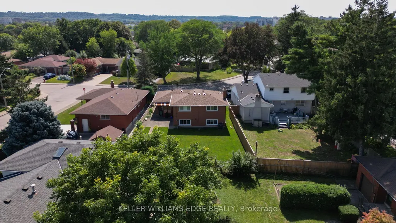
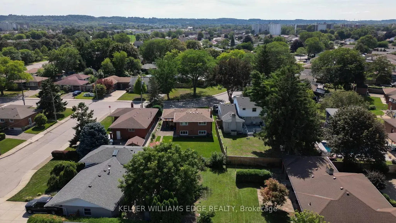
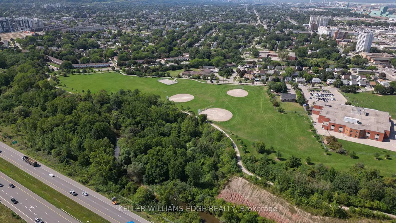
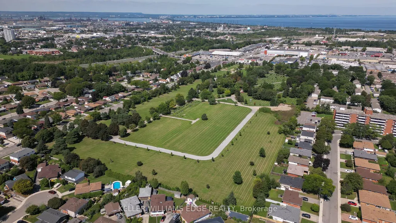
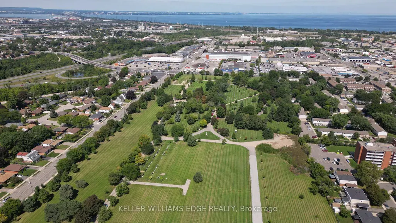
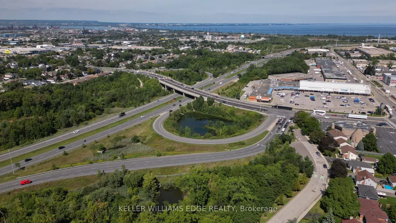
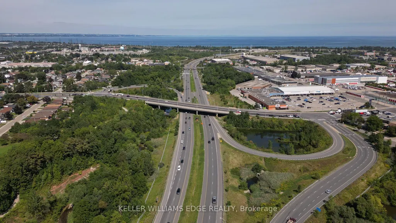
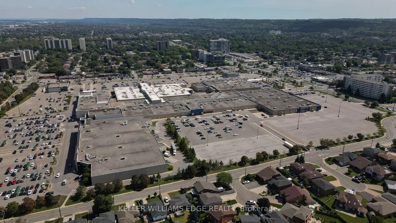
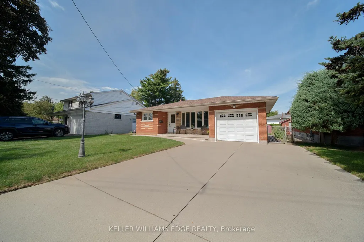
Move in, settle down and make yourself at home at 225 Nugent Drive. This beautifully maintained four-level backsplit offers four bedrooms, two bathrooms and nearly 2,000 square feet of living space across all four levels. With room to host friends, work from home and grow into your next chapter, this East Hamilton home balances everyday comfort with lasting practicality. An expansive bay window bathes the living room room in natural light, showcasing gleaming hardwood floors that extend through the bedrooms and upper hallway. The eat-in kitchen with centre island is a welcoming spot for morning coffee, casual meals and conversation. Downstairs, a spacious recreation room offers flexibility for movie nights, hobbies or play, alongside ample storage, a cold room and a covered walk-up to the backyard. Summer barbecues await on the concrete patio in the beautifully kept, fully fenced yard, complete with a storage shed. A one-car garage with direct access to the yard and a two-car concrete driveway round out the home's practical features. Major updates, including the roof in 2021 and furnace and air conditioning in 2024, offer added peace of mind. Walk to Eastgate Square, Sam Manson Park, Food Basics, FreshCo, schools, transit and everyday essentials. Convenient quick access to the Red Hill Valley Parkway, LINC, QEW and GO Transit keeps you connected. A wonderful place to start, with the space to stay.
| Price History | |
|---|---|
| 9/12/2026 | Listed $650,000 |
General Features
| Sewer | Sewer |
|---|---|
| Cooling | Central Air |
| Roof | Asphalt Shingle |
| Architectural Style | Backsplit 4 |
| Pool Features | None |
| Construction Materials | Brick |
| Heater Type | Forced Air |
| Parking Spaces | 2 |
| Property Subtype | Detached |
| Tax Year | 2026 |
| Lot Depth | 120.22 |
| PropertyFeatures | Fenced Yard,Park,Public Transit,School,Rec./Commun.Centre |
| County | Hamilton |
| New Construction | No |
| Property Type | Residential Freehold |
| Attached Garage | No |
| Facing Direction | North |
| Garage Y/N | Yes |
| Other Structures | Shed |
| Status | New |
| City | Hamilton |
| Senior Community Y/N | No |
| Lot Size Units | Feet |
| Property Attached Y/N | No |
| Tax Annual Amount | 4010.0 |
| Virtual Tour | https://www.youtube.com/watch?v=fXr2pnkeRRQ |
| Standard Status | Active |
| Occupancy Type | Owner |
| Legal Description | LT 7,PL 1305 ; HAMILTON |
Interior Features
| Interior Amenities | Auto Garage Door Remote |
|---|---|
| Basement | Finished with Walk-Out,Finished,Separate Entrance |
| Fireplace Features | Wood |
| Heat Source | Gas |
| Basement (Y/N) | No |
| Air Conditioning Y/N | Yes |
| Heating Y/N | Yes |
| Fireplace Y/N | Yes |
| Total Bedrooms | 3 |
| Elevator? | No |
| Total Baths | 2 |
| Bedrooms | 3 |
| Living Area Range | 700-1100 |
Exterior Features
| Parking Features | Private Double |
|---|---|
| Total Parking | 3.0 |
| Garage Type | Built-In |
| Foundation Details | Concrete |
| Spa | No |
| Lot Size Source | GeoWarehouse |
| Waterfront Y/N | No |
| Covered Spaces | 1.0 |
Amenities
- Views
- New Construction
- Adult 55+
- Lease To Own
- No Strata Fees
- Furnished
- Primary On Main
- Air Conditioning
- Seller Finance
- Green
- Fixer Upper
- Horse
- Golf
- Fireplace
- Deck
- Garage
- Basement
- Pool
Property vs Single Family Average in L8H 2N5
Price
Taxes
 Toronto Real Estate Board (TRREB); All information deemed reliable but not guaranteed. All properties are subject to prior sale, change or withdrawal. Neither listing broker(s) or information provider(s) shall be responsible for any typographical errors, misinformation, misprints and shall be held totally harmless. Listing(s) information is provided for consumer's personal, non-commercial use and may not be used for any purpose other than to identify prospective properties consumers may be interested
 All information deemed reliable but not guaranteed. All properties are subject to prior sale, change or withdrawal. Neither listing broker(s) or information provider(s) shall be responsible for any typographical errors, misinformation, misprints and shall be held totally harmless. Listing(s) information is provided for consumer's personal, non-commercial use and may not be used for any purpose other than to identify prospective properties consumers may be interested in purchasing. The data relating