
Address
7 Duchess Court, Hamilton, ON
Price
$ 649,000
Property Attributes
- MLS#X13710694
- TypeSingle Family
- Listing Status Sold Conditional
- CityHamilton
- AreaKentley
- NeighbourhoodKentley
- Postal CodeL8E 1A4
- StyleBungalow
- Taxes$ 4714
- Price$ 649,000
- Bedrooms3
- Full Bathrooms2
- Half Bathrooms0
- Sqr Footage1100-1500
Data Source:
Toronto Real Estate Board (TRREB)
Property Description
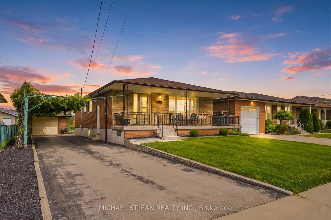
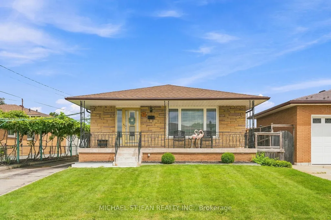
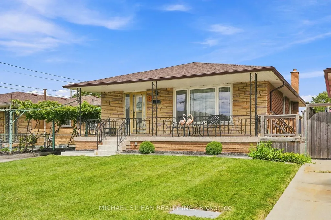
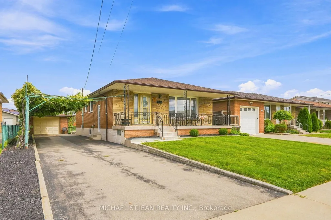
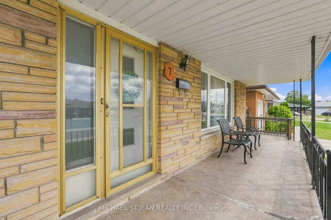
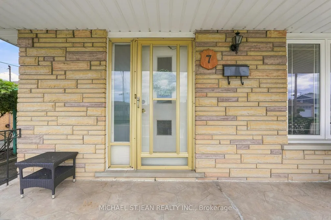
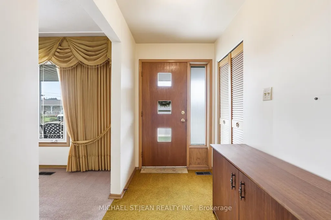
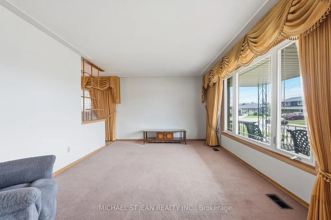
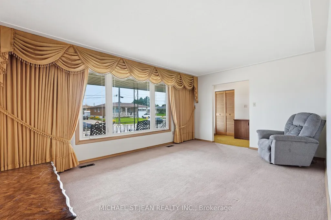
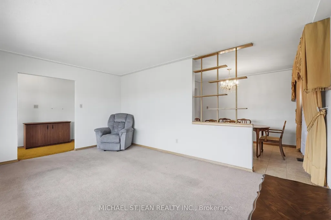
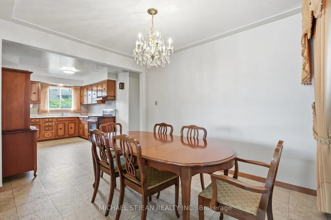
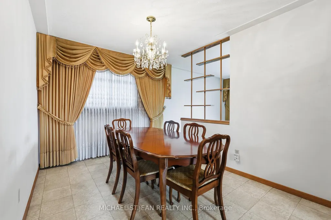
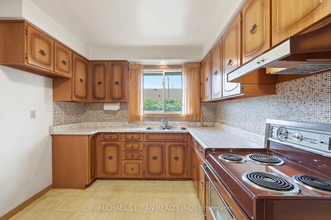
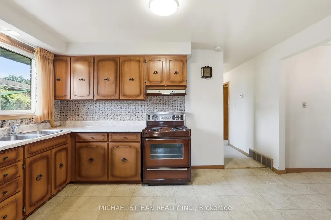
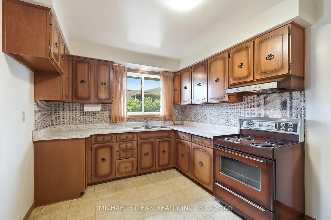
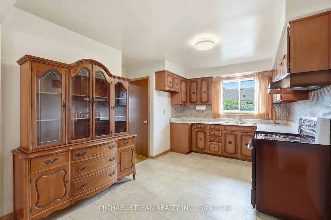
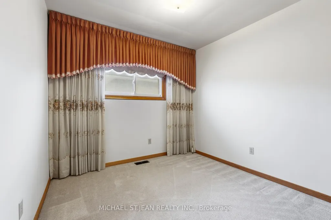
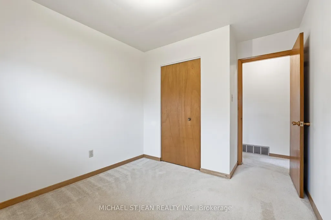
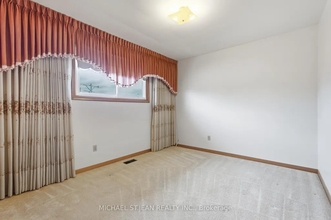
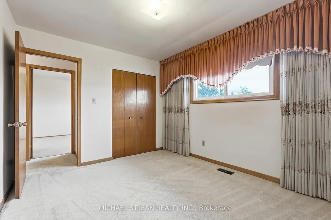
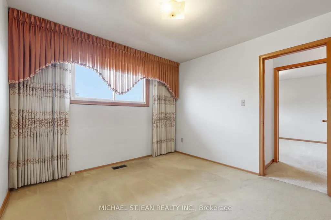
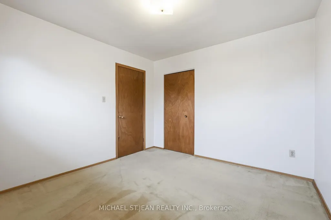
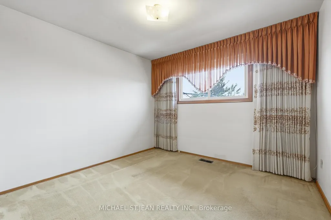
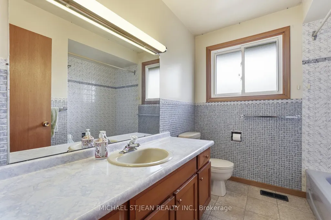
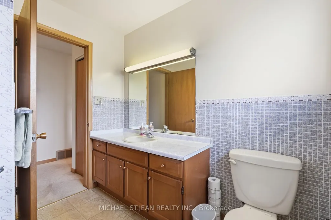
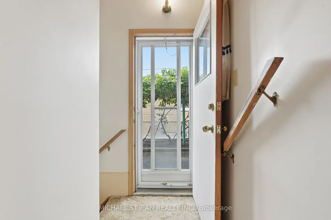
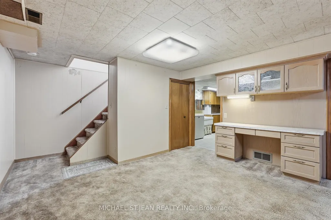
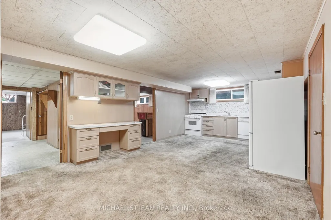
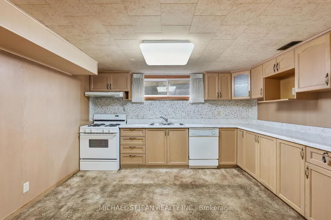
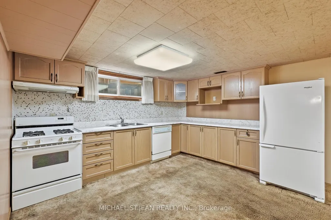
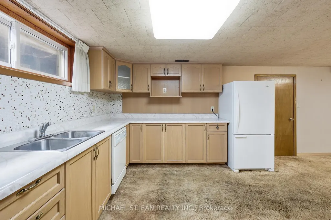
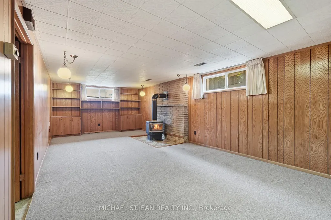
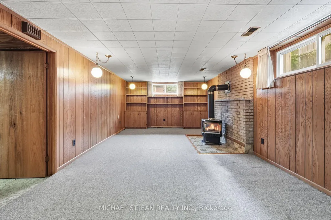
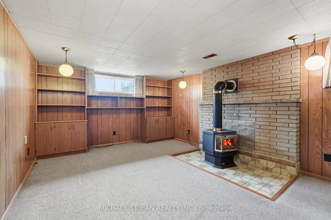
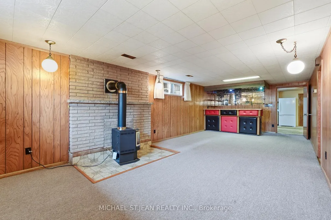
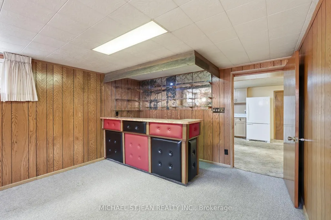
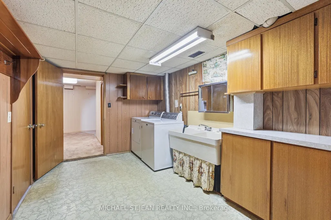
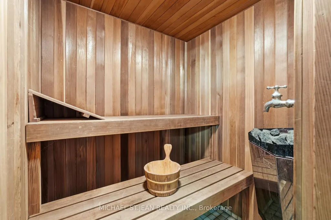
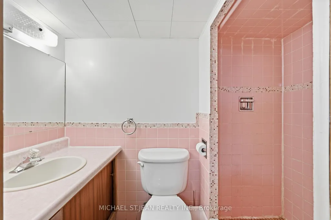
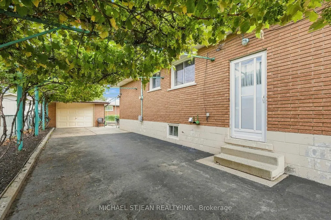
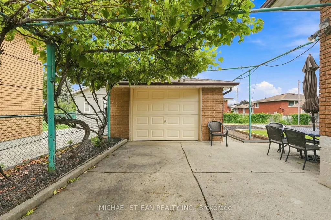
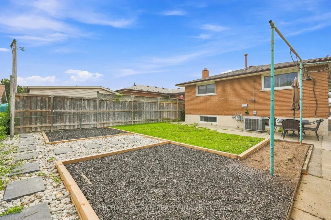
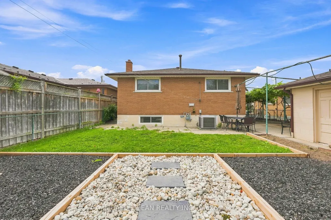
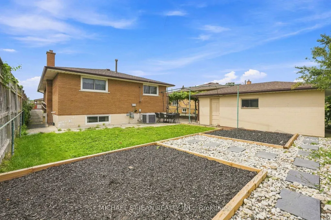
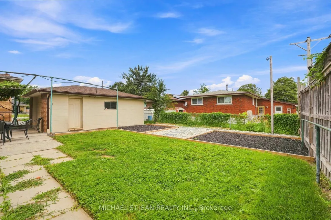
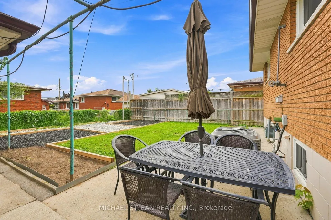
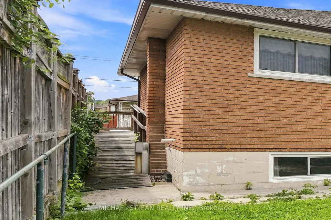
Welcome to 7 Duchess Court, an immaculately maintained, original-owner home where pride of ownership is evident throughout. Ideally located on a quiet court close toparks, schools, shopping, transit, highway access and everyday amenities. Inside, the open-concept living and dining areas flow seamlessly into the kitchen, complemented by 3 generously sized bedrooms and a full bath. The lower level offers incredible versatility with a second kitchen, expansive living space centred around a gas fireplace, fullbath and private sauna-ideal for an in-law suite, mortgage helper or additional bedrooms. Ample storage and cold cellars add to the home's deceptively spacious layout. Outside feels straight out of Europe, with mature grapevines lining the extended driveway and a beautifully landscaped backyard. A large 1.5-car detached garage andaccessible ramp to the front entrance complete the property. Lovingly preserved by its original owner, this rare home offers exceptional space, versatility and potential. Properties like this do not come along often.
| Price History | |
|---|---|
| 8/25/2026 | Listed $649,000 |
General Features
| Sewer | Sewer |
|---|---|
| Cooling | Central Air |
| Roof | Asphalt Shingle |
| Architectural Style | Bungalow |
| Pool Features | None |
| Construction Materials | Brick |
| Heater Type | Forced Air |
| Parking Spaces | 5 |
| Property Subtype | Detached |
| Tax Year | 2026 |
| Lot Depth | 100.0 |
| PropertyFeatures | Cul de Sac/Dead End,Hospital,School,School Bus Route |
| County | Hamilton |
| New Construction | No |
| Property Type | Residential Freehold |
| Attached Garage | No |
| Facing Direction | West |
| Garage Y/N | Yes |
| Status | Sold Conditional |
| City | Hamilton |
| Senior Community Y/N | No |
| Lot Size Units | Feet |
| Property Attached Y/N | No |
| Tax Annual Amount | 4714.0 |
| Standard Status | Active Under Contract |
| Occupancy Type | Vacant |
| Legal Description | LT 72,PL 1365 ; HAMILTON |
Interior Features
| Interior Amenities | In-Law Capability,Wheelchair Access |
|---|---|
| Basement | Separate Entrance,Full,Finished |
| Heat Source | Gas |
| Basement (Y/N) | No |
| Air Conditioning Y/N | Yes |
| Heating Y/N | Yes |
| Fireplace Y/N | No |
| Total Bedrooms | 3 |
| Elevator? | No |
| Total Baths | 2 |
| Bedrooms | 3 |
| Living Area Range | 1100-1500 |
Exterior Features
| Parking Features | Front Yard Parking |
|---|---|
| Total Parking | 6.0 |
| Garage Type | Detached |
| Foundation Details | Concrete Block |
| Spa | No |
| Waterfront Y/N | No |
| Covered Spaces | 1.0 |
Amenities
- Views
- New Construction
- Adult 55+
- Lease To Own
- No Strata Fees
- Furnished
- Primary On Main
- Air Conditioning
- Seller Finance
- Green
- Fixer Upper
- Horse
- Golf
- Fireplace
- Deck
- Garage
- Basement
- Pool
Property vs Single Family Average in L8E 1A4
Price
Visits
 Toronto Real Estate Board (TRREB); All information deemed reliable but not guaranteed. All properties are subject to prior sale, change or withdrawal. Neither listing broker(s) or information provider(s) shall be responsible for any typographical errors, misinformation, misprints and shall be held totally harmless. Listing(s) information is provided for consumer's personal, non-commercial use and may not be used for any purpose other than to identify prospective properties consumers may be interested
 All information deemed reliable but not guaranteed. All properties are subject to prior sale, change or withdrawal. Neither listing broker(s) or information provider(s) shall be responsible for any typographical errors, misinformation, misprints and shall be held totally harmless. Listing(s) information is provided for consumer's personal, non-commercial use and may not be used for any purpose other than to identify prospective properties consumers may be interested in purchasing. The data relating