
Just Listed
Address
1361 Goldthorpe Road, Mississauga, ON
Price
$ 2,149,000
Property Attributes
- MLS#W13804668
- TypeSingle Family
- Listing Status New
- CityMississauga
- AreaMineola
- NeighbourhoodMineola
- Postal CodeL5G 3R2
- Style2-Storey
- Taxes$ 13482
- Price$ 2,149,000
- Bedrooms4
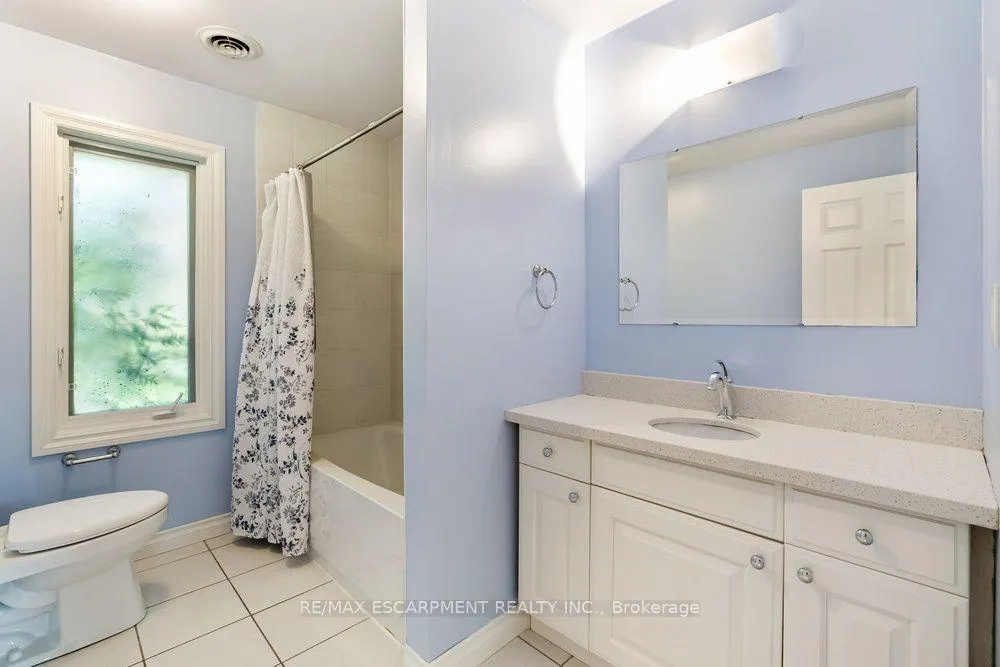
- Full Bathrooms2
- Half Bathrooms0
- Sqr Footage2000-2500
Data Source:
Toronto Real Estate Board (TRREB)
Property Description
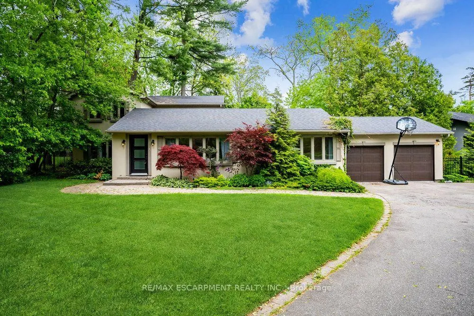
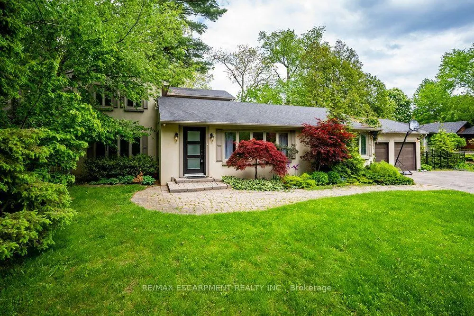
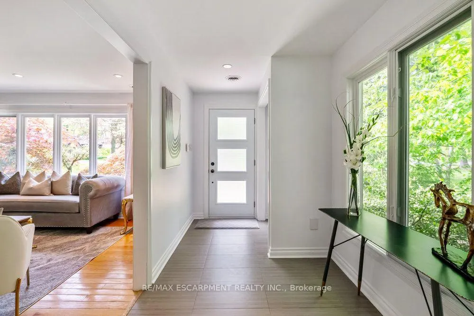
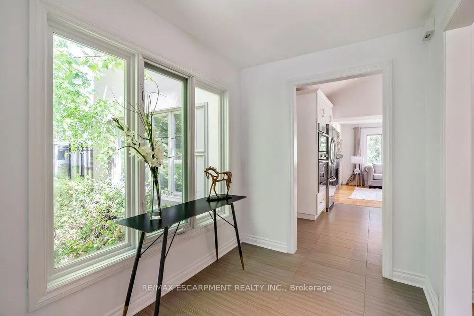
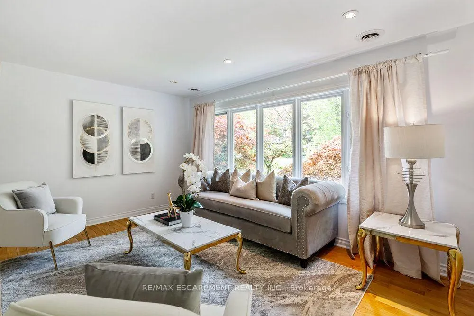
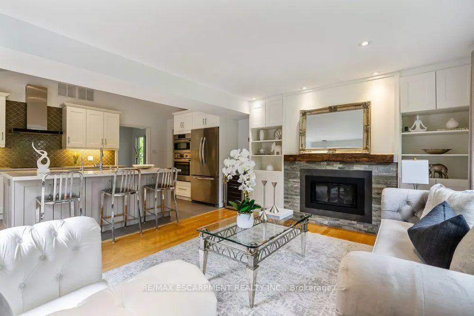
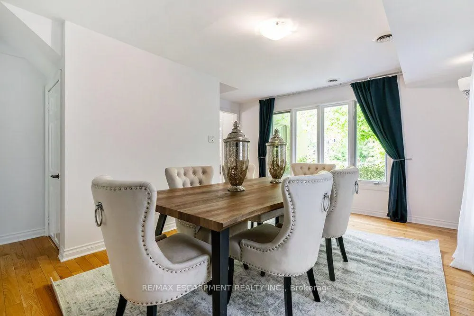
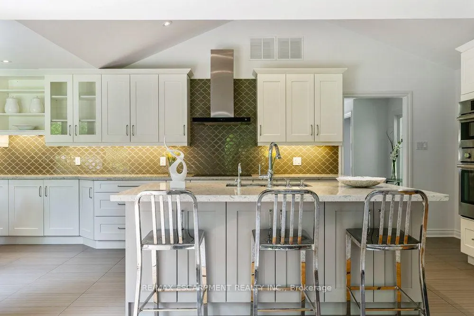
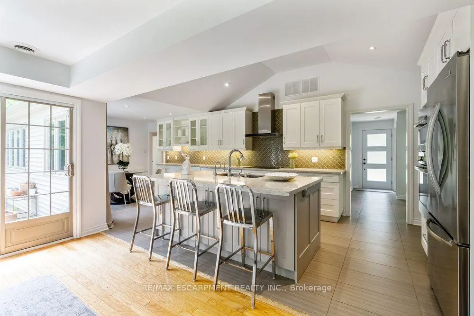
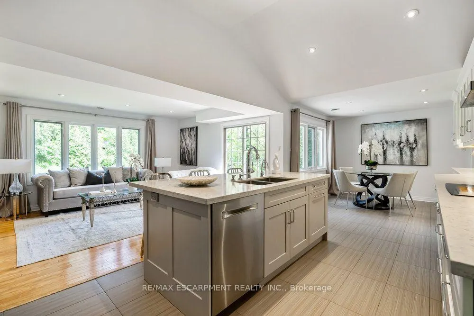
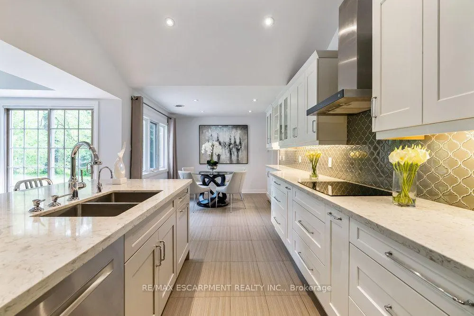
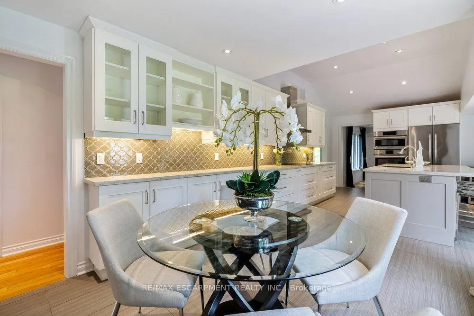
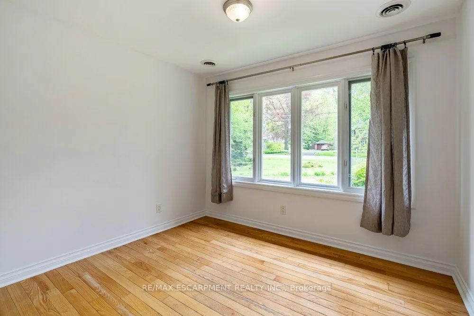
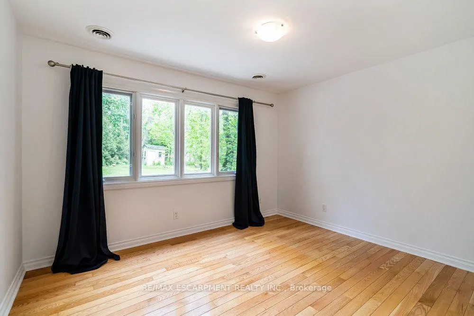
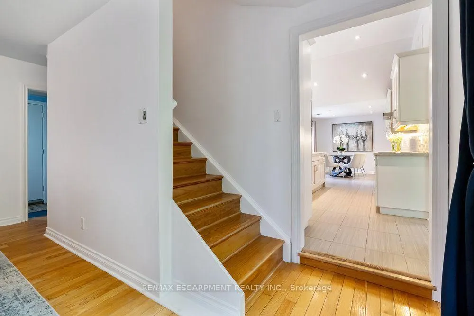
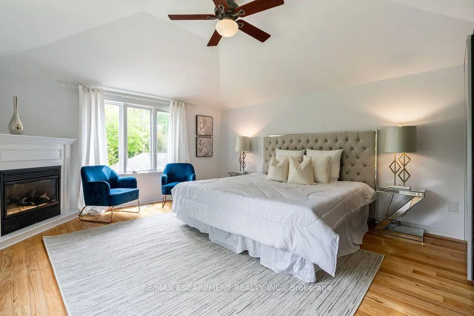
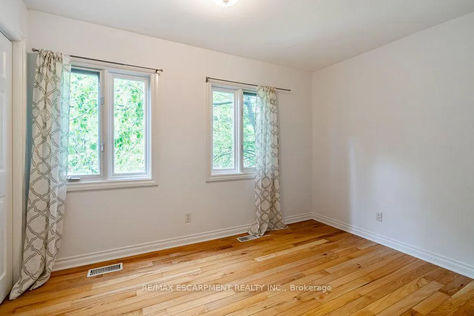
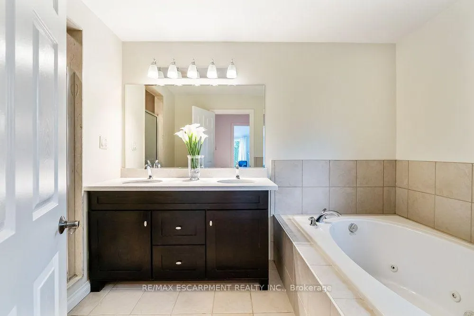
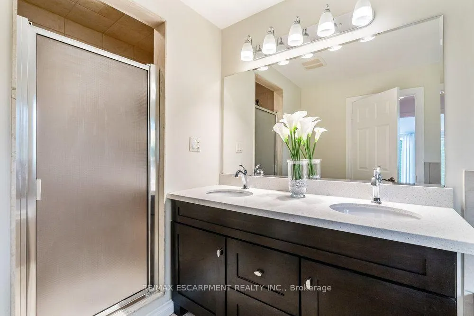
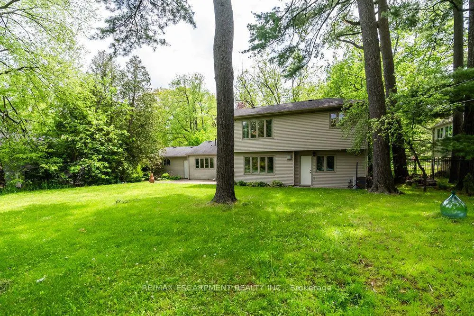
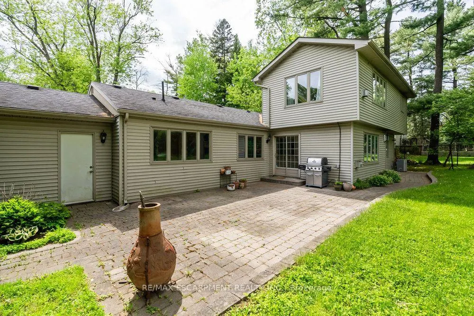
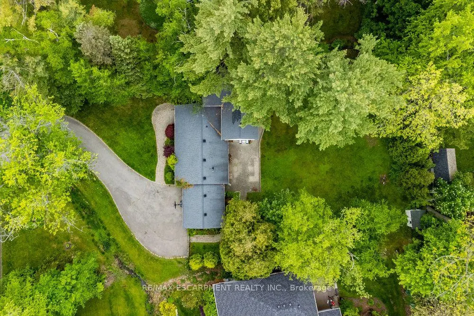
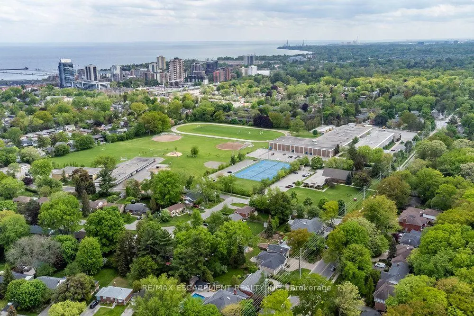
Discover timeless appeal and modern potential at 1361 Goldthorpe Rd. This inviting residence offers the perfect opportunity to create your ideal home, whether you choose to renovate and expand the existing property or build a brand-new custom residence. Set on an impressive 100 x 198 ft lot, the property is surrounded by mature greenery and beautifully landscaped gardens, creating a private and peaceful setting. Large windows fill the home with natural light, while the spacious layout offers plenty of possibilities for comfortable living and future enhancements. Located in a highly desirable area close to schools, parks, Port Credit, and Lake Ontario, this property combines a tranquil residential setting with convenient access to everyday amenities and recreation. The generous driveway provides parking for up to 8 vehicles, complemented by a 2-car garage. Exterior security cameras provide added peace of mind. The private backyard offers a wonderful space for outdoor entertaining, family gatherings, or simply enjoying the surrounding greenery. Upstairs, a spacious hallway with double-door access and a linen closet adds both functionality and convenience. Whether you're envisioning a thoughtfully renovated and expanded home or starting fresh with a custom build, 1361 Goldthorpe Rd. offers an exceptional canvas for bringing your vision to life.
| Price History | |
|---|---|
| 9/18/2026 | Listed $2,149,000 |
General Features
| Sewer | Sewer |
|---|---|
| Cooling | Central Air |
| Roof | Asphalt Shingle |
| Architectural Style | 2-Storey |
| Pool Features | None |
| Construction Materials | Concrete,Vinyl Siding |
| Heater Type | Forced Air |
| Parking Spaces | 8 |
| Property Subtype | Detached |
| Tax Year | 2025 |
| Lot Depth | 198.0 |
| County | Peel |
| New Construction | No |
| Property Type | Residential Freehold |
| Attached Garage | No |
| Facing Direction | North |
| Garage Y/N | Yes |
| Total Rooms | 12 |
| Status | New |
| City | Mississauga |
| Senior Community Y/N | No |
| Lot Size Units | Feet |
| Property Attached Y/N | Yes |
| Tax Annual Amount | 13482.0 |
| Standard Status | Active |
| Occupancy Type | Owner |
| Legal Description | PT LT 2,PL G21,AS IN RO1039271 ; MISSISSAUGA |
Interior Features
| Interior Amenities | Other |
|---|---|
| Basement | None |
| Fireplace Features | Family Room,Natural Gas |
| Heat Source | Gas |
| Basement (Y/N) | No |
| Air Conditioning Y/N | Yes |
| Heating Y/N | Yes |
| Fireplace Y/N | Yes |
| Total Bedrooms | 4 |
| Elevator? | No |
| Total Baths | 2 |
| Bedrooms | 4+0 |
| Living Area Range | 2000-2500 |
Exterior Features
| Waterfront | None |
|---|---|
| Parking Features | Other |
| Total Parking | 10.0 |
| Garage Type | Attached |
| Foundation Details | Unknown |
| Spa | No |
| Waterfront Y/N | No |
| Covered Spaces | 2.0 |
Amenities
- Views
- New Construction
- Adult 55+
- Lease To Own
- No Strata Fees
- Furnished
- Primary On Main
- Air Conditioning
- Seller Finance
- Green
- Fixer Upper
- Horse
- Golf
- Fireplace
- Deck
- Garage
- Basement
- Pool
Property vs Single Family Average in L5G 3R2
Price
Taxes
Visits
 Toronto Real Estate Board (TRREB); All information deemed reliable but not guaranteed. All properties are subject to prior sale, change or withdrawal. Neither listing broker(s) or information provider(s) shall be responsible for any typographical errors, misinformation, misprints and shall be held totally harmless. Listing(s) information is provided for consumer's personal, non-commercial use and may not be used for any purpose other than to identify prospective properties consumers may be interested
 All information deemed reliable but not guaranteed. All properties are subject to prior sale, change or withdrawal. Neither listing broker(s) or information provider(s) shall be responsible for any typographical errors, misinformation, misprints and shall be held totally harmless. Listing(s) information is provided for consumer's personal, non-commercial use and may not be used for any purpose other than to identify prospective properties consumers may be interested in purchasing. The data relating