
Just Listed
Address
1607 Ewald Road, Mississauga, ON
Price
$ 1,159,000
Property Attributes
- MLS#W13802398
- TypeSingle Family
- Listing Status New
- CityMississauga
- AreaMineola
- NeighbourhoodMineola
- Postal CodeL5G 4C4
- StyleBungalow
- Taxes$ 8039
- Price$ 1,159,000
- Bedrooms4
- Full Bathrooms2
- Half Bathrooms0
- Sqr Footage1100-1500
- Lot Size0.25 Acres
Data Source:
Toronto Real Estate Board (TRREB)
Property Description
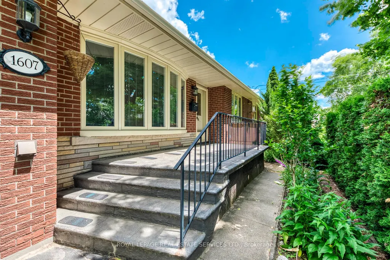
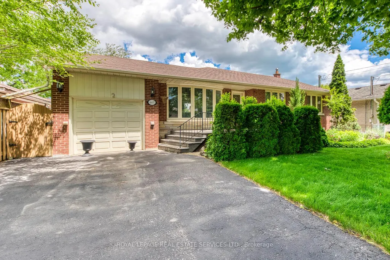
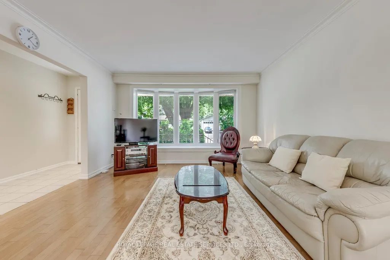
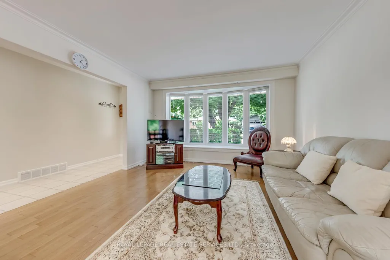
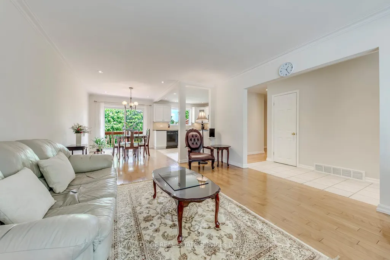
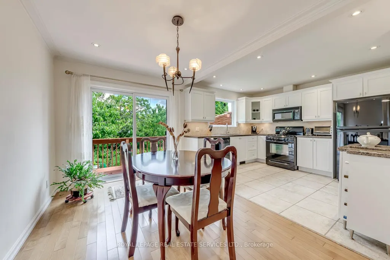
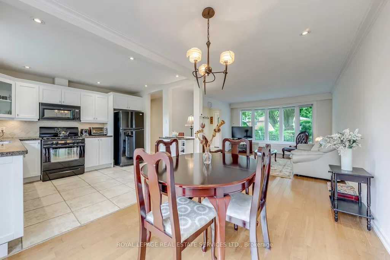
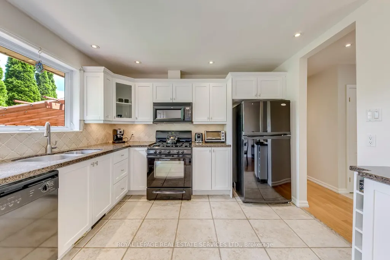
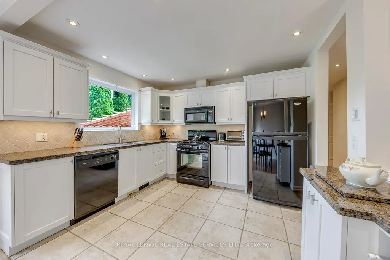
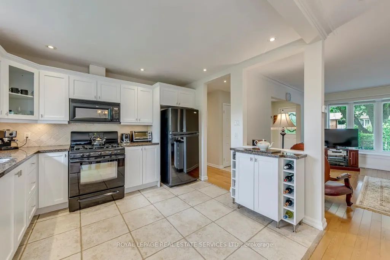
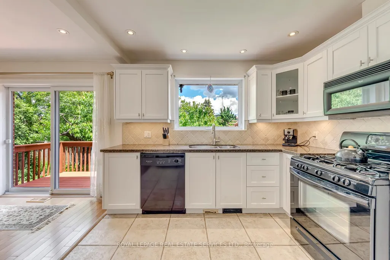
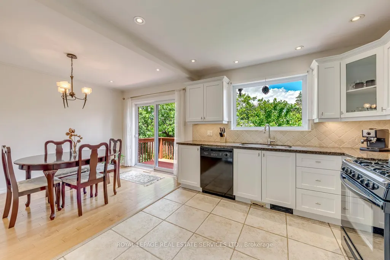
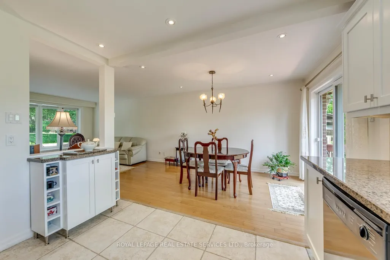
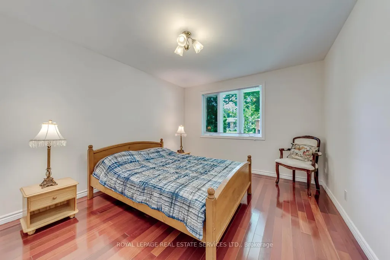
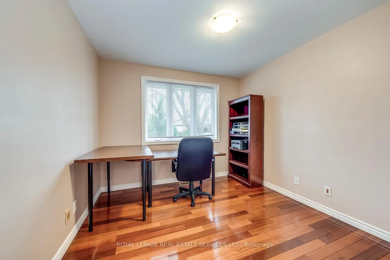
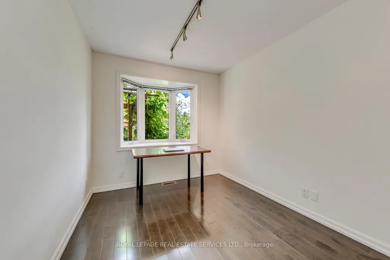
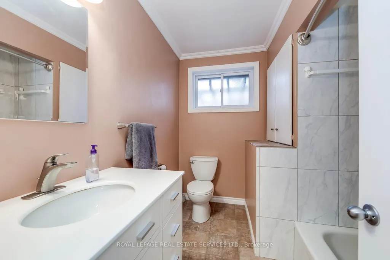
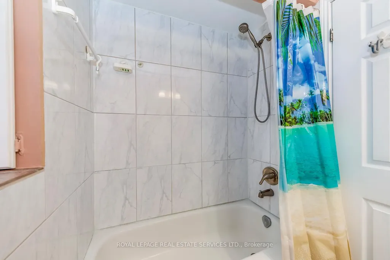
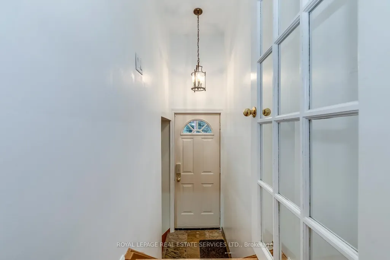
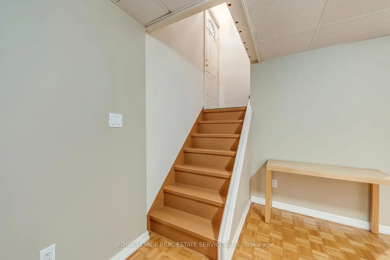
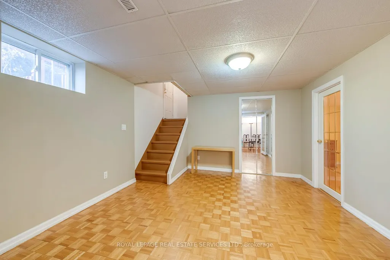
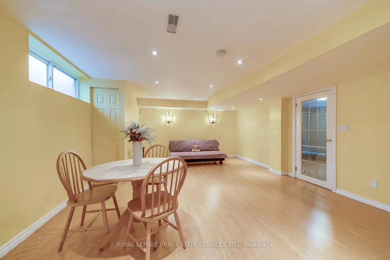
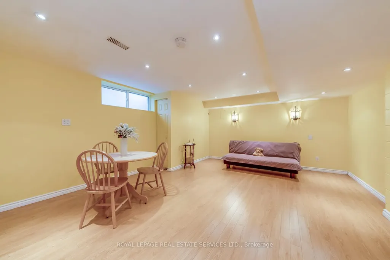
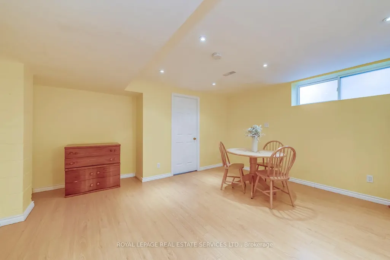
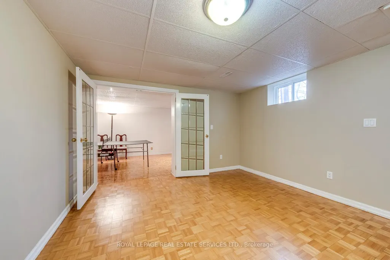
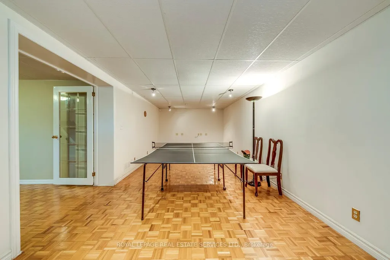
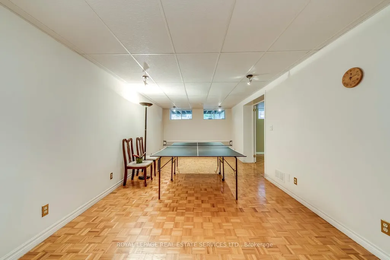
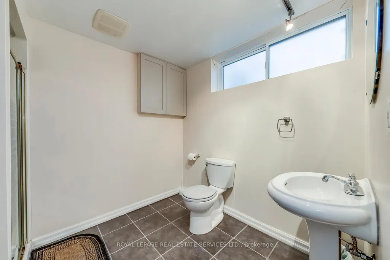
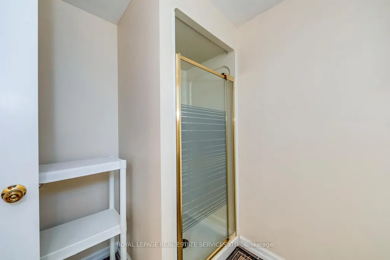
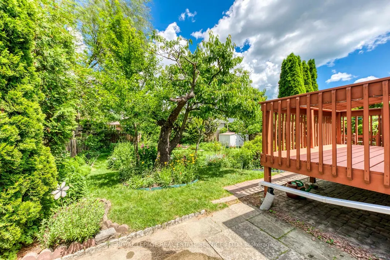
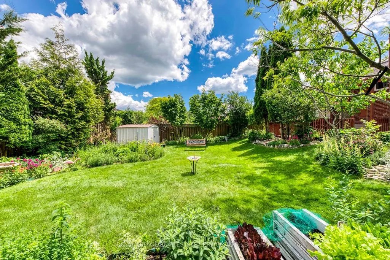
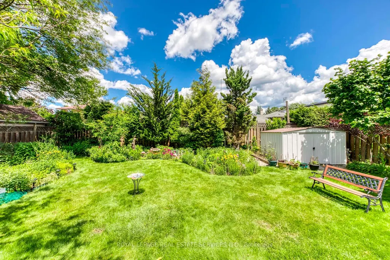
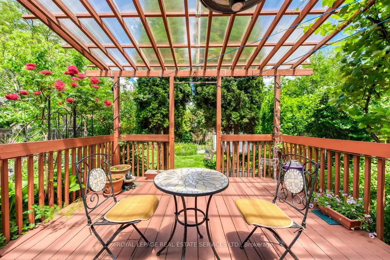
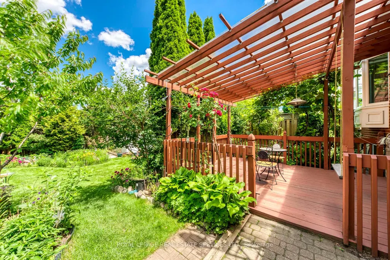
Move In Ready! Welcome To This Lovingly And Well Maintained All Brick Bungalow In The Family Neighbourhood Of Mineola, With 2,394 Sq Ft Of Carpet Free Finished Space Plenty Of Room For The Whole Family. Large Fully Fenced Private Backyard, Beautifully Landscaped And Cared For, With Herbs And Pollinator Garden, Assored Fruit Trees, Shrubs And Perennials, Main Floor Is Open Concept Liv/Din With A Walk-out To The Rear Yard. Kitchen Has Granite Counters B/I Dishwasher And Microwave And Pot Lights. 3 Good Sized Bedrooms And A Reno 4pc Bathroom Complete The Main Level. Spacious Lower Level With High Ceilings And A Separate Entrance, Opportunity For In-law Suite. Rough-in For A Kitchen. Close To Good Schools And New Rec Centre, Golf Course, Port Credit, Front Yard Sprinkler System, Central Vac, Hwt Is Owned. Qew, Airport And Go Transit Easy Access. New (2026) Furnace And AC Units. Large 60ft Frontage For Future Opportunities!
| Price History | |
|---|---|
| 9/18/2026 | Listed $1,159,000 |
General Features
| Sewer | Sewer |
|---|---|
| Cooling | Central Air |
| Roof | Asphalt Shingle |
| Architectural Style | Bungalow |
| Pool Features | None |
| Construction Materials | Brick |
| View | Garden,Trees/Woods |
| Heater Type | Forced Air |
| Parking Spaces | 6 |
| Topography | Flat |
| Property Subtype | Detached |
| Tax Year | 2026 |
| Lot Depth | 125.0 |
| PropertyFeatures | Fenced Yard,Hospital,Park,Rec./Commun.Centre,School,School Bus Route |
| County | Peel |
| New Construction | No |
| Property Type | Residential Freehold |
| Attached Garage | No |
| Facing Direction | East |
| Garage Y/N | Yes |
| Other Structures | Shed |
| Status | New |
| City | Mississauga |
| Senior Community Y/N | No |
| Lot Size Units | Feet |
| Property Attached Y/N | No |
| Tax Annual Amount | 8039.59 |
| Standard Status | Active |
| Occupancy Type | Owner |
| Legal Description | LOT 19,PLAN 564 |
Interior Features
| Interior Amenities | Auto Garage Door Remote,Carpet Free,In-Law Capability,Primary Bedroom - Main Floor,Water Heater Owned,Central Vacuum |
|---|---|
| Basement | Finished with Walk-Out,Separate Entrance |
| Heat Source | Gas |
| Basement (Y/N) | No |
| Air Conditioning Y/N | Yes |
| Heating Y/N | Yes |
| Fireplace Y/N | No |
| Total Bedrooms | 4 |
| Elevator? | No |
| Total Baths | 2 |
| Bedrooms | 3+1 |
| Living Area Range | 1100-1500 |
Exterior Features
| Exterior Amenities | Deck,Lawn Sprinkler System |
|---|---|
| Parking Features | Private |
| Water Source | Unknown |
| Total Parking | 6.0 |
| Garage Type | Built-In |
| Foundation Details | Concrete |
| Spa | No |
| Lot Size Source | MPAC |
| Waterfront Y/N | No |
| Covered Spaces | 1.0 |
Amenities
- Views
- New Construction
- Adult 55+
- Lease To Own
- No Strata Fees
- Furnished
- Primary On Main
- Air Conditioning
- Seller Finance
- Green
- Fixer Upper
- Horse
- Golf
- Fireplace
- Deck
- Garage
- Basement
- Pool
Property vs Single Family Average in L5G 4C4
Price
Taxes
Visits
 Toronto Real Estate Board (TRREB); All information deemed reliable but not guaranteed. All properties are subject to prior sale, change or withdrawal. Neither listing broker(s) or information provider(s) shall be responsible for any typographical errors, misinformation, misprints and shall be held totally harmless. Listing(s) information is provided for consumer's personal, non-commercial use and may not be used for any purpose other than to identify prospective properties consumers may be interested
 All information deemed reliable but not guaranteed. All properties are subject to prior sale, change or withdrawal. Neither listing broker(s) or information provider(s) shall be responsible for any typographical errors, misinformation, misprints and shall be held totally harmless. Listing(s) information is provided for consumer's personal, non-commercial use and may not be used for any purpose other than to identify prospective properties consumers may be interested in purchasing. The data relating