
Open House Sat, Sep 19th 2:00 PM - 4:00 PM

Address
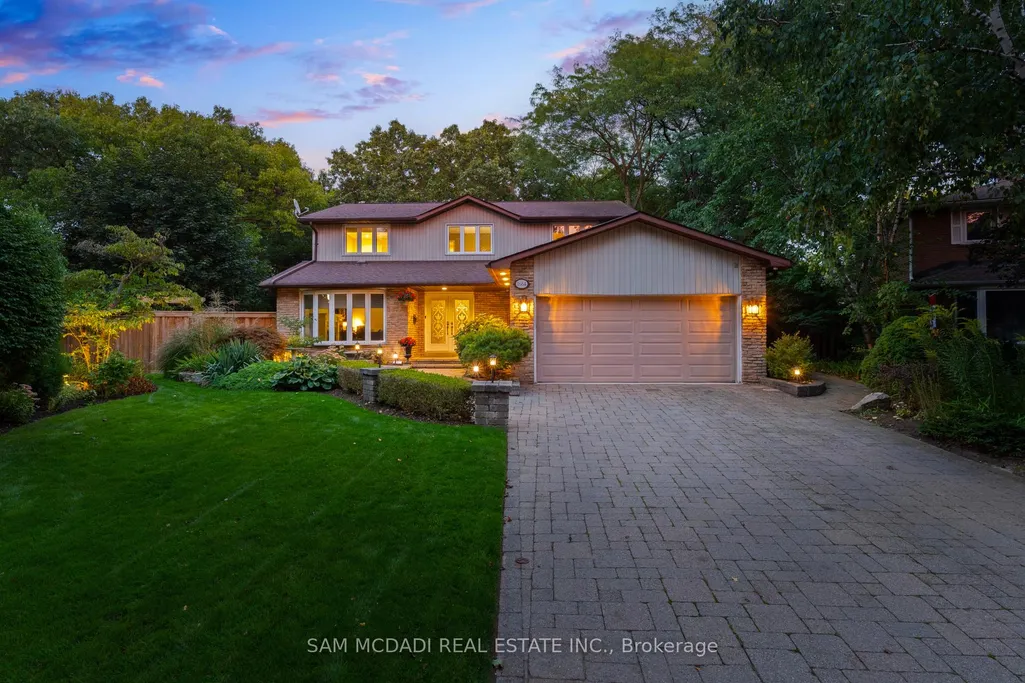
1664 Howat Crescent, Mississauga, ON
Price
$ 2,199,000
Property Attributes
- MLS#W13793730
- TypeSingle Family
- Listing Status New
- CityMississauga
- AreaLorne Park
- NeighbourhoodLorne Park
- Postal CodeL5J 4G5
- Style2-Storey
- Taxes$ 12597
- Price$ 2,199,000
- Bedrooms5
- Full Bathrooms4
- Half Bathrooms0
- Sqr Footage2500-3000
Data Source:
Toronto Real Estate Board (TRREB)
Property Description
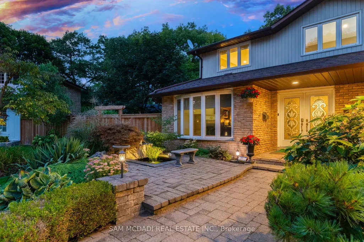
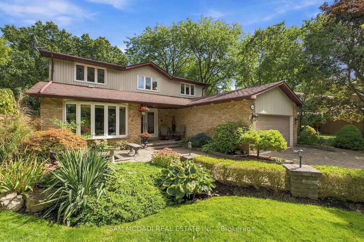
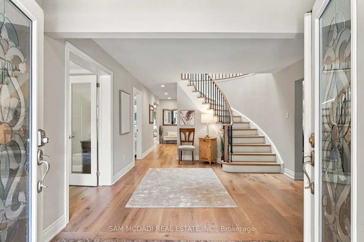
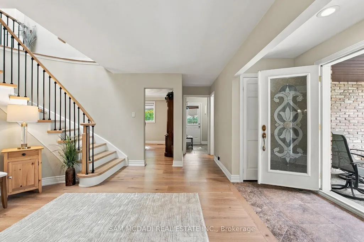
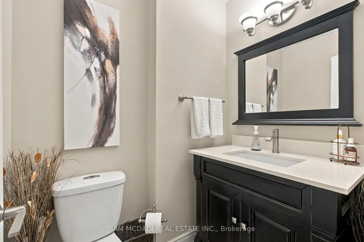
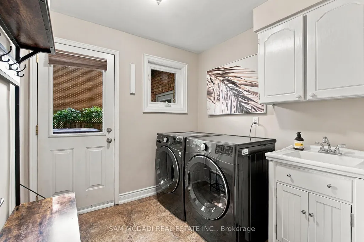
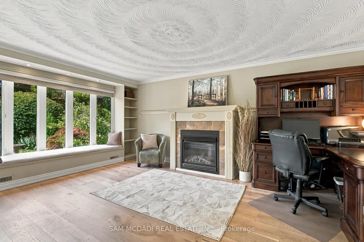
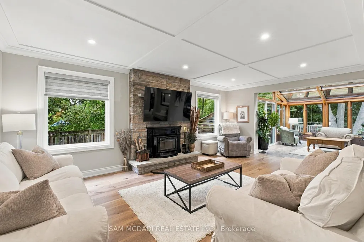
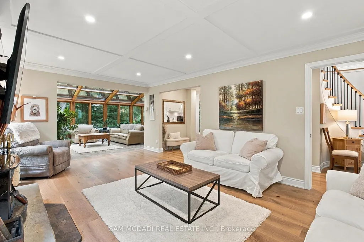
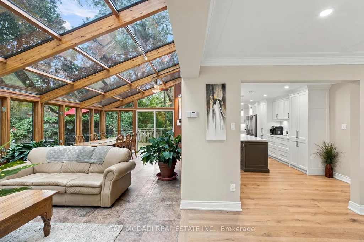
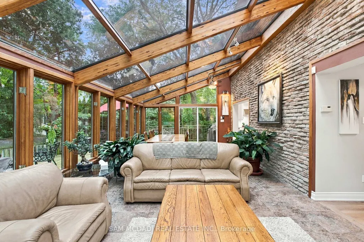
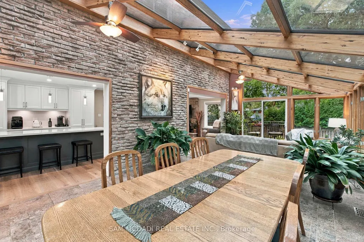
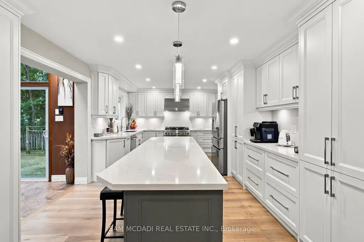
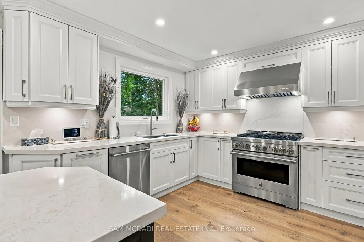
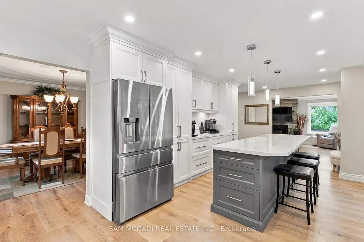
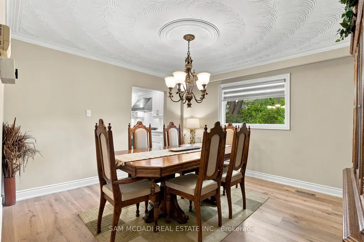
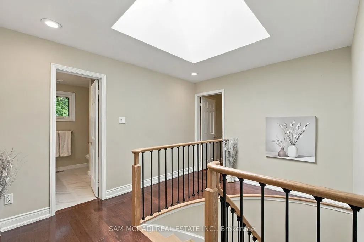
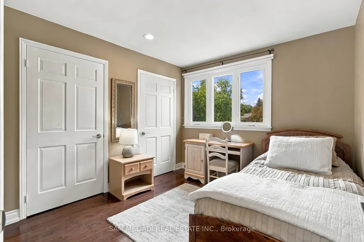
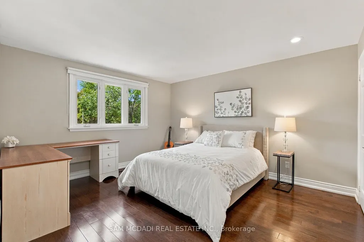
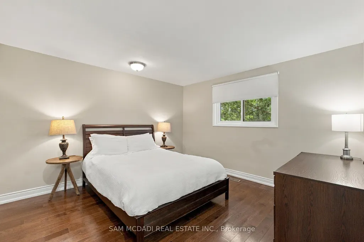
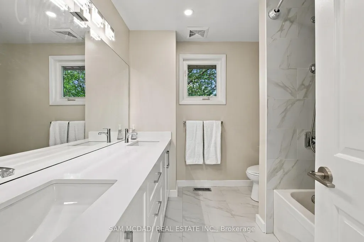
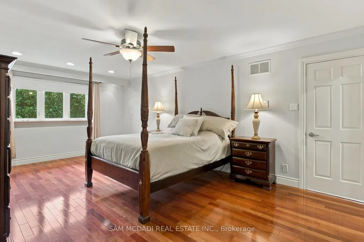
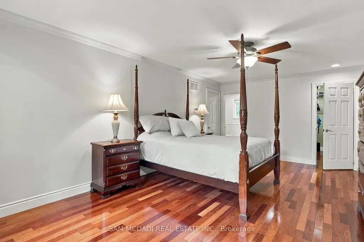
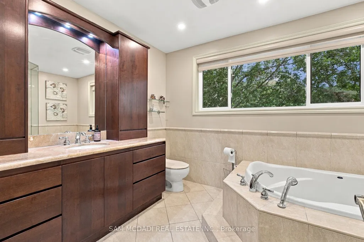
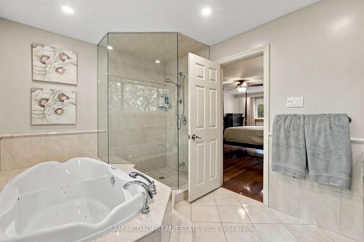
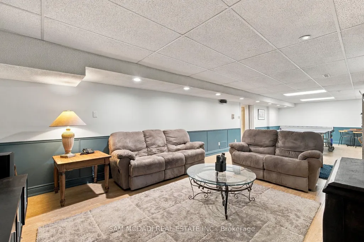
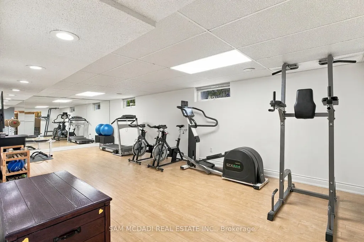
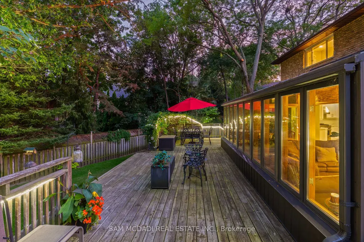
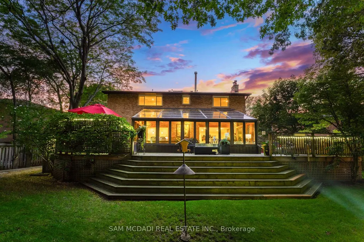
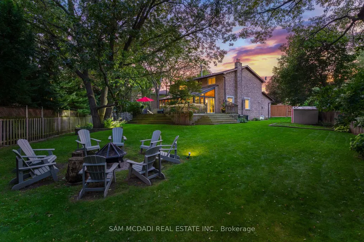
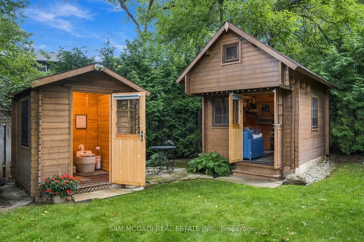
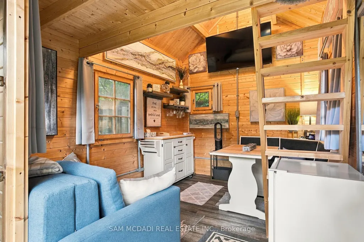
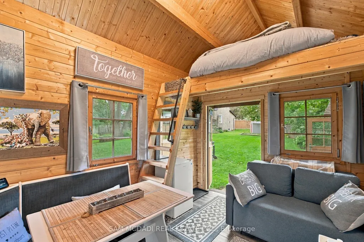
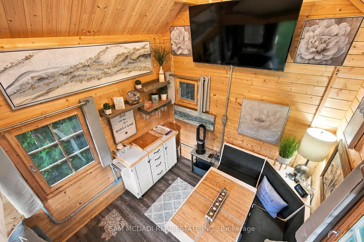
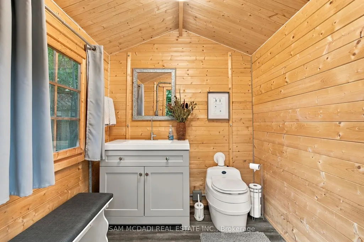
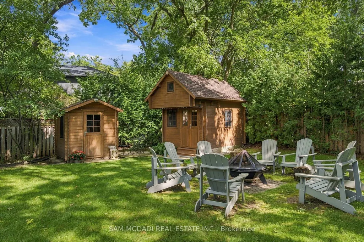
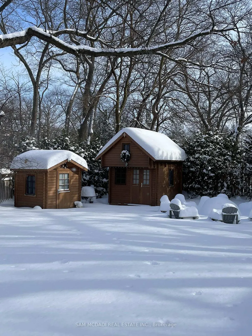
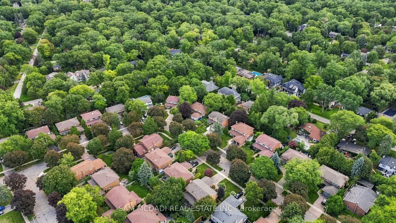
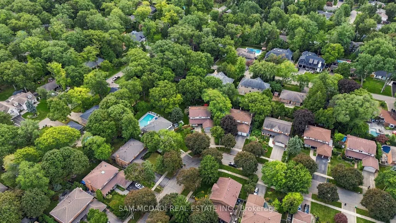
Welcome to your dream home! This exquisite 4-bedroom, 4-bathroom residence in the highly sought-after Lorne Park neighborhood offers an unparalleled blend of spacious living and serene outdoor spaces. Nestled on one of the largest lots on the street, this property feels like a cottage retreat in the heart of the city, boasting over 4,100 square feet of thoughtfully designed living space that is perfect for families and entertaining. As you enter, you'll be captivated by the stunning four-season solarium, an ideal space for dining or unwinding with your favorite book. This unique 343 sq.ft addition features an extended basement below and its own furnace and A/C, ensuring comfort throughout the year. The newly renovated kitchen, with modern finishes and new hardwood floors, enhances both style and functionality. The cozy living room, adorned with a charming cast iron wood-burning fireplace, invites relaxation and warmth. Upstairs, the four spacious bedrooms are filled with natural light, complemented by a beautifully renovated main bathroom and fresh paint throughout, adding a modern touch.The backyard is a true oasis, anchored by a 10x10 three-season bunkie outfitted with a bed and couch. Exceptionally versatile, this flex space serves effortlessly as a private guest suite, a quiet work-from-home office, an artist studio or an evening retreat for unwinding. Step outside into the rest of the outdoor haven, which includes a dedicated bathroom and relaxing hot tub designed for seamless entertaining. Located in a family friendly Lorne Park community, this exceptional property offers convenient access to top rated schools, the GO station and the QEW.
| Price History | |
|---|---|
| 9/16/2026 | Listed $2,199,000 |
General Features
| Sewer | Sewer |
|---|---|
| Cooling | Central Air |
| Roof | Asphalt Shingle |
| Architectural Style | 2-Storey |
| Pool Features | None |
| Security Features | Smoke Detector,Alarm System,Carbon Monoxide Detectors |
| Construction Materials | Brick,Vinyl Siding |
| Heater Type | Forced Air |
| Parking Spaces | 4 |
| Property Subtype | Detached |
| Tax Year | 2026 |
| Lot Depth | 168.09 |
| PropertyFeatures | Golf,Lake/Pond,Library,Public Transit,School,Hospital |
| County | Peel |
| New Construction | No |
| Property Type | Residential Freehold |
| Attached Garage | No |
| Facing Direction | East |
| Garage Y/N | Yes |
| Other Structures | Garden Shed,Fence - Full |
| Status | New |
| City | Mississauga |
| Senior Community Y/N | No |
| Lot Size Units | Feet |
| Property Attached Y/N | No |
| Tax Annual Amount | 12597.89 |
| Virtual Tour | https://vimeo.com/1227424582?share=copy&fl=sv&fe=ci |
| Standard Status | Active |
| Occupancy Type | Owner |
| Legal Description | PCL 8-1,SEC M19; LT 8,PL M19 CITY OF MISSISSAUGA |
Interior Features
| Interior Amenities | Auto Garage Door Remote,Carpet Free,Central Vacuum |
|---|---|
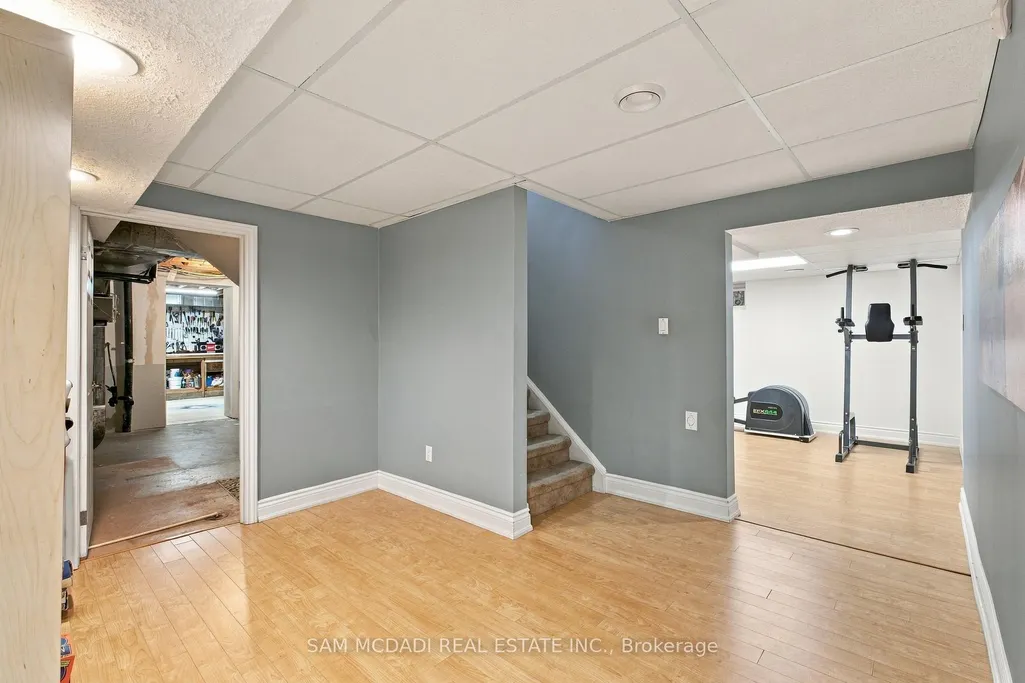
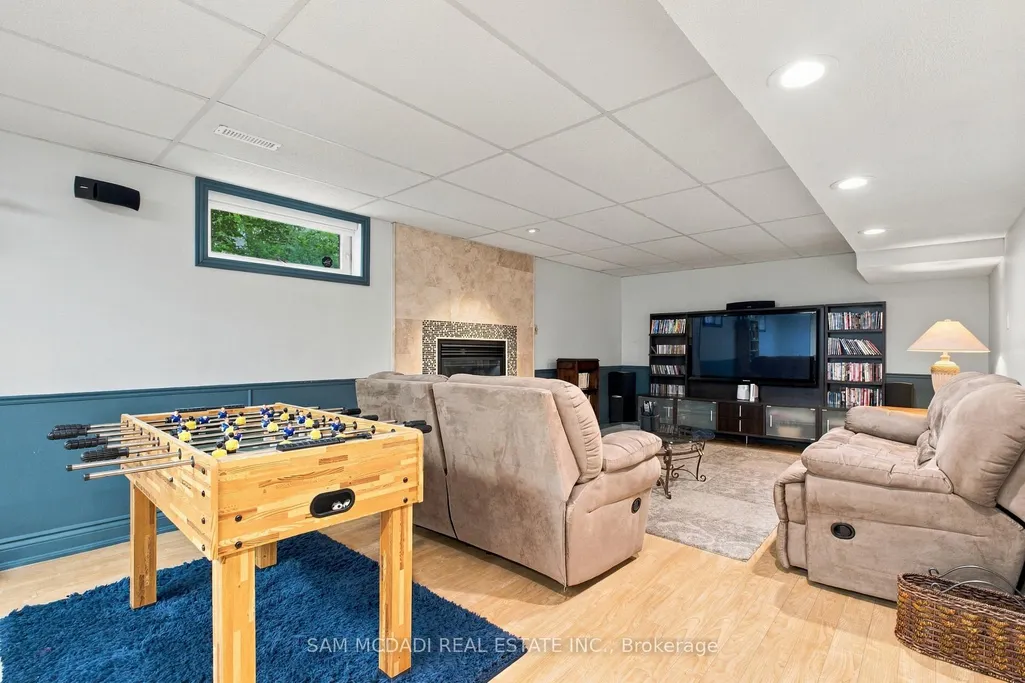
| Basement | Finished |
| Fireplace Features | Natural Gas,Wood |
| Heat Source | Gas |
| Basement (Y/N) | No |
| Air Conditioning Y/N | Yes |
| Heating Y/N | Yes |
| Fireplace Y/N | Yes |
| Total Bedrooms | 5 |
| Elevator? | No |
| Total Baths | 4 |
| Bedrooms | 4+1 |
| Living Area Range | 2500-3000 |
Exterior Features
| Exterior Amenities | Deck,Lawn Sprinkler System,Hot Tub,Lighting,Landscaped,Landscape Lighting |
|---|---|
| Total Parking | 6.0 |
| Garage Type | Attached |
| Foundation Details | Concrete Block |
| Spa | No |
| Lot Size Source | MPAC |
| Waterfront Y/N | No |
| Covered Spaces | 2.0 |
Amenities
- Views
- New Construction
- Adult 55+
- Lease To Own
- No Strata Fees
- Furnished
- Primary On Main
- Air Conditioning
- Seller Finance
- Green
- Fixer Upper
- Horse
- Golf
- Fireplace
- Deck
- Garage
- Basement
- Pool
Property vs Single Family Average in L5J 4G5
Price
Taxes
Visits
 Toronto Real Estate Board (TRREB); All information deemed reliable but not guaranteed. All properties are subject to prior sale, change or withdrawal. Neither listing broker(s) or information provider(s) shall be responsible for any typographical errors, misinformation, misprints and shall be held totally harmless. Listing(s) information is provided for consumer's personal, non-commercial use and may not be used for any purpose other than to identify prospective properties consumers may be interested
 All information deemed reliable but not guaranteed. All properties are subject to prior sale, change or withdrawal. Neither listing broker(s) or information provider(s) shall be responsible for any typographical errors, misinformation, misprints and shall be held totally harmless. Listing(s) information is provided for consumer's personal, non-commercial use and may not be used for any purpose other than to identify prospective properties consumers may be interested in purchasing. The data relating