
Open House Sat, Sep 19th 2:00 PM - 4:00 PM

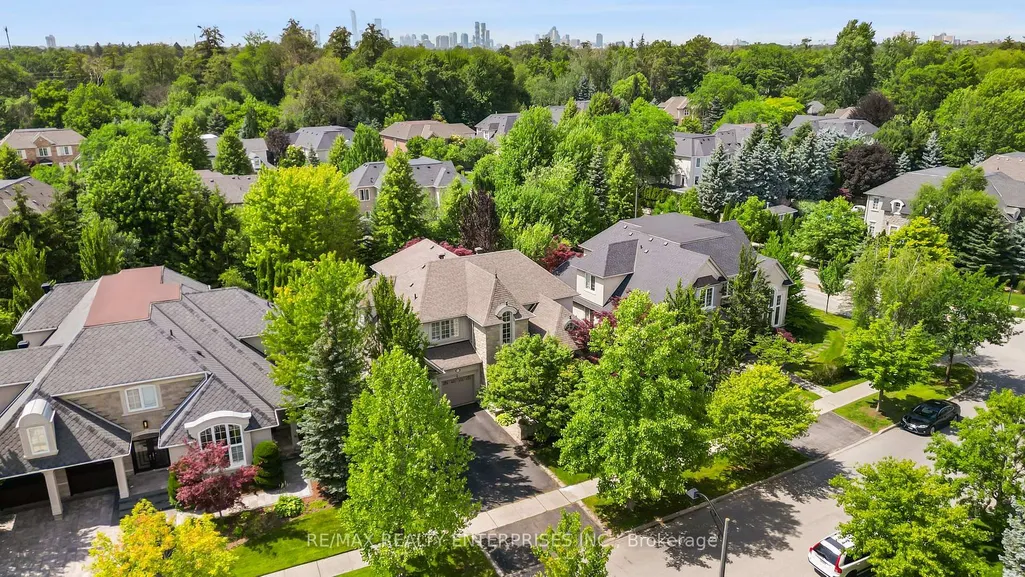
Address
535 Canyon Street, Mississauga, ON
Price
$ 2,574,850
Property Attributes
- MLS#W13773916
- TypeSingle Family
- Listing Status New
- CityMississauga
- AreaLorne Park
- NeighbourhoodLorne Park
- Postal CodeL5H 4L4
- Style2-Storey
- Taxes$ 18080
- Price$ 2,574,850
- Bedrooms4
- Full Bathrooms4
- Half Bathrooms0
- Sqr Footage3500-5000
Data Source:
Toronto Real Estate Board (TRREB)
Property Description
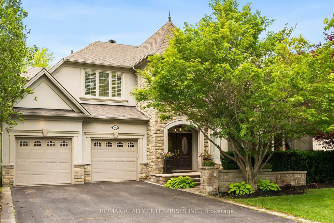
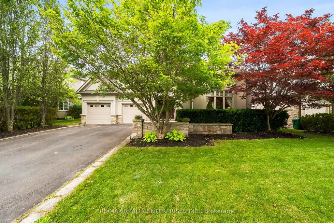
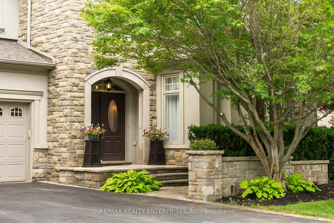
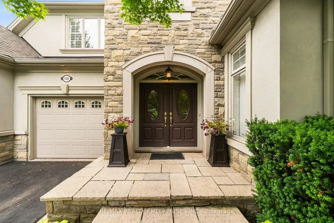
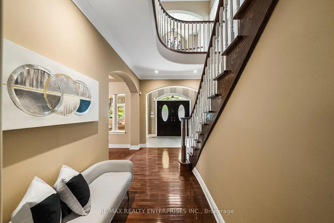
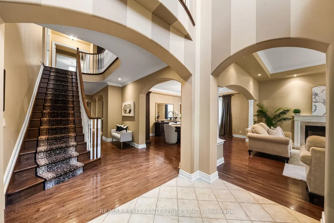
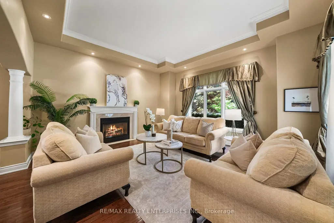
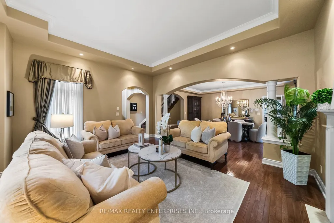
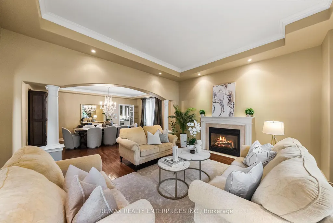
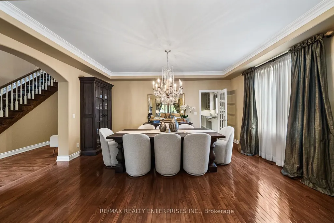
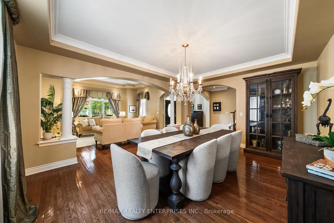
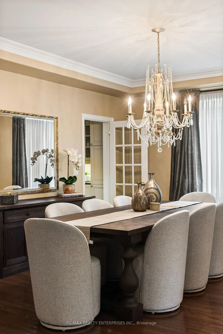
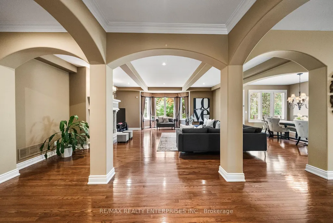
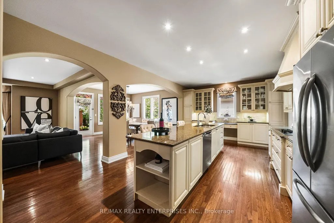
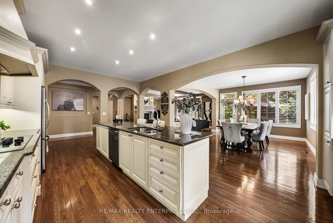
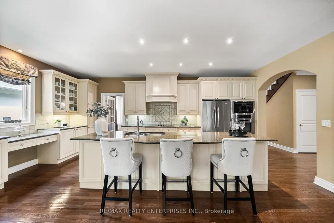
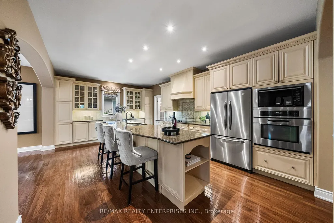
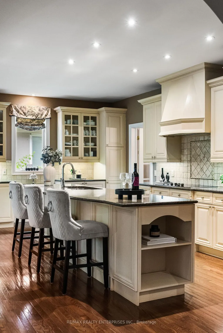
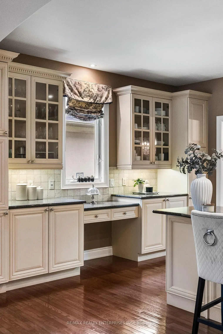
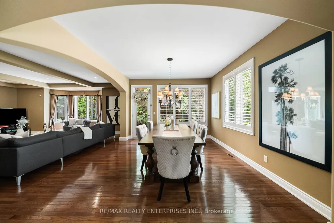
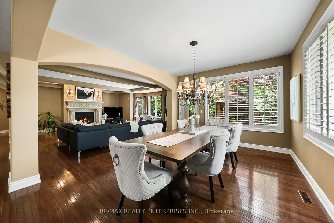
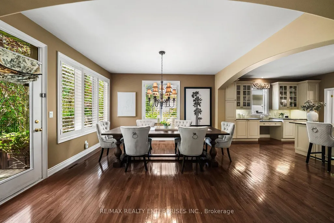
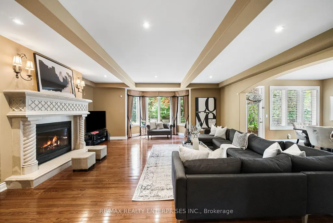
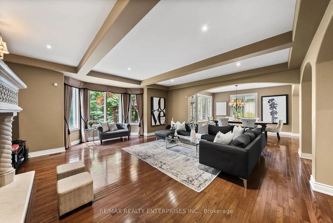
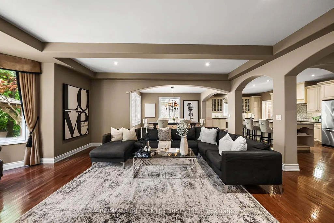
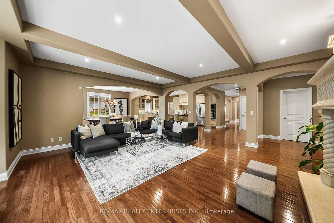
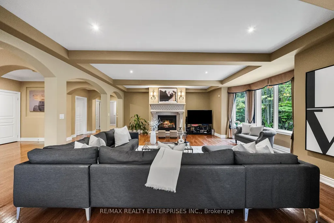
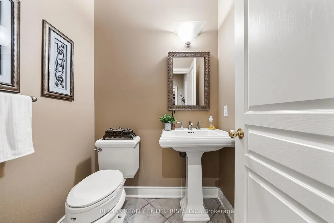
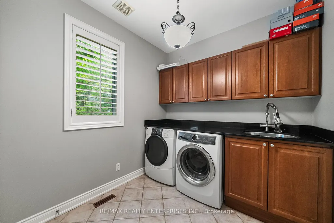
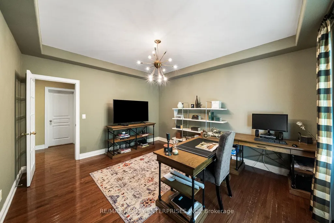
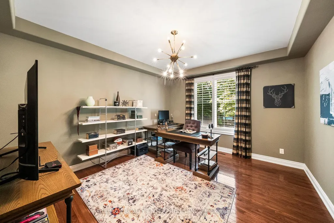
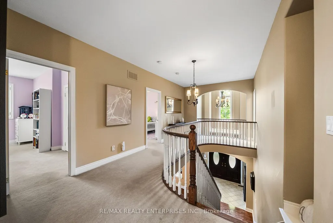
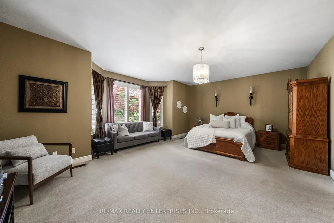
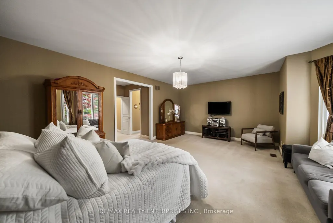
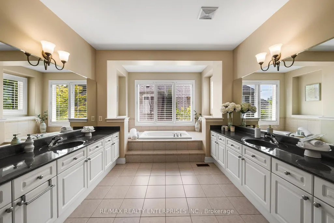
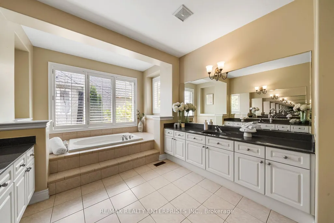
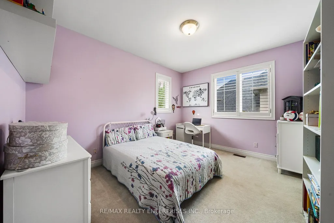
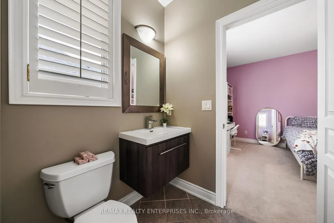
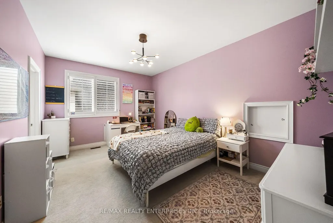
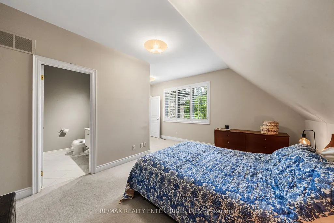
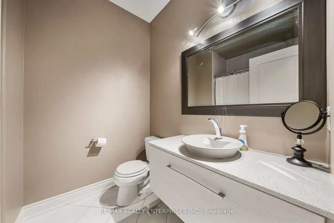
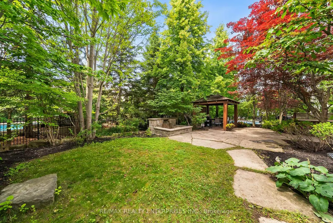
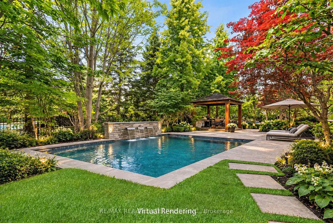
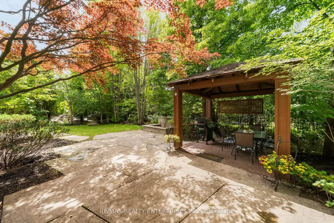
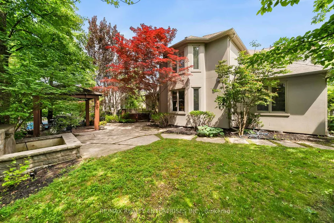
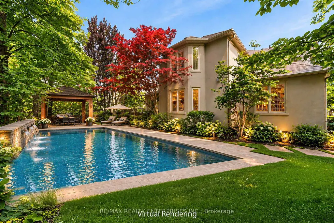
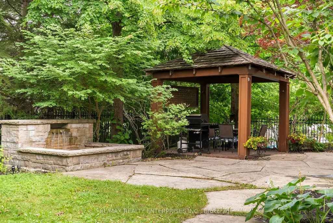
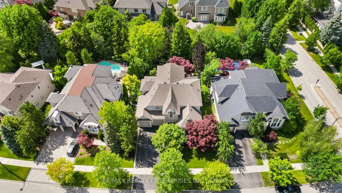
Welcome To 535 Canyon Street, Nestled In The Watercolours Of Lorne Park Community In Mississauga. This 4 Bedroom, 4 Bathroom Home Offers Approximately 4,254 Square Feet Of Above Ground Living Space. A Double Door Entry Opens To A Two Storey Foyer With Tile Flooring. The Main Level Includes A Formal Living Room With A Gas Fireplace, Custom Hearth And Surround, A Large Picture Window, Hardwood Flooring, And Pot Lights, Along With An Adjoining Formal Dining Room Finished With Hardwood Flooring And A Chandelier. The Kitchen Features Custom Cabinetry, Granite Countertops, Stainless Steel Appliances, And A Centre Island, Opening To A Breakfast Area And Family Room With A Second Gas Fireplace And A Walk-Out To The Backyard. A Separate Home Office Includes A Backyard Facing Window With California Shutters. The Laundry And Mudroom Connect To The Garage, And A Two Piece Powder Room Completes This Level. Upstairs, A Solid Oak Staircase Leads To Four Bedrooms. The Primary Suite Includes A Bay Window With California Shutters, Broadloom Flooring With Upgraded Underpadding, A Walk-In Closet, An Additional Double Door Closet, And A Five Piece Ensuite With A Soaker Tub, Walk-In Shower, And Dual Vanities. A Second Bedroom Includes Its Own Four Piece Ensuite. Two Additional Bedrooms Share A Four Piece Bathroom, And A Linen Closet Completes This Level. The Lower Level Is Unfinished, With Rough-In Provisions For A Future Bathroom. A Double Car Garage And Private Driveway Offer Parking For Four Additional Vehicles. Outside, The Backyard Includes Mature Trees, An Irrigation And Lighting System, Landscaped Gardens, A Pergola, And A Water Feature. A Hot Tub Is Included With The Sale In As-Is Condition. Ideally Located, The Home Is Close To Lake Ontario, Port Credit, Clarkson Village, Parks, Golf Courses, The QEW, Highway 403, And Both Port Credit And Clarkson GO Stations, Within A Catchment Offering French Immersion, International Baccalaureate, Advanced Placement, And Fine Arts Programs.
| Price History | |
|---|---|
| 9/11/2026 | Listed $2,574,850 |
General Features
| Sewer | Sewer |
|---|---|
| Cooling | Central Air |
| Roof | Shingles |
| Architectural Style | 2-Storey |
| Pool Features | None |
| Construction Materials | Stone,Stucco (Plaster) |
| Heater Type | Forced Air |
| Parking Spaces | 4 |
| Property Subtype | Detached |
| Tax Year | 2026 |
| Lot Depth | 125.23 |
| PropertyFeatures | Fenced Yard,Park,School,Public Transit,Place Of Worship,Rec./Commun.Centre |
| County | Peel |
| New Construction | No |
| Property Type | Residential Freehold |
| Attached Garage | Yes |
| Facing Direction | North |
| Garage Y/N | Yes |
| Total Rooms | 10 |
| Status | New |
| City | Mississauga |
| Senior Community Y/N | No |
| Lot Size Units | Feet |
| Property Attached Y/N | No |
| Tax Annual Amount | 18080.91 |
| Virtual Tour | https://tours.cinestate.ca/535-canyon-street-mississauga-on-l5h-4l8?branded=0 |
| Standard Status | Active |
| Occupancy Type | Owner |
| Legal Description | LOT 122,PLAN 43M1468; T/W DRAINAGE EASE OVER PTS 10 TO 15,43R25189 AS IN RO1049436(PARTIALLY RELEASED BY PR47104); S/T RIGHT IN FAVOUR OF LORNE PARK GP LIMITED FOR TEN YEARS FROM 2003 03 12 OR THE DA |
Interior Features
| Interior Amenities | Other |
|---|---|
| Basement | Full |
| Fireplace Features | Natural Gas |
| Heat Source | Gas |
| Basement (Y/N) | No |
| Air Conditioning Y/N | Yes |
| Heating Y/N | Yes |
| Fireplace Y/N | Yes |
| Total Bedrooms | 4 |
| Elevator? | No |
| Total Baths | 4 |
| Bedrooms | 4 |
| Living Area Range | 3500-5000 |
Exterior Features
| Exterior Amenities | Lawn Sprinkler System,Landscape Lighting |
|---|---|
| Parking Features | Private |
| Total Parking | 6.0 |
| Garage Type | Attached |
| Foundation Details | Poured Concrete |
| Spa | No |
| Lot Size Source | GeoWarehouse |
| Waterfront Y/N | No |
| Covered Spaces | 2.0 |
| LotDimensionsSource | Other |
Amenities
- Views
- New Construction
- Adult 55+
- Lease To Own
- No Strata Fees
- Furnished
- Primary On Main
- Air Conditioning
- Seller Finance
- Green
- Fixer Upper
- Horse
- Golf
- Fireplace
- Deck
- Garage
- Basement
- Pool
Property vs Single Family Average in L5H 4L4
Price
Taxes
Visits
 Toronto Real Estate Board (TRREB); All information deemed reliable but not guaranteed. All properties are subject to prior sale, change or withdrawal. Neither listing broker(s) or information provider(s) shall be responsible for any typographical errors, misinformation, misprints and shall be held totally harmless. Listing(s) information is provided for consumer's personal, non-commercial use and may not be used for any purpose other than to identify prospective properties consumers may be interested
 All information deemed reliable but not guaranteed. All properties are subject to prior sale, change or withdrawal. Neither listing broker(s) or information provider(s) shall be responsible for any typographical errors, misinformation, misprints and shall be held totally harmless. Listing(s) information is provided for consumer's personal, non-commercial use and may not be used for any purpose other than to identify prospective properties consumers may be interested in purchasing. The data relating