
Address
35 Riverside Boulevard, Vaughan, ON
Price
$ 11,500,000
Property Attributes
- MLS#N13576894
- TypeSingle Family
- Listing Status New
- CityVaughan
- AreaUplands
- NeighbourhoodUplands
- Postal CodeL4J 1H5
- Style2-Storey
- Taxes$ 37910
- Price$ 11,500,000
- Bedrooms8
- Full Bathrooms9
- Half Bathrooms0
- Sqr Footage5000 +
Data Source:
Toronto Real Estate Board (TRREB)
Property Description
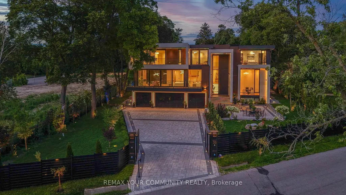
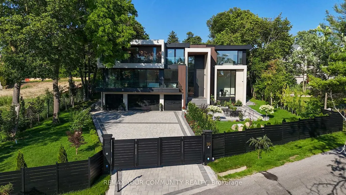
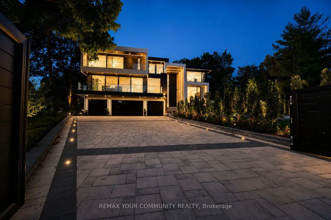
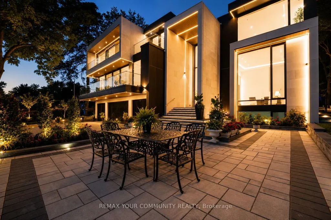
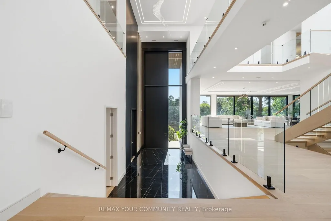
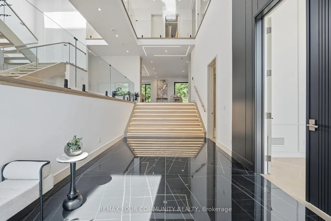
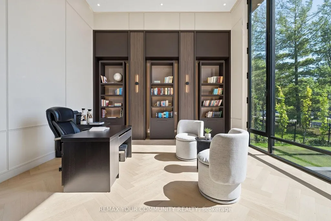
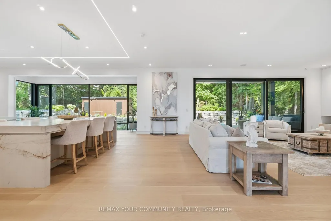
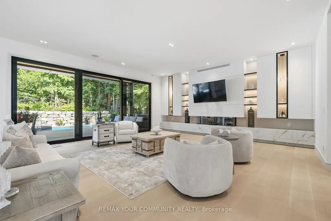
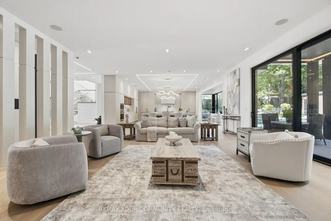
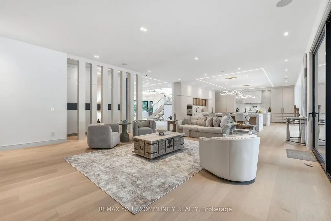
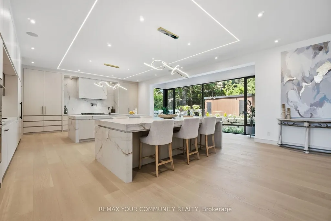
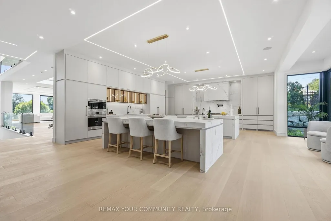
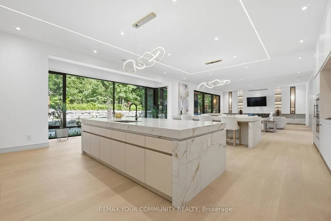
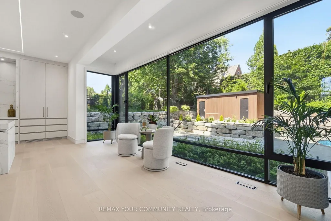
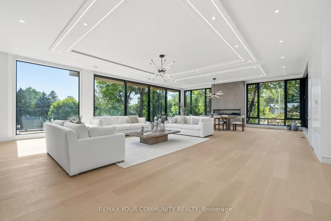
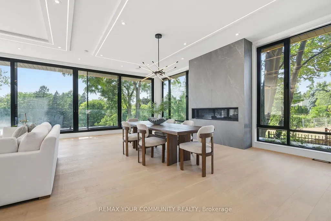
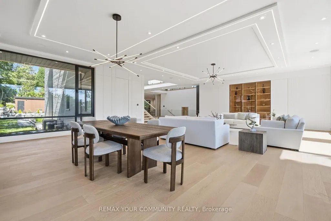
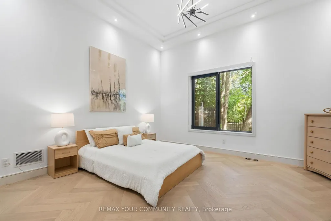
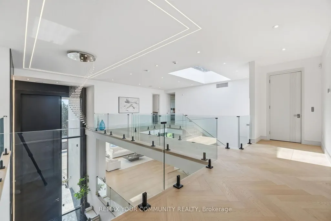
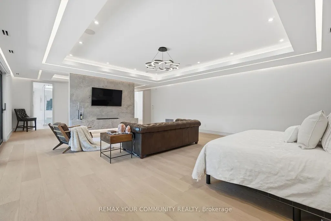
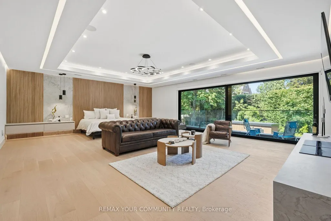
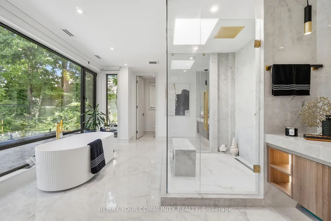
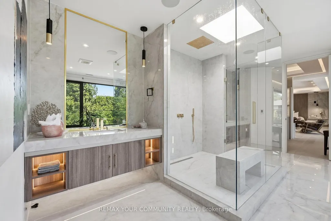
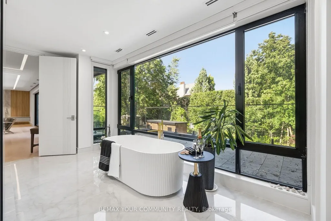
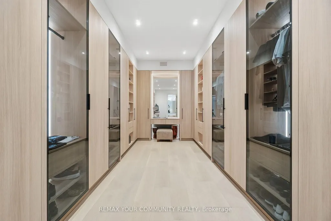
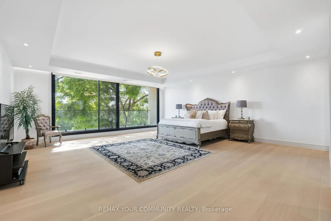
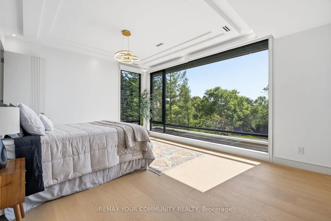
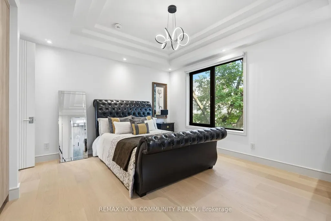
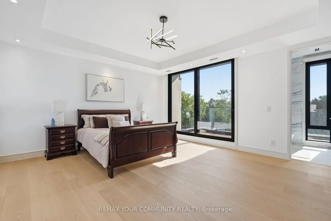
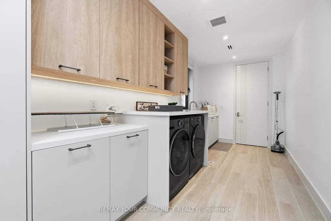
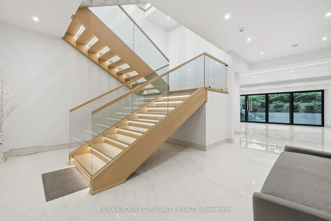
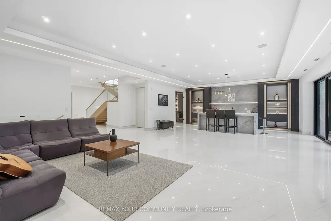
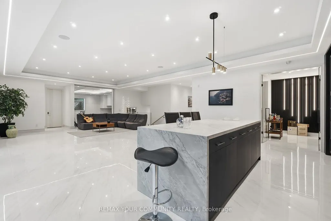
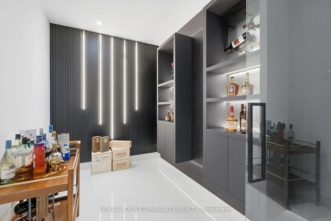
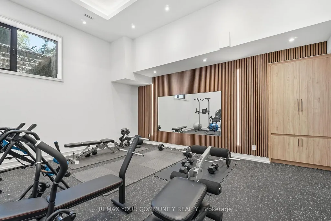
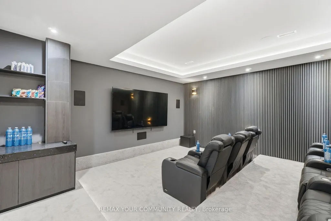
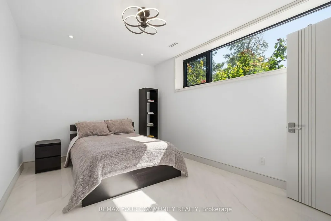
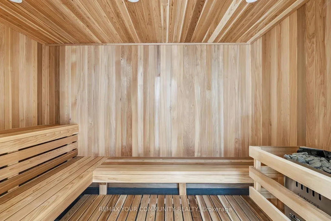
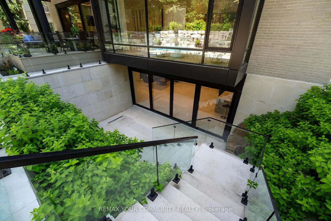
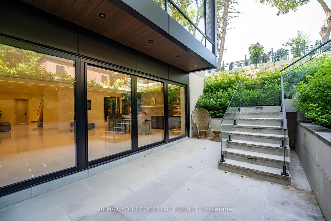
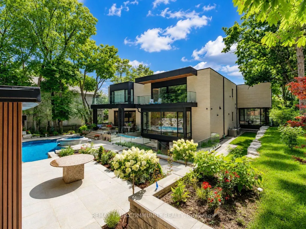
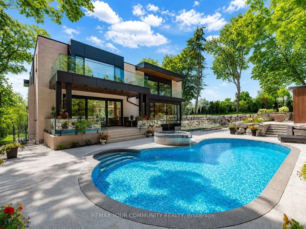
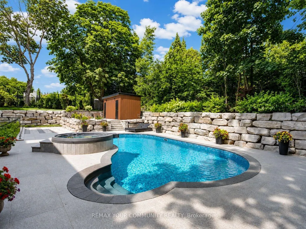
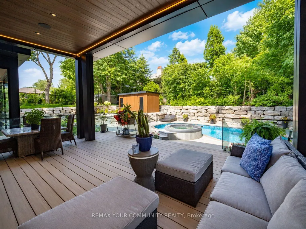
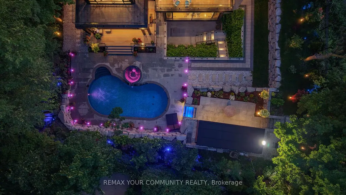
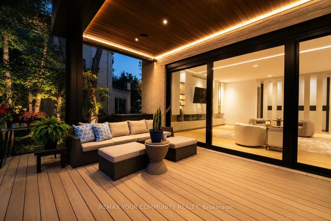
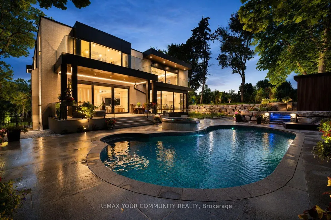
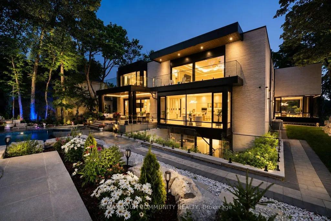
Welcome to the finest residence ever offered in the prestigious Uplands community. Nestled among some of the area's most distinguished multi-million-dollar estates, this extraordinary home is a masterclass in timeless architecture, uncompromising craftsmanship and sophisticated design. Every inch of this remarkable residence reflects an unwavering commitment to excellence, where no expense has been spared and no detail has been overlooked. Designed to impress while remaining warm and inviting, the home offers 8 magnificent bedrooms, 11 spa-inspired bathrooms, breathtaking principal rooms, a private elevator servicing every level, a gourmet chef's kitchen complemented by a fully equipped prep kitchen, exquisite custom millwork, designer chandeliers and elegant recessed lighting that accentuate its impeccable finishes. The exceptional walk-up lower level delivers a world-class lifestyle with a spectacular home theatre, fully equipped fitness centre, temperature controlled wine cellar and expansive recreation and entertainment spaces that rival the finest luxury resorts. Beyond the home lies a backyard unlike anything you've ever experienced-a breathtaking private paradise designed for both relaxation and entertaining. Surrounded by mature trees and lush landscaping, this resort-inspired oasis features a magnificent swimming pool, luxurious hot tub and an atmosphere of complete privacy and tranquility. Clad in timeless natural stone, the residence is equally impressive outside, where an oversized heated garage and heated driveway provide exceptional comfort and convenience throughout every season. A residence of this calibre is exceptionally rare. Built without compromise and designed to exceed every expectation, this is undoubtedly one of the most distinguished luxury estates in the Greater Toronto Area, a legacy property destined to impress the most discerning buyers.
| Price History | |
|---|---|
| 7/17/2026 | Listed $11,500,000 |
General Features
| Sewer | Sewer |
|---|---|
| Cooling | Central Air |
| Roof | Flat,Membrane |
| Architectural Style | 2-Storey |
| Pool Features | Inground |
| Construction Materials | Stone,Wood |
| View | Clear,Golf Course,Trees/Woods |
| Heater Type | Forced Air |
| Parking Spaces | 16 |
| Property Subtype | Detached |
| Tax Year | 2026 |
| Lot Depth | 243.04 |
| PropertyFeatures | Fenced Yard,Golf,Park,Ravine,School,Skiing |
| County | York |
| New Construction | No |
| Property Type | Residential Freehold |
| Attached Garage | No |
| Facing Direction | East |
| Garage Y/N | Yes |
| Status | New |
| City | Vaughan |
| Senior Community Y/N | No |
| Lot Size Units | Feet |
| Property Attached Y/N | No |
| Tax Annual Amount | 37910.38 |
| Virtual Tour | https://listings.stallonemedia.com/videos/019f7346-0020-72d9-a0c2-92b3a4ba4c2b |
| Standard Status | Active |
| Occupancy Type | Owner |
| Legal Description | LT 54 PL 3765 CITY OF VAUGHAN |
Interior Features
| Interior Amenities | Other |
|---|---|
| Basement | Walk-Out,Walk-Up,Finished |
| Heat Source | Gas |
| Basement (Y/N) | No |
| Air Conditioning Y/N | Yes |
| Heating Y/N | Yes |
| Fireplace Y/N | Yes |
| Total Bedrooms | 8 |
| Elevator? | No |
| Total Baths | 9 |
| Bedrooms | 6+2 |
| Living Area Range | 5000 + |
Exterior Features
| Exterior Amenities | Landscape Lighting,Hot Tub,Landscaped,Lawn Sprinkler System,Lighting,Patio,Privacy |
|---|---|
| Parking Features | Private |
| Total Parking | 20.0 |
| Garage Type | Attached |
| Foundation Details | Unknown |
| Spa | No |
| Lot Size Source | GeoWarehouse |
| Waterfront Y/N | No |
| Covered Spaces | 4.0 |
Amenities
- Views
- New Construction
- Adult 55+
- Lease To Own
- No Strata Fees
- Furnished
- Primary On Main
- Air Conditioning
- Seller Finance
- Green
- Fixer Upper
- Horse
- Golf
- Fireplace
- Deck
- Garage
- Basement
- Pool
Property vs Single Family Average in L4J 1H5
Price
Visits
 Toronto Real Estate Board (TRREB); All information deemed reliable but not guaranteed. All properties are subject to prior sale, change or withdrawal. Neither listing broker(s) or information provider(s) shall be responsible for any typographical errors, misinformation, misprints and shall be held totally harmless. Listing(s) information is provided for consumer's personal, non-commercial use and may not be used for any purpose other than to identify prospective properties consumers may be interested
 All information deemed reliable but not guaranteed. All properties are subject to prior sale, change or withdrawal. Neither listing broker(s) or information provider(s) shall be responsible for any typographical errors, misinformation, misprints and shall be held totally harmless. Listing(s) information is provided for consumer's personal, non-commercial use and may not be used for any purpose other than to identify prospective properties consumers may be interested in purchasing. The data relating