
Address
145 Roseborough Crescent, Vaughan, ON
Price
$ 1,545,000
Property Attributes
- MLS#N13662002
- TypeSingle Family
- Listing Status Price Change
- CityVaughan
- AreaUplands
- NeighbourhoodUplands
- Postal CodeL4J 4V4
- Style2-Storey
- Taxes$ 6945
- Price$ 1,545,000
- Bedrooms5
- Full Bathrooms4
- Half Bathrooms0
- Sqr Footage2000-2500
Data Source:
Toronto Real Estate Board (TRREB)
Property Description
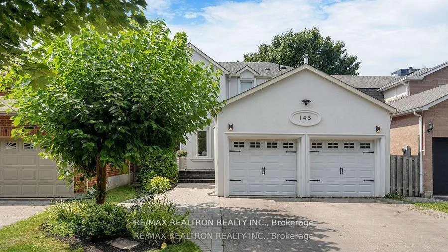
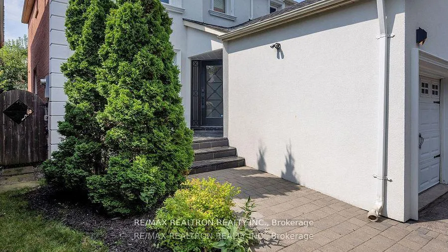
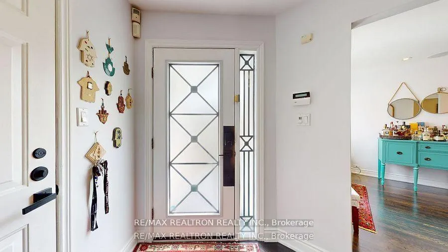
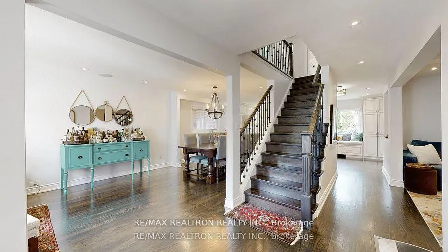
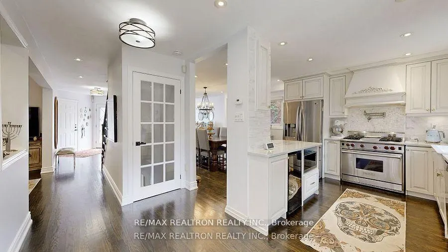
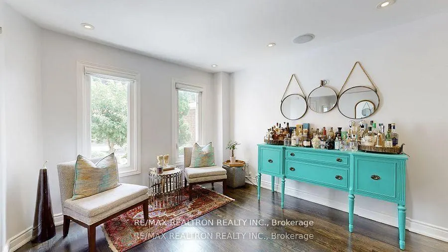
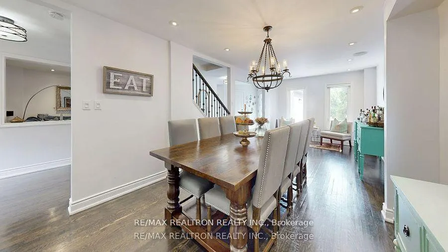
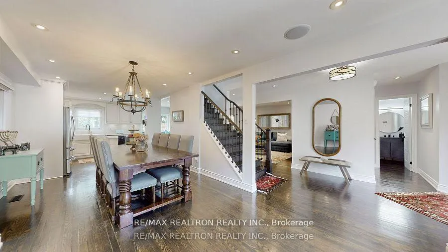
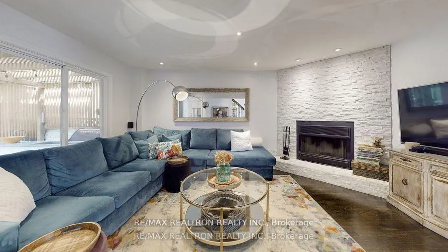
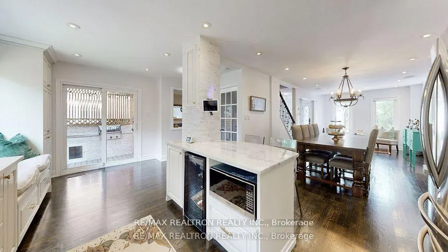
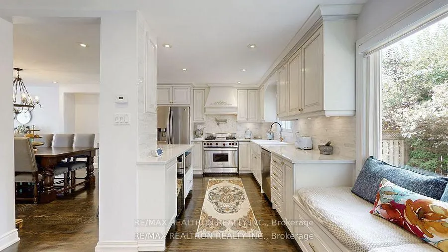
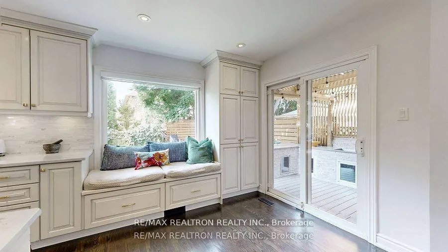
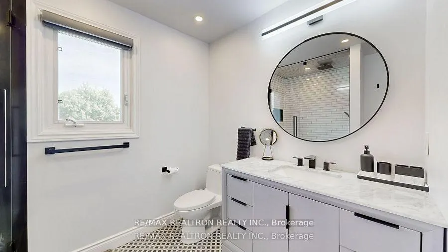
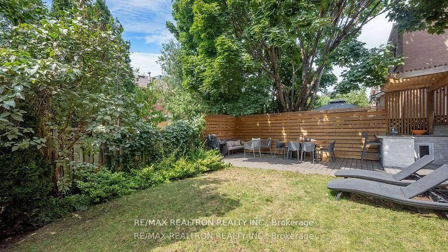
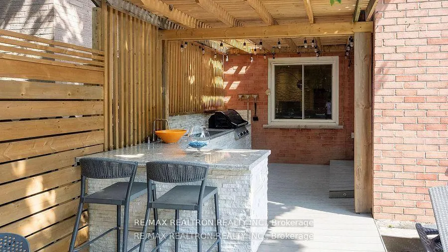
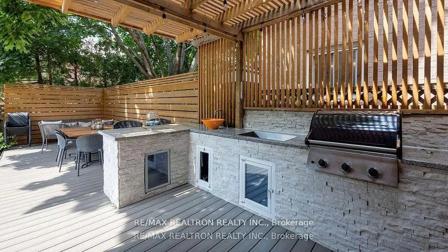
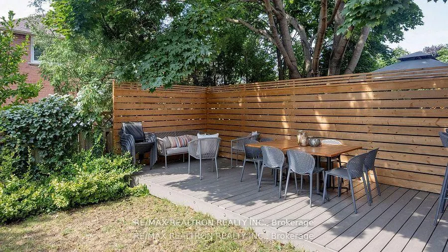
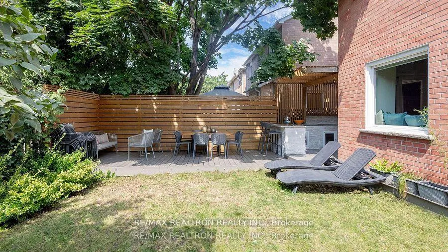
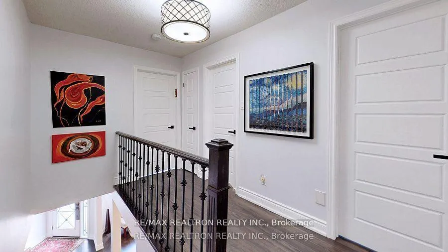
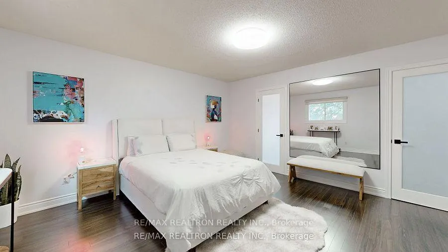
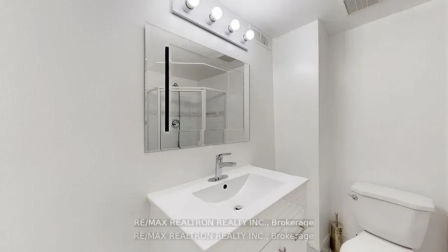
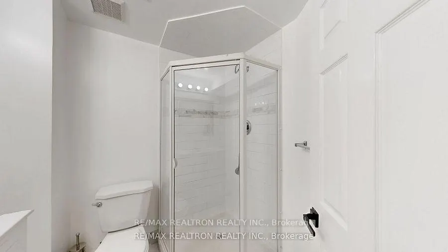
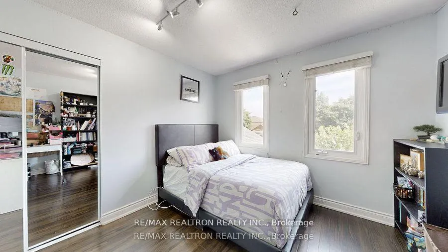
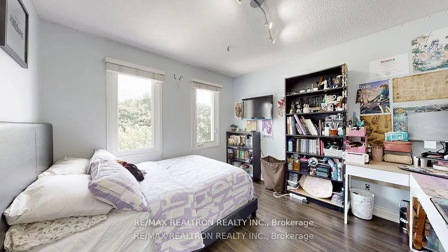
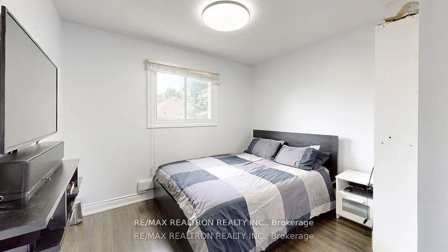
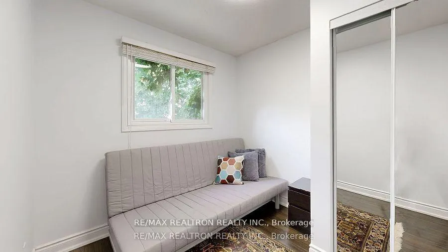
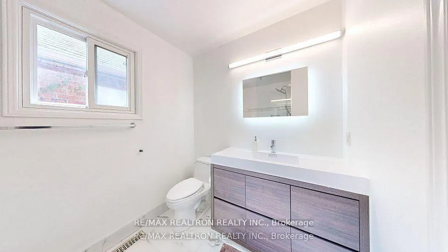
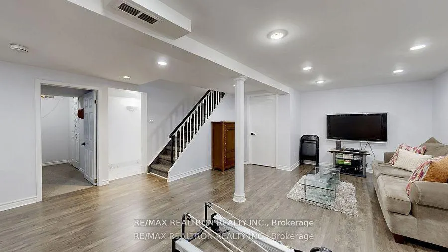
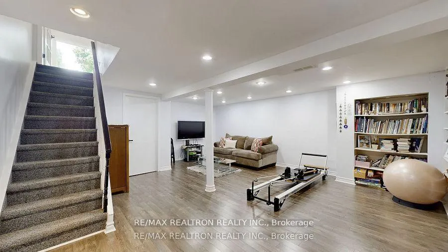
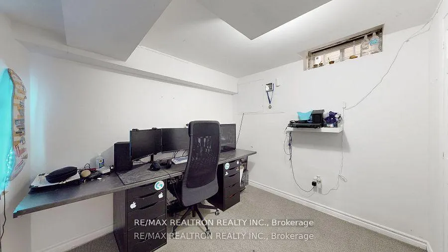
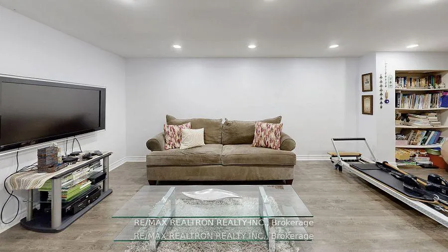
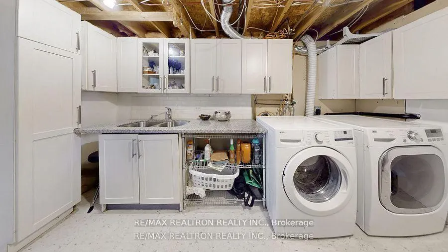
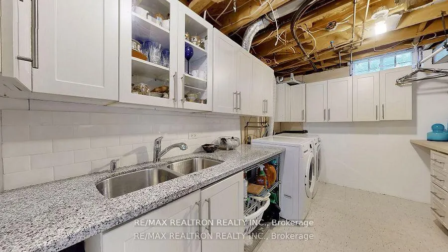
Exceptional", "Rosedale Heights Residence" - Fully Renovated & Move-In Ready Nestled on one of the neighborhood's most sought-after streets, this stunning 4-bedroom, 4-bathroom home has been meticulously upgraded from top to bottom and is truly turn-key.The main floor impresses with an open-concept kitchen outfitted with high-end appliances, rich hardwood flooring throughout, a welcoming foyer, and elegant pot lights that create a warm, sophisticated ambiance. Every bathroom has been beautifully renovated with quality finishes, and the stucco exterior gives the home exceptional curb appeal.Thoughtful upgrades extend throughout, including recently installed, roof, windows, and doors, a finished basement offering versatile living space, and a built-in stereo system on the main and second floors. The rear yard is an entertainer's dream, complete with an outdoor kitchen and BBQ area perfect for hosting.This immaculate home offers the rare combination of timeless character, modern comfort, and an unbeatable location. Show with confidence - nothing to do but move in.
| Price History | |
|---|---|
| 8/11/2026 | Listed $1,495,000 |
General Features
| Sewer | Sewer |
|---|---|
| Cooling | Central Air |
| Roof | Asphalt Shingle |
| Architectural Style | 2-Storey |
| Pool Features | None |
| Construction Materials | Stucco (Plaster) |
| Heater Type | Forced Air |
| Parking Spaces | 2 |
| Property Subtype | Detached |
| Tax Year | 2026 |
| Lot Depth | 98.43 |
| County | York |
| New Construction | No |
| Property Type | Residential Freehold |
| Attached Garage | No |
| Facing Direction | West |
| Garage Y/N | Yes |
| Status | Price Change |
| City | Vaughan |
| Senior Community Y/N | No |
| Lot Size Units | Feet |
| Property Attached Y/N | No |
| Tax Annual Amount | 6945.0 |
| Standard Status | Active |
| Occupancy Type | Owner |
| Legal Description | CT151 PL65M2219 |
Interior Features
| Interior Amenities | None |
|---|---|
| Basement | Finished |
| Heat Source | Gas |
| Basement (Y/N) | No |
| Air Conditioning Y/N | Yes |
| Heating Y/N | Yes |
| Fireplace Y/N | Yes |
| Total Bedrooms | 5 |
| Elevator? | No |
| Total Baths | 4 |
| Bedrooms | 4+1 |
| Living Area Range | 2000-2500 |
Exterior Features
| Waterfront | None |
|---|---|
| Total Parking | 2.0 |
| Garage Type | Attached |
| Foundation Details | Concrete |
| Spa | No |
| Lot Size Source | MPAC |
| Waterfront Y/N | No |
| Covered Spaces | 2.0 |
Amenities
- Views
- New Construction
- Adult 55+
- Lease To Own
- No Strata Fees
- Furnished
- Primary On Main
- Air Conditioning
- Seller Finance
- Green
- Fixer Upper
- Horse
- Golf
- Fireplace
- Deck
- Garage
- Basement
- Pool
Property vs Single Family Average in L4J 4V4
Price
Taxes
Visits
 Toronto Real Estate Board (TRREB); All information deemed reliable but not guaranteed. All properties are subject to prior sale, change or withdrawal. Neither listing broker(s) or information provider(s) shall be responsible for any typographical errors, misinformation, misprints and shall be held totally harmless. Listing(s) information is provided for consumer's personal, non-commercial use and may not be used for any purpose other than to identify prospective properties consumers may be interested
 All information deemed reliable but not guaranteed. All properties are subject to prior sale, change or withdrawal. Neither listing broker(s) or information provider(s) shall be responsible for any typographical errors, misinformation, misprints and shall be held totally harmless. Listing(s) information is provided for consumer's personal, non-commercial use and may not be used for any purpose other than to identify prospective properties consumers may be interested in purchasing. The data relating