
Open House Sun, Sep 20th 2:00 PM - 4:00 PM


Address
148 Mortimer Avenue, Toronto, ON
Price
$ 1,150,000
Property Attributes
- MLS#E13796864
- TypeSingle Family
- Listing Status New
- CityToronto
- AreaBroadview North
- NeighbourhoodBroadview North
- Postal CodeM4K 2A4
- Style2-Storey
- Taxes$ 5010
- Price$ 1,150,000
- Bedrooms2
- Full Bathrooms2
- Half Bathrooms0
- Sqr Footage700-1100
Data Source:
Toronto Real Estate Board (TRREB)
Property Description
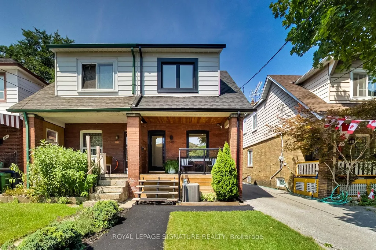
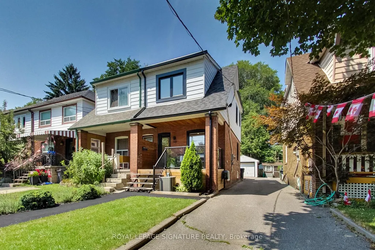
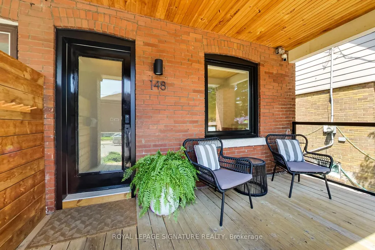
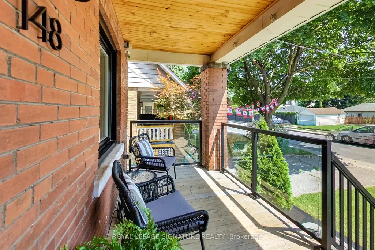
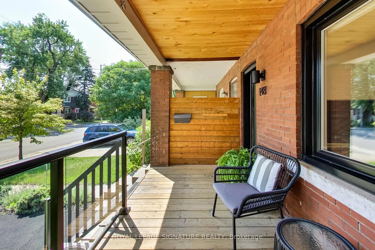
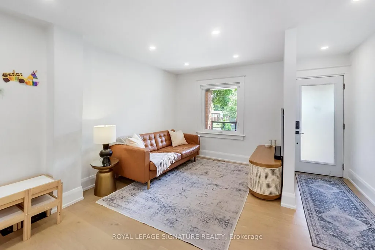
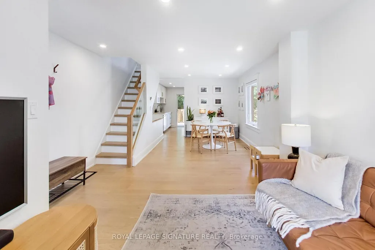
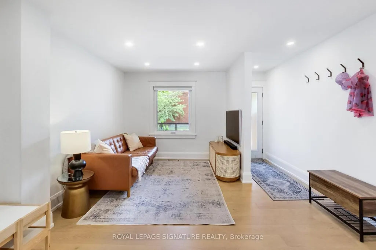
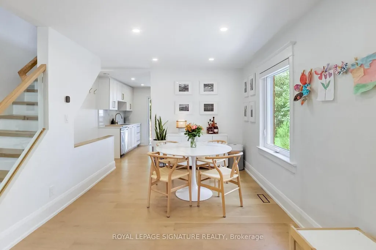
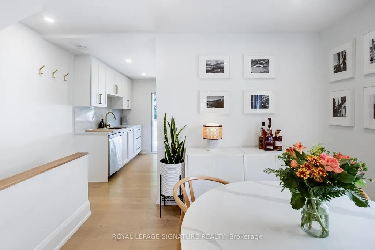
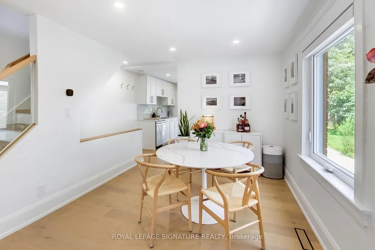
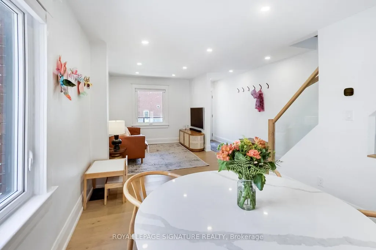
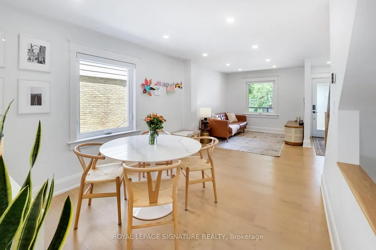
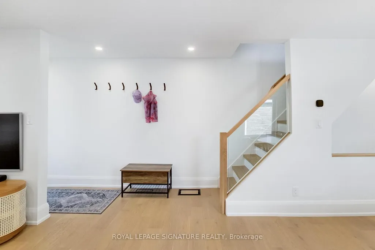
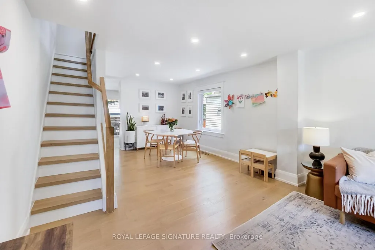
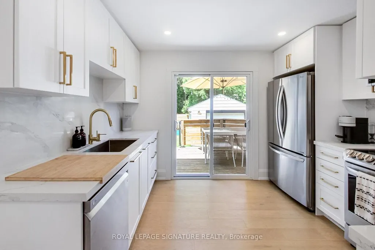
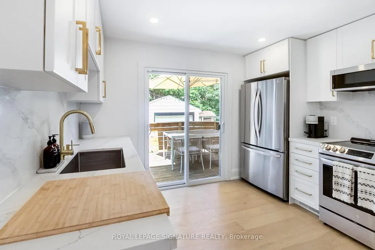
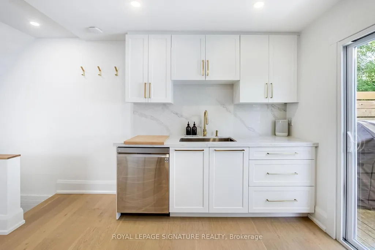
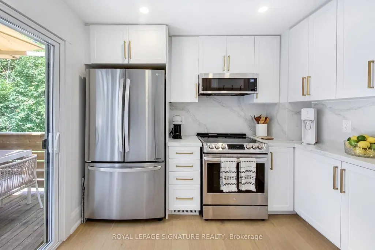
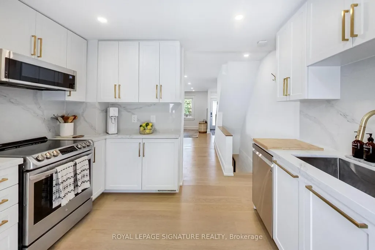
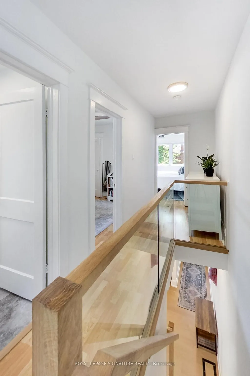
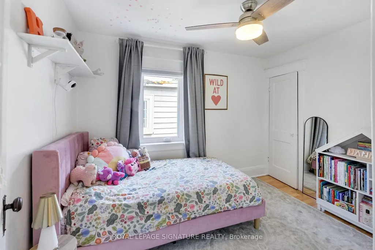
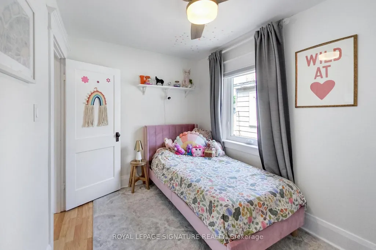
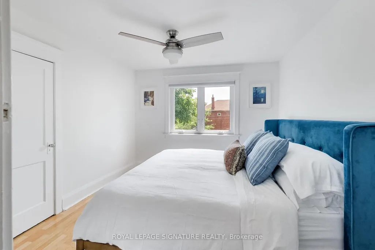
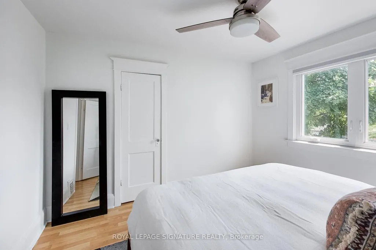
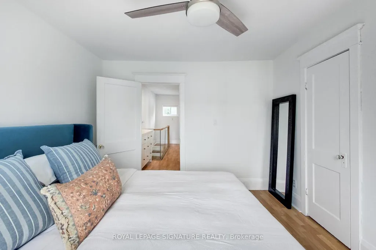
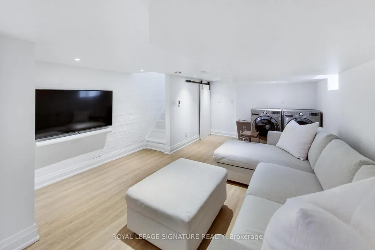
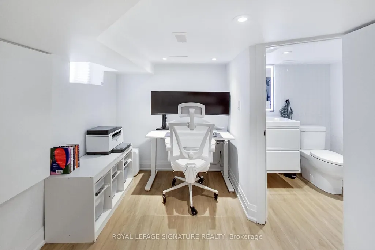
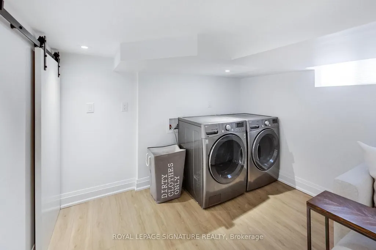
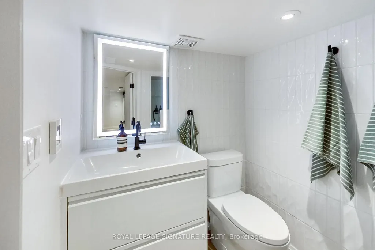
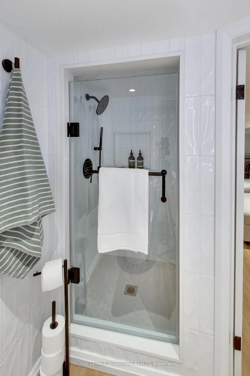
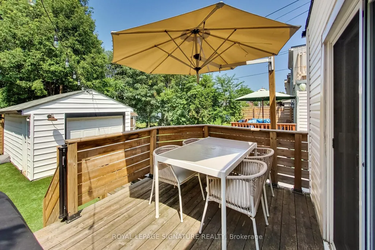
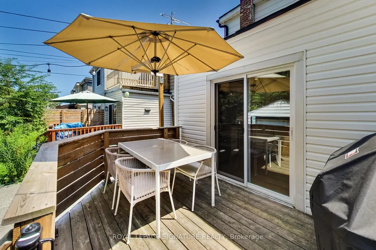
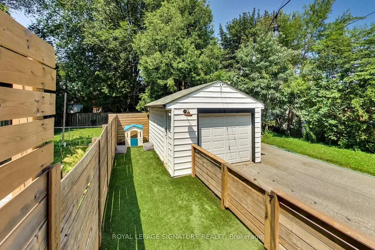
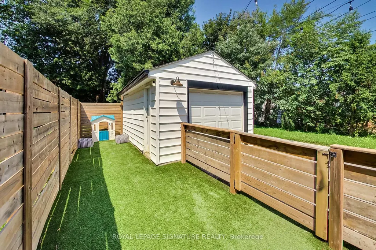
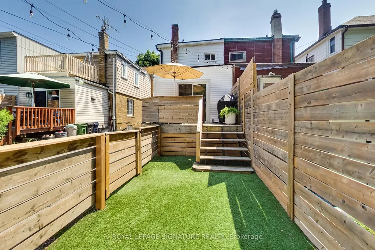
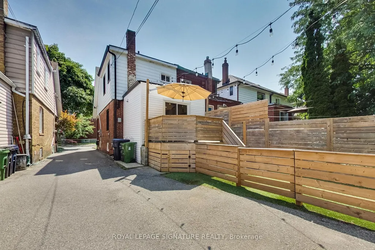
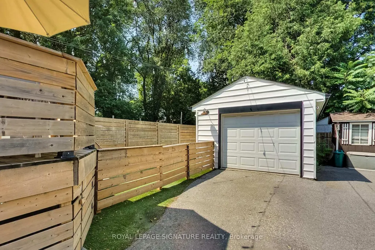
The perfect turn-key starter home awaits! This extensively renovated 2 bedroom, 2 bathroom semi-detached comes with a detached garage and parking for TWO cars... a rare find indeed! With approx. $150K spent, the list of upgrades are numerous and yours to enjoy for years to come: brand new hardwood flooring and potlights on the main floor; all new windows and rear sliding door; updated main staircase and a new glass railing; a fully redesigned and renovated kitchen with LG stainless steel appliances; Hunter ceiling fans in both bedrooms; complete basement rec room renovation with in-floor electric heating including the basement bathroom; all new eavestroughs for house and garage; new exterior siding on kitchen extension; backyard turf, deck and fence; front porch glass railing and stairs; custom all-season recycled rubber walkway. There is also updated plumbing and ductwork plus a tankless hot water heater. All systems are completely owned with no leases or rental fees. The garage is equipped with 100 amp electrical sufficient for an EV charger to be installed. You couldn't ask for a house that is this easy to move in and enjoy right away! Growing your family? A full 2 storey addition is possible to turn this beauty into a 3 bedroom home. A great location in a family neighbourhood with nearby schools, parks, library and the East York Community Centre. Easy access to the Danforth subway or the DVP for those who need to commute to work.
| Price History | |
|---|---|
| 9/17/2026 | Listed $1,150,000 |
General Features
| Sewer | Sewer |
|---|---|
| Cooling | Central Air |
| Roof | Asphalt Rolled,Asphalt Shingle |
| Architectural Style | 2-Storey |
| Pool Features | None |
| Security Features | Carbon Monoxide Detectors,Smoke Detector |
| Construction Materials | Brick,Vinyl Siding |
| Heater Type | Forced Air |
| Parking Spaces | 1 |
| Property Subtype | Semi-Detached |
| Tax Year | 2026 |
| Lot Depth | 100.0 |
| PropertyFeatures | Library,Fenced Yard,Park,Public Transit,Rec./Commun.Centre,School |
| County | Toronto |
| New Construction | No |
| Property Type | Residential Freehold |
| Attached Garage | No |
| Facing Direction | North |
| Garage Y/N | Yes |
| Total Rooms | 5 |
| Status | New |
| City | Toronto E03 |
| Senior Community Y/N | No |
| Lot Size Units | Feet |
| Property Attached Y/N | Yes |
| Tax Annual Amount | 5010.54 |
| Virtual Tour | https://real.vision/148-mortimer?o=u |
| Standard Status | Active |
| Occupancy Type | Owner |
| Legal Description | Plan M439 Pt Lot 195 |
Interior Features
| Interior Amenities | Carpet Free,Other,Storage |
|---|---|
| Basement | Full,Finished |
| Heat Source | Gas |
| Basement (Y/N) | No |
| Air Conditioning Y/N | Yes |
| Heating Y/N | Yes |
| Fireplace Y/N | No |
| Total Bedrooms | 2 |
| Elevator? | No |
| Total Baths | 2 |
| Bedrooms | 2 |
| Living Area Range | 700-1100 |
Exterior Features
| Exterior Amenities | Porch,Deck |
|---|---|
| Parking Features | Mutual |
| Total Parking | 2.0 |
| Garage Type | Detached |
| Foundation Details | Block |
| Spa | No |
| Waterfront Y/N | No |
| Covered Spaces | 1.0 |
| LotDimensionsSource | Other |
Amenities
- Views
- New Construction
- Adult 55+
- Lease To Own
- No Strata Fees
- Furnished
- Primary On Main
- Air Conditioning
- Seller Finance
- Green
- Fixer Upper
- Horse
- Golf
- Fireplace
- Deck
- Garage
- Basement
- Pool
Property vs Single Family Average in M4K 2A4
Price
Taxes
Visits
 Toronto Real Estate Board (TRREB); All information deemed reliable but not guaranteed. All properties are subject to prior sale, change or withdrawal. Neither listing broker(s) or information provider(s) shall be responsible for any typographical errors, misinformation, misprints and shall be held totally harmless. Listing(s) information is provided for consumer's personal, non-commercial use and may not be used for any purpose other than to identify prospective properties consumers may be interested
 All information deemed reliable but not guaranteed. All properties are subject to prior sale, change or withdrawal. Neither listing broker(s) or information provider(s) shall be responsible for any typographical errors, misinformation, misprints and shall be held totally harmless. Listing(s) information is provided for consumer's personal, non-commercial use and may not be used for any purpose other than to identify prospective properties consumers may be interested in purchasing. The data relating