
Open House Sun, Sep 20th 2:00 PM - 4:00 PM
Address
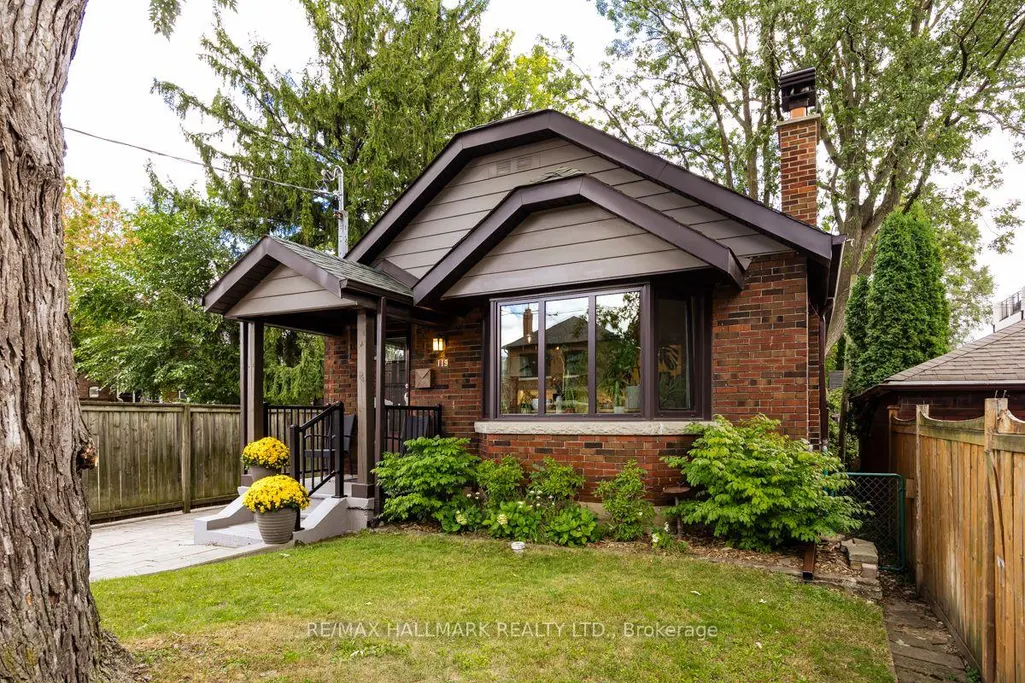
119 Jackman Avenue, Toronto, ON
Price
$ 999,000
Property Attributes
- MLS#E13783556
- TypeSingle Family
- Listing Status New
- CityToronto
- AreaBroadview North
- NeighbourhoodBroadview North
- Postal CodeM4K 2Y3
- StyleBungalow
- Taxes$ 8294
- Price$ 999,000
- Bedrooms2
- Full Bathrooms2
- Half Bathrooms0
- Sqr Footage700-1100
Data Source:
Toronto Real Estate Board (TRREB)
Property Description
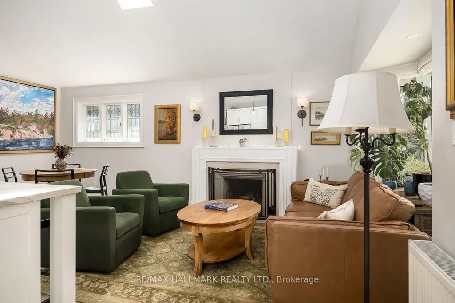
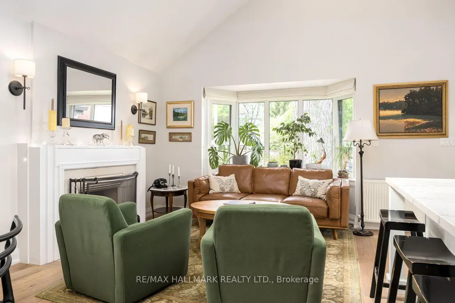
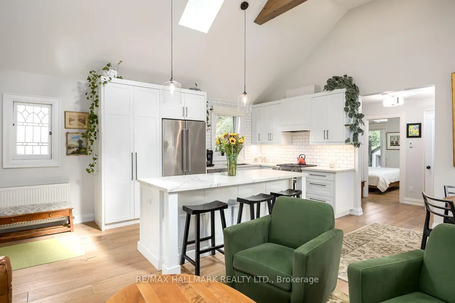
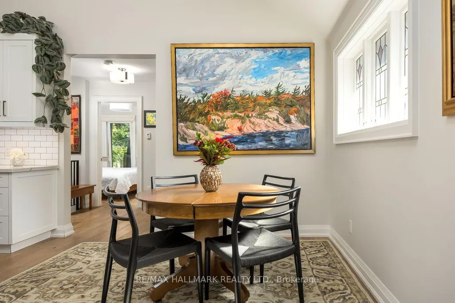
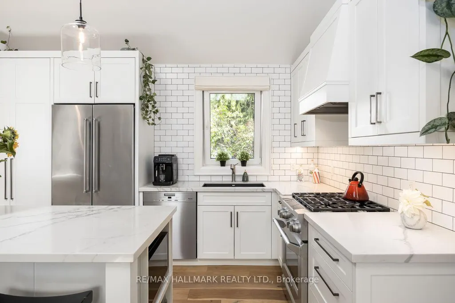
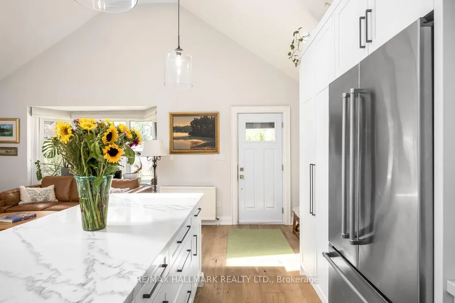
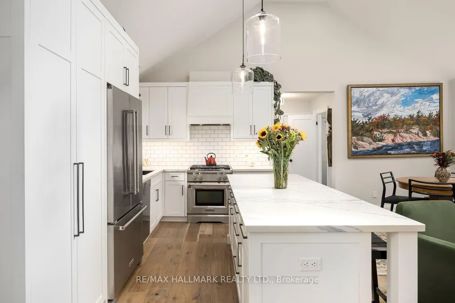
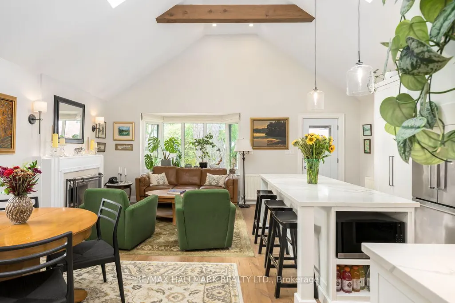
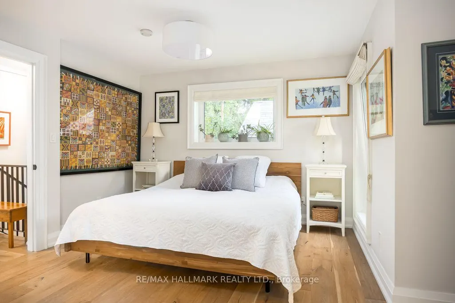
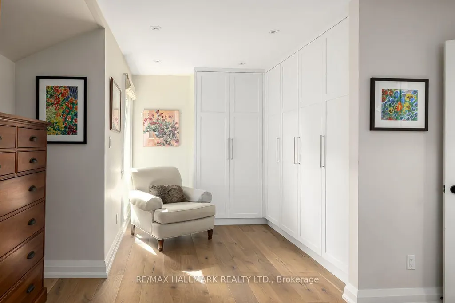
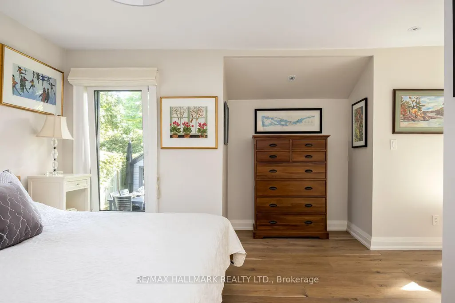
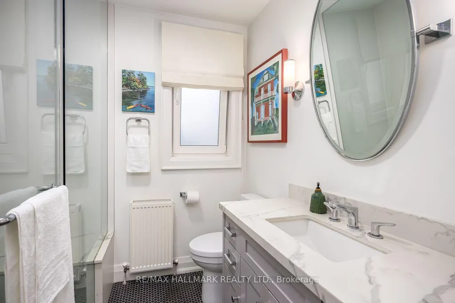
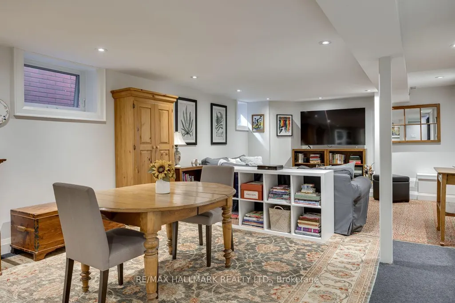
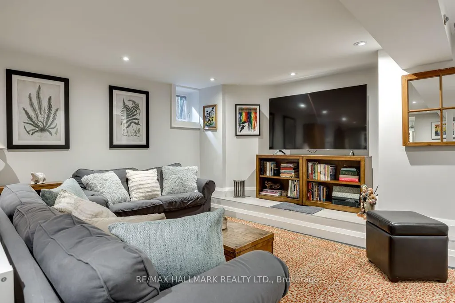
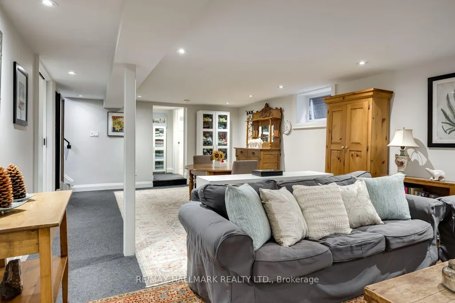
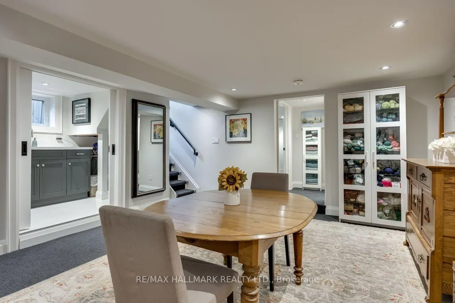
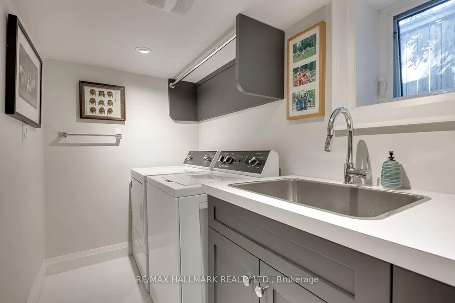
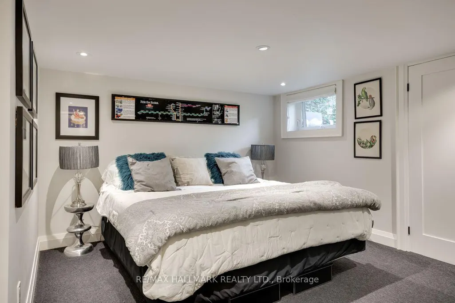
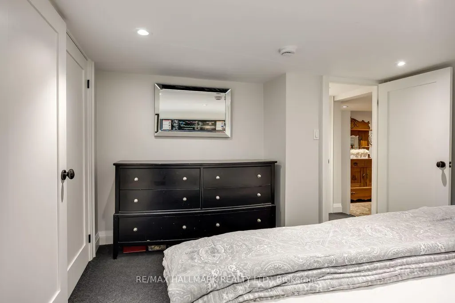
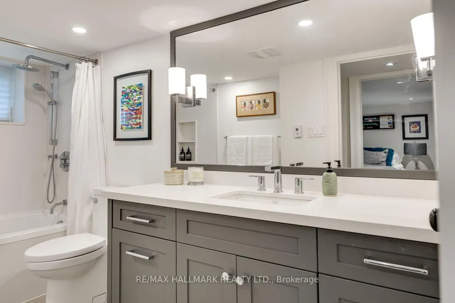
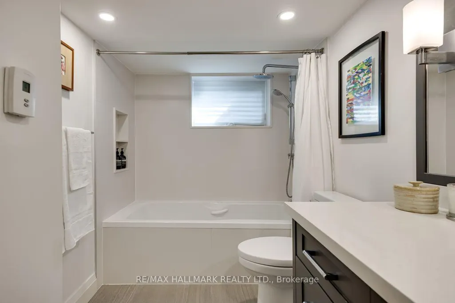
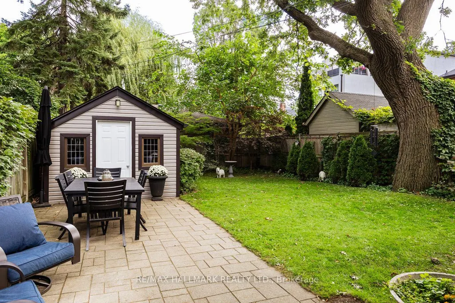
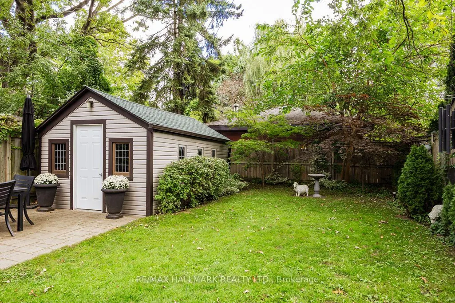
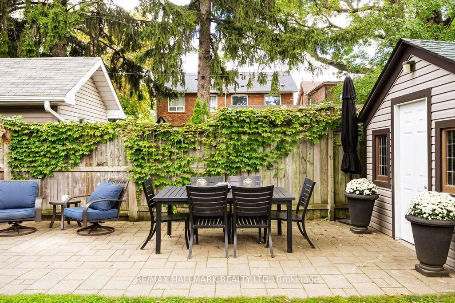
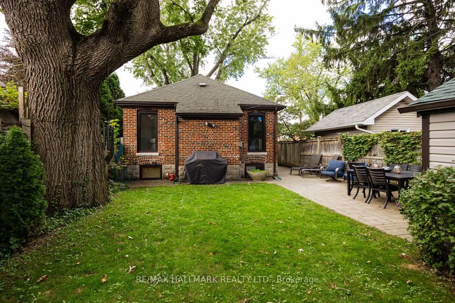
Gorgeous Home. Complete Gut Renovation. Open Concept Design, Highlighted By a 13 Foot Cathederal Ceiling With Exposed Wooden Beams. Designed By Stacy McLennan. New 200 AMP Electrical Service, Dedicated Electric Vehicle Cabling To Driveway. All New European Tilt/Turn Windows. Maintained Original Stained Glass Windows. Wood Burning Fireplace Rebuilt With Marble Hearth. New In Floor Heating Throughout The Home With New Boiler. New Ductless A/C Unit. Basement Was Lowered And Waterproofed. Beautiful Kitchen Features 3 Door S/Steel Fridge/Freezer, Dual Fuel Professional Range & Large Caerstone Island. The Bathrooms Were Custom Designed & Built With Caesarstone Counters. Some Of The Many Things That Make This Home Special Include A Private Drive, Stunning Basement With A Second Bedroom, Living & Dining Room & 2nd Bathroom. Backyard Oasis. Lovely Riverdale Home, Walk To Subway And Trendy Danforth. The List Of Improvements Are Endless. Home Inspection Available Upon Request.
| Price History | |
|---|---|
| 9/15/2026 | Listed $999,000 |
General Features
| Sewer | Sewer |
|---|---|
| Cooling | Wall Unit(s) |
| Roof | Unknown |
| Architectural Style | Bungalow |
| Pool Features | None |
| Construction Materials | Brick |
| Heater Type | Radiant |
| Parking Spaces | 2 |
| Property Subtype | Detached |
| Tax Year | 2026 |
| Lot Depth | 98.09 |
| County | Toronto |
| New Construction | No |
| Property Type | Residential Freehold |
| Attached Garage | No |
| Facing Direction | East |
| Garage Y/N | Yes |
| Status | New |
| City | Toronto E03 |
| Senior Community Y/N | No |
| Lot Size Units | Feet |
| Property Attached Y/N | No |
| Tax Annual Amount | 8294.63 |
| Standard Status | Active |
| Occupancy Type | Owner |
| Legal Description | PCL 6741 SEC EAST TOWNSHIP OF YORK; PT LT 90 PL M439 EAST YORK; PT LT 91 PL M439 EAST YORK; PT LT 92 PL M439 EAST YORK COMM AT A POINT IN THE WLY LIMIT OF LT 92 DISTANT 100 FT MEASURED NLY THEREON F |
Interior Features
| Interior Amenities | Built-In Oven,Floor Drain,In-Law Capability,Primary Bedroom - Main Floor,Sump Pump,Upgraded Insulation,Water Heater Owned |
|---|---|
| Basement | Finished with Walk-Out |
| Fireplace Features | Other |
| Heat Source | Wood |
| Basement (Y/N) | No |
| Air Conditioning Y/N | Yes |
| Heating Y/N | Yes |
| Fireplace Y/N | Yes |
| Total Bedrooms | 2 |
| Elevator? | No |
| Total Baths | 2 |
| Bedrooms | 1+1 |
| Living Area Range | 700-1100 |
Exterior Features
| Total Parking | 3.0 |
|---|---|
| Garage Type | Detached |
| Foundation Details | Unknown |
| Spa | No |
| Lot Size Source | MPAC |
| Waterfront Y/N | No |
| Covered Spaces | 1.0 |
Amenities
- Views
- New Construction
- Adult 55+
- Lease To Own
- No Strata Fees
- Furnished
- Primary On Main
- Air Conditioning
- Seller Finance
- Green
- Fixer Upper
- Horse
- Golf
- Fireplace
- Deck
- Garage
- Basement
- Pool
Property vs Single Family Average in M4K 2Y3
Price
Visits
 Toronto Real Estate Board (TRREB); All information deemed reliable but not guaranteed. All properties are subject to prior sale, change or withdrawal. Neither listing broker(s) or information provider(s) shall be responsible for any typographical errors, misinformation, misprints and shall be held totally harmless. Listing(s) information is provided for consumer's personal, non-commercial use and may not be used for any purpose other than to identify prospective properties consumers may be interested
 All information deemed reliable but not guaranteed. All properties are subject to prior sale, change or withdrawal. Neither listing broker(s) or information provider(s) shall be responsible for any typographical errors, misinformation, misprints and shall be held totally harmless. Listing(s) information is provided for consumer's personal, non-commercial use and may not be used for any purpose other than to identify prospective properties consumers may be interested in purchasing. The data relating