
Just Listed











Address
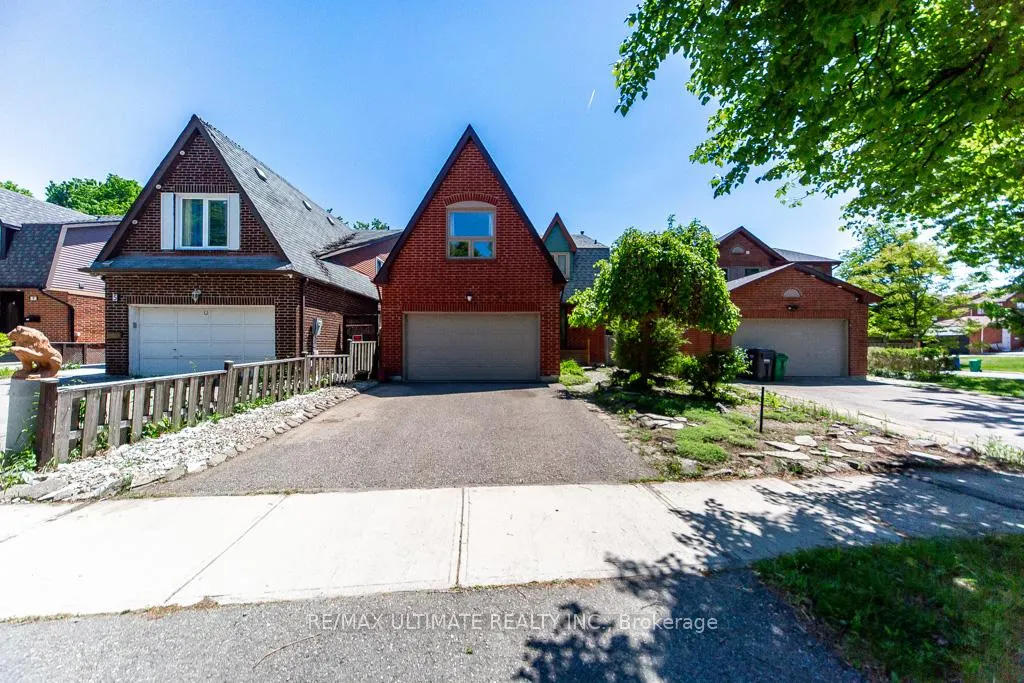
3 Aron Drive, Brampton, ON
Price
$ 849,999
Property Attributes
- MLS#W13796722
- TypeSingle Family
- Listing Status New
- CityBrampton
- AreaFletchers West
- NeighbourhoodFletchers West
- Postal CodeL6Y 2S3
- Style2-Storey
- Taxes$ 6482
- Price$ 849,999
- Bedrooms4+2
- Full Bathrooms4
- Half Bathrooms0
- Sqr Footage2500
Data Source:
TREB - DLA - RE/MAX ULTIMATE REALTY INC., BROKERAGE
Property Description
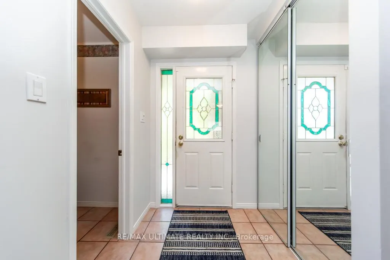
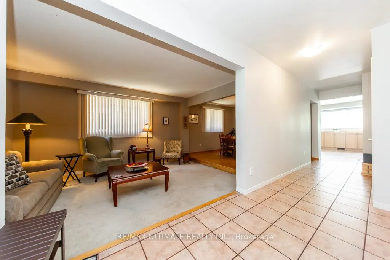
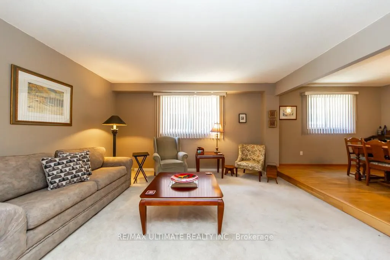
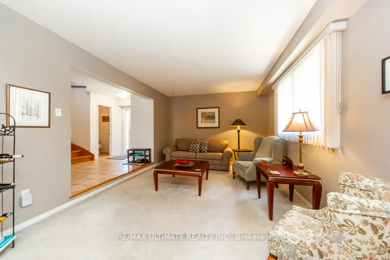
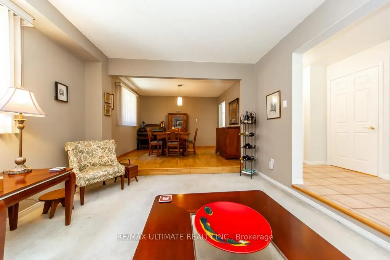
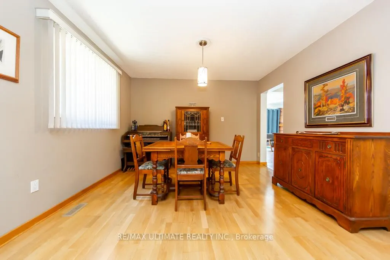
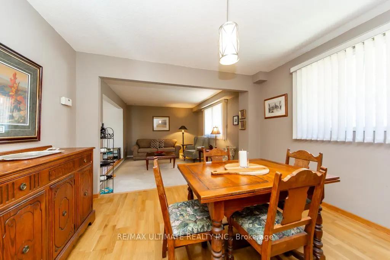
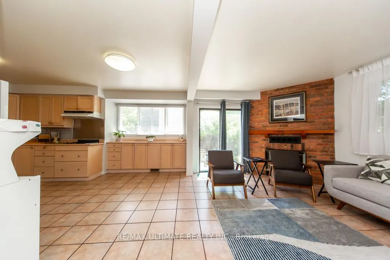
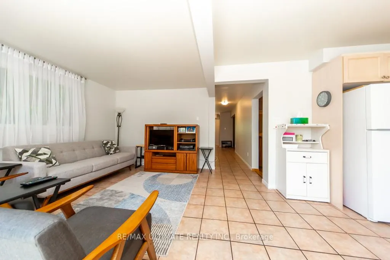
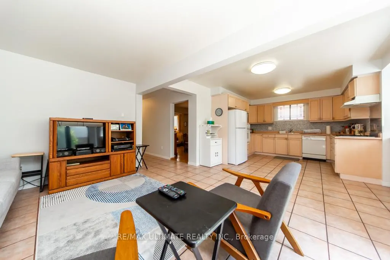
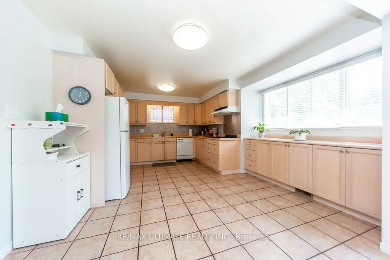
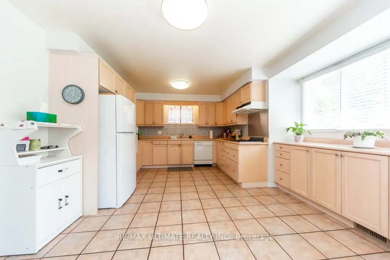
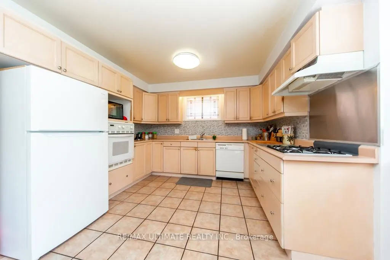
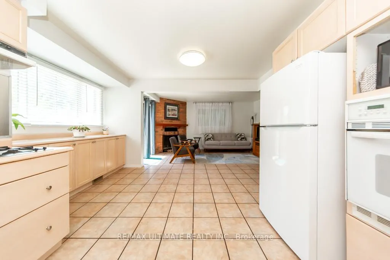
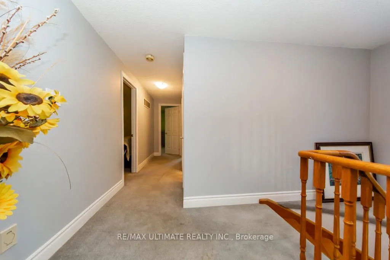
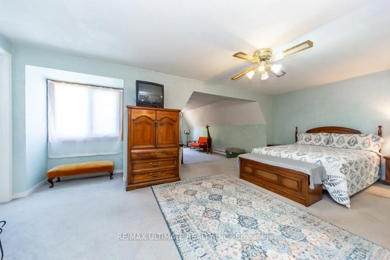
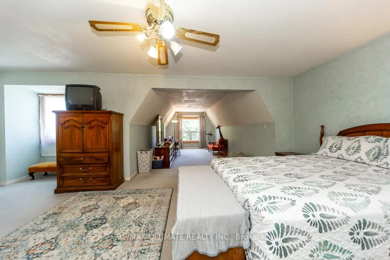
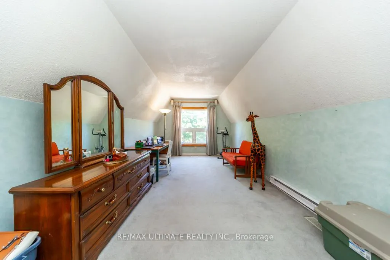
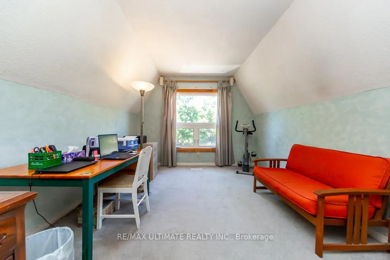
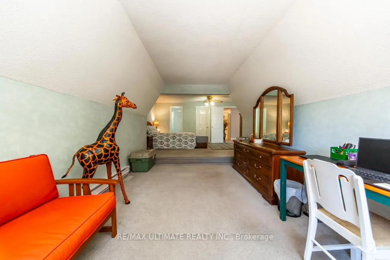
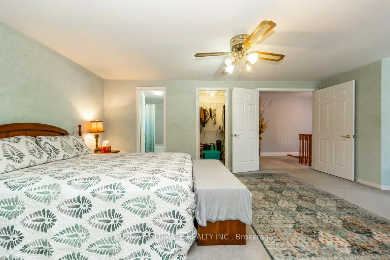
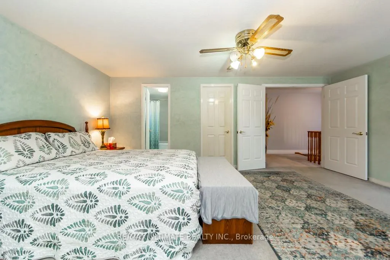
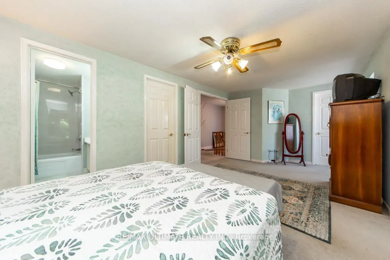
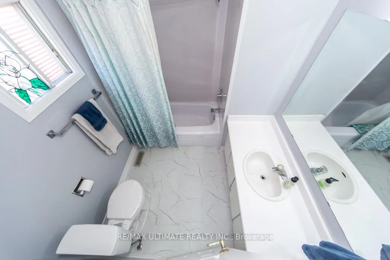
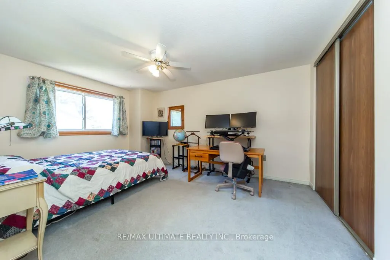
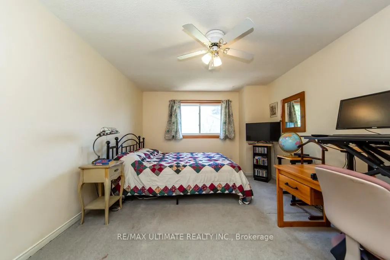
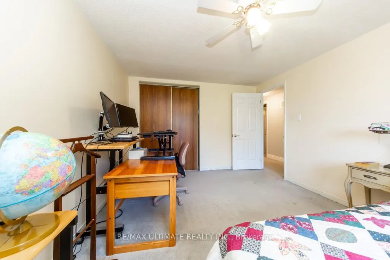
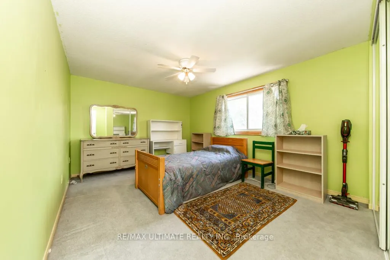
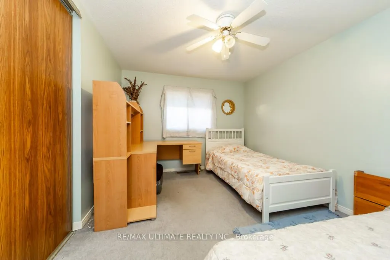
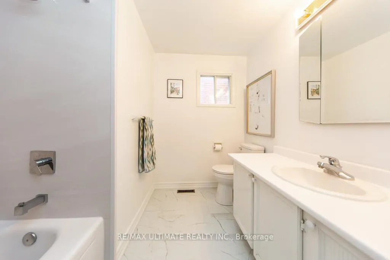
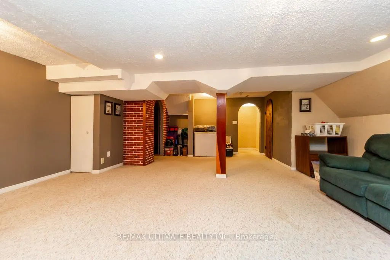
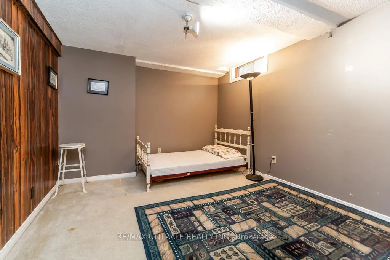
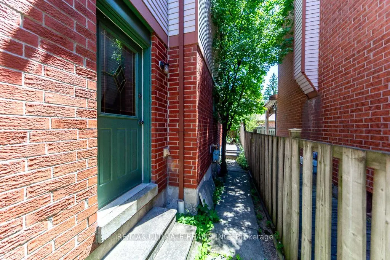
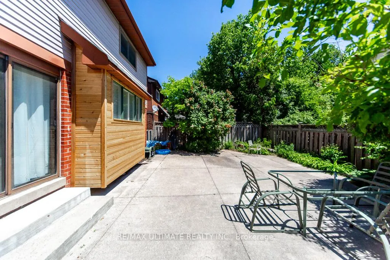
Nestled on a quiet cul-de-sac street, this well-maintained 4+2 bedroom home offers over 3,600 sq. ft. of total living space, including the finished basement. Designed for comfortable family living, the spacious main floor features generous principal rooms and a walkout to the private backyard, perfect for entertaining and everyday enjoyment.The large eat-in kitchen provides ample space for family meals, while the convenient side entrance through the laundry room adds functionality. The expansive primary suite boasts two walk-in closets, a 4-piece ensuite bathroom, and a versatile sitting area currently used as a home office.The finished basement offers excellent additional living space, including a recreation room with a sink, two bedrooms with closets, and a workshop complete with its own sink-ideal for hobbies, projects, or extended family needs.Additional features include a roof replaced in 2019 and a rough-in for central vacuum.Ideally located close to shopping, restaurants, schools, parks, public transit, and a wide range of amenities, this exceptional home is perfect for growing or multi-generational families. Don't miss the opportunity to make it your next home.
| Price History | |
|---|---|
| 9/17/2026 | Listed $849,999 |
General Features
| Sewer | Sewer |
|---|---|
| Cooling | Central Air |
| Roof | Shingles |
| Water | Municipal |
| Architectural Style | 2-Storey |
| Pool Features | None |
| Construction Materials | Aluminum Siding,Brick |
| Heater Type | Forced Air |
| Parking Spaces | 2 |
| Property Subtype | Detached |
| Tax Year | 2026 |
| Lot Depth | 111.55 |
| PropertyFeatures | Public Transit,Ravine,Fenced Yard,School |
| County | Peel |
| New Construction | No |
| Property Type | Residential Freehold |
| HOA | No |
| Attached Garage | No |
| Facing Direction | South |
| Garage Y/N | Yes |
| Status | New |
| City | Brampton |
| Senior Community Y/N | No |
| Lot Size Units | Feet |
| Property Attached Y/N | No |
| Tax Annual Amount | 6482.0 |
| Standard Status | Active |
| Occupancy Type | Owner |
| Legal Description | PCL 185-1,SEC 43M426; LT 185,PL 43M426; S/T RIGHT AS IN LT350306; Brampton |
Interior Features
| Interior Amenities | Built-In Oven |
|---|---|
| Basement | Finished |
| Heat Source | Gas |
| Laundry Level | Main Level |
| Basement (Y/N) | No |
| Air Conditioning Y/N | Yes |
| Heating Y/N | Yes |
| Fireplace Y/N | Yes |
| Total Bedrooms | 6 |
| Elevator? | No |
| Total Baths | 4 |
| Bedrooms | 4+2 |
| Living Area Range | 2500-3000 |
Exterior Features
| Parking Features | Private Double |
|---|---|
| Total Parking | 4.0 |
| Inclusions | Fridge,Built in Oven,Stove Counter top,Dishwasher,Washer and Dryer,All Window Coverings,All Elf's |
| Garage Type | Built-In |
| Foundation Details | Unknown |
| Spa | No |
| Waterfront Y/N | No |
| Covered Spaces | 2.0 |
Amenities
- Foreclosure
- Views
- Short Sale
- New Construction
- Adult 55+
- Lease To Own
- No Strata Fees
- Furnished
- Primary On Main
- Air Conditioning
- Seller Finance
- Green
- Fixer Upper
- Horse
- Golf
- Fireplace
- Deck
- Garage
- Basement
- Pool
Property vs Single Family Average in L6Y 2S3
Price
Taxes
 Toronto Real Estate Board (TRREB); All information deemed reliable but not guaranteed. All properties are subject to prior sale, change or withdrawal. Neither listing broker(s) or information provider(s) shall be responsible for any typographical errors, misinformation, misprints and shall be held totally harmless. Listing(s) information is provided for consumer's personal, non-commercial use and may not be used for any purpose other than to identify prospective properties consumers may be interested
 All information deemed reliable but not guaranteed. All properties are subject to prior sale, change or withdrawal. Neither listing broker(s) or information provider(s) shall be responsible for any typographical errors, misinformation, misprints and shall be held totally harmless. Listing(s) information is provided for consumer's personal, non-commercial use and may not be used for any purpose other than to identify prospective properties consumers may be interested in purchasing. The data relating