
Address
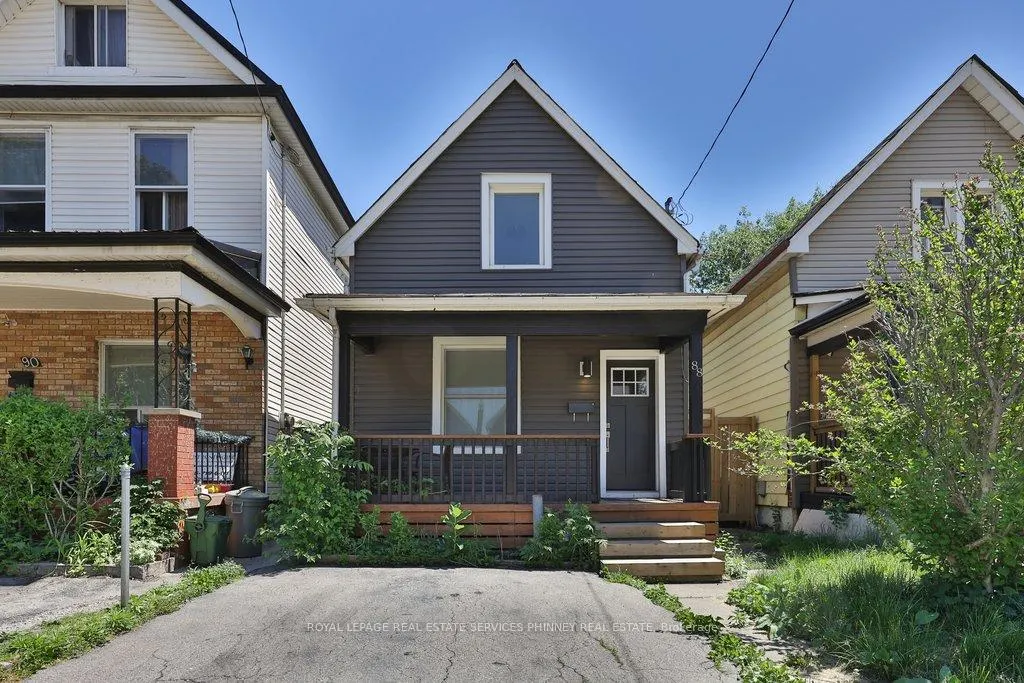
88 Chestnut Avenue, Hamilton, ON
Price
$ 474,500
Property Attributes
- MLS#X13736898
- TypeSingle Family
- Listing Status New
- CityHamilton
- AreaGibson
- NeighbourhoodGibson
- Postal CodeL8L 6K9
- Style1 1/2 Storey
- Taxes$ 2220
- Price$ 474,500
- Bedrooms2
- Full Bathrooms2
- Half Bathrooms0
- Sqr Footage700-1100
Data Source:
Toronto Real Estate Board (TRREB)
Property Description
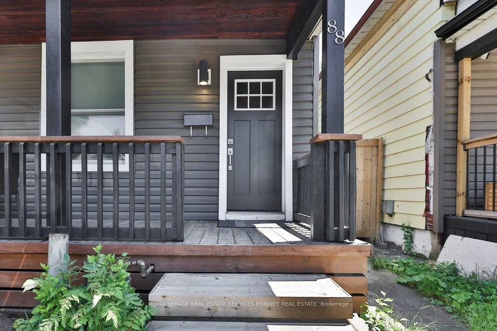
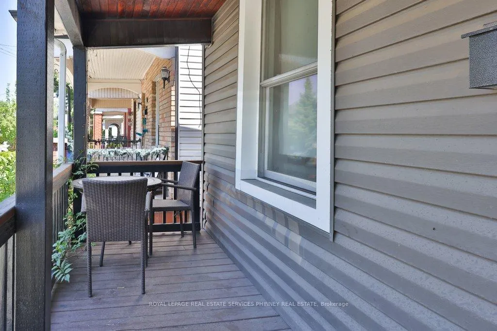
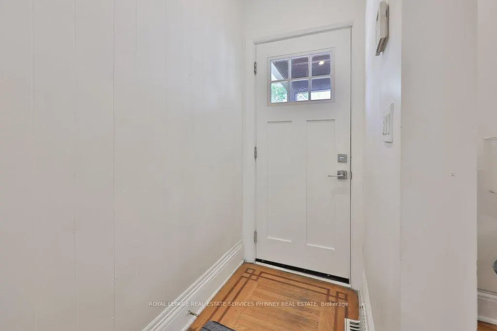
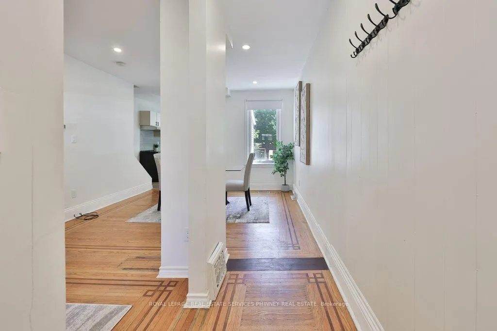
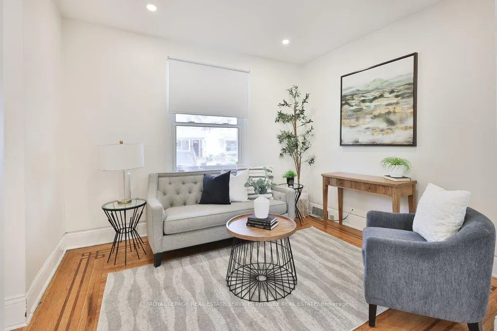
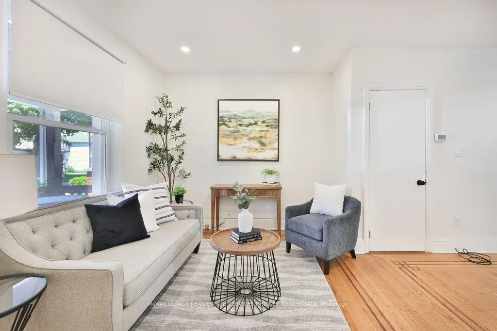
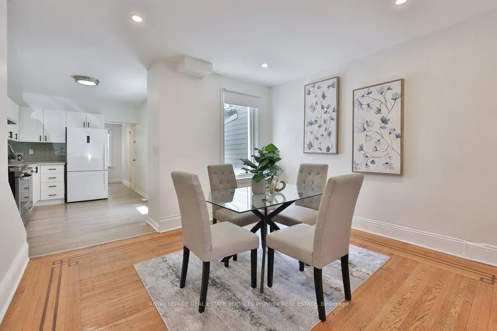
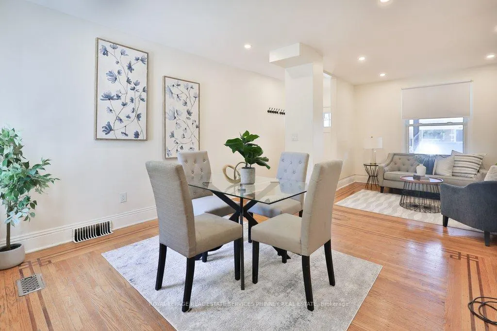
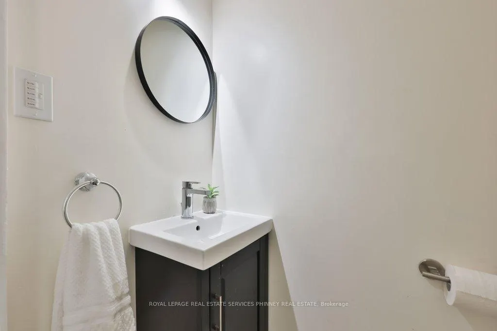
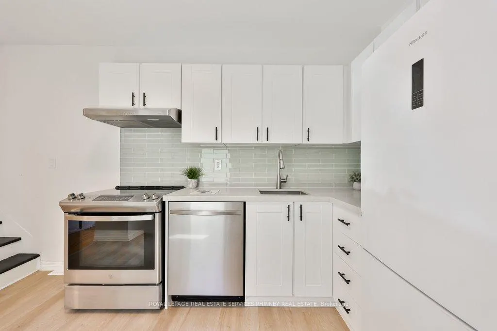
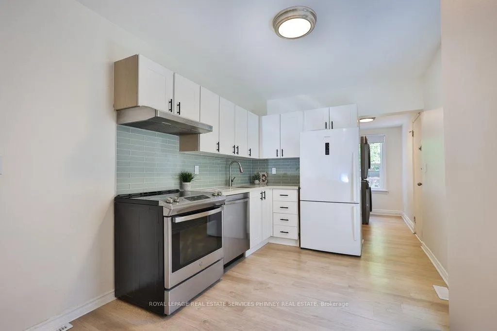
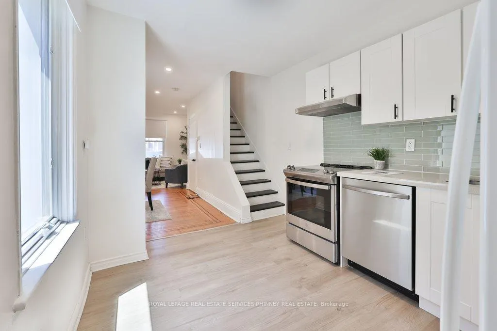
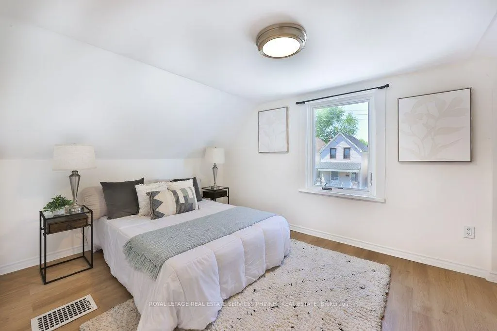
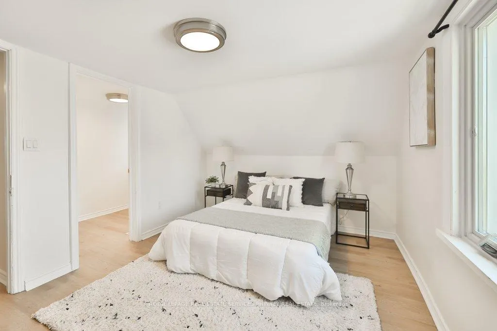
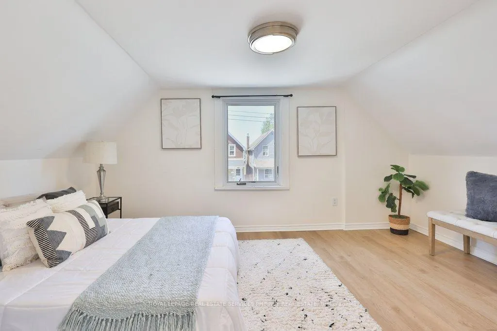
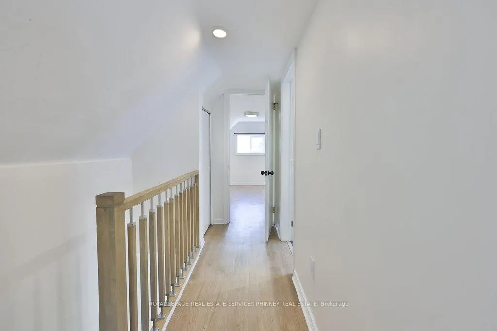
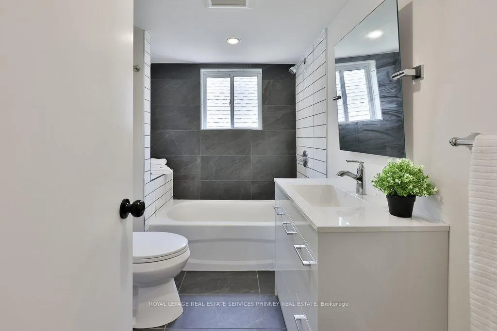
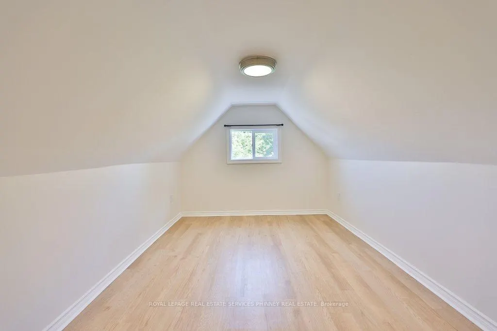
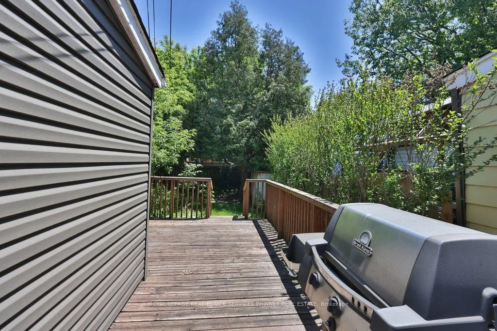
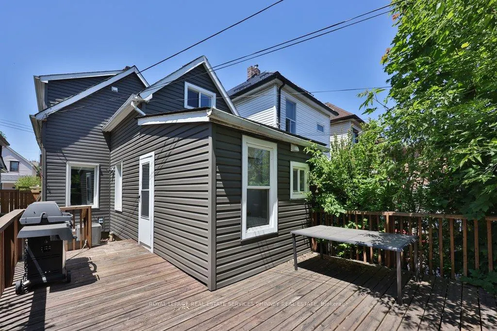
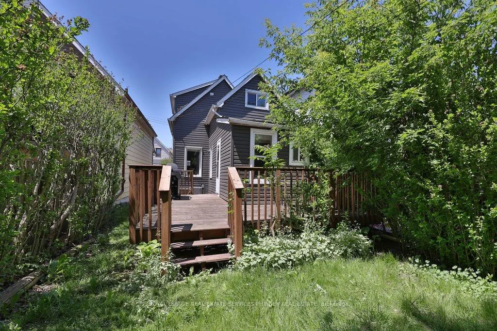
Welcome to 88 Chestnut Avenue, where timeless charm meets beautifully curated modern living. Completely renovated in 2022, this exceptional home has been thoughtfully transformed from top to bottom, offering a rare blend of character, comfort, and contemporary style. From the moment you arrive, the home's inviting presence and great curb appeal set the tone for what awaits inside. The heart of the home is the stunning designer kitchen, featuring sleek cabinetry, stylish finishes, and quality appliances including a GE stove, Broan exhaust hood, Samsung dishwasher, and Samsung washer and dryer. Every update has been completed with care, while major mechanical improvements such as a Lennox high-efficiency furnace and air conditioner, along with a Rinnai tankless water heater, provide peace of mind and everyday efficiency. Upstairs, the primary bedroom has been reimagined to include a spacious walk-in closet or private home office, creating a flexible retreat to suit your lifestyle. The second bedroom has also been beautifully updated, while the bathroom has been completely reconfigured and relocated to the second floor for enhanced function and flow. New vinyl flooring throughout adds warmth, continuity, and a fresh modern finish. Outside, the home continues to impress with new siding, four new windows, and a refinished and stained front porch and deck that further enhance its undeniable charm. A fully fenced backyard offers privacy and outdoor enjoyment, while front parking and rear laneway access add rare convenience in this vibrant central location. Set in the heart of Hamilton Centre, just steps to Tim Hortons Field, Jimmy Thompson Memorial Pool, Bernie Morelli Recreation Centre, schools, shopping, transit, and more, this is a home that effortlessly combines charm, style, and everyday practicality.
| Price History | |
|---|---|
| 9/3/2026 | Listed $474,500 |
General Features
| Sewer | Sewer |
|---|---|
| Cooling | Central Air |
| Roof | Asphalt Shingle |
| Architectural Style | 1 1/2 Storey |
| Pool Features | None |
| Construction Materials | Brick,Vinyl Siding |
| Heater Type | Forced Air |
| Parking Spaces | 1 |
| Property Subtype | Detached |
| Tax Year | 2025 |
| Lot Depth | 91.98 |
| PropertyFeatures | Fenced Yard,Public Transit |
| County | Hamilton |
| New Construction | No |
| Property Type | Residential Freehold |
| Attached Garage | No |
| Facing Direction | East |
| Garage Y/N | No |
| Status | New |
| City | Hamilton |
| Senior Community Y/N | No |
| Lot Size Units | Feet |
| Property Attached Y/N | No |
| Tax Annual Amount | 2220.78 |
| Standard Status | Active |
| Occupancy Type | Vacant |
| Legal Description | PT LT 146,PL 379,VM141435 ; HAMILTON |
Interior Features
| Interior Amenities | On Demand Water Heater |
|---|---|
| Basement | Unfinished |
| Heat Source | Gas |
| Basement (Y/N) | No |
| Air Conditioning Y/N | Yes |
| Heating Y/N | Yes |
| Fireplace Y/N | No |
| Total Bedrooms | 2 |
| Elevator? | No |
| Total Baths | 2 |
| Bedrooms | 2 |
| Living Area Range | 700-1100 |
Exterior Features
| Exterior Amenities | Deck |
|---|---|
| Parking Features | Private |
| Total Parking | 1.0 |
| Garage Type | None |
| Foundation Details | Unknown |
| Spa | No |
| Waterfront Y/N | No |
| Covered Spaces | 0.0 |
Amenities
- Views
- New Construction
- Adult 55+
- Lease To Own
- No Strata Fees
- Furnished
- Primary On Main
- Air Conditioning
- Seller Finance
- Green
- Fixer Upper
- Horse
- Golf
- Fireplace
- Deck
- Garage
- Basement
- Pool
Property vs Single Family Average in L8L 6K9
Price
Taxes
Visits
 Toronto Real Estate Board (TRREB); All information deemed reliable but not guaranteed. All properties are subject to prior sale, change or withdrawal. Neither listing broker(s) or information provider(s) shall be responsible for any typographical errors, misinformation, misprints and shall be held totally harmless. Listing(s) information is provided for consumer's personal, non-commercial use and may not be used for any purpose other than to identify prospective properties consumers may be interested
 All information deemed reliable but not guaranteed. All properties are subject to prior sale, change or withdrawal. Neither listing broker(s) or information provider(s) shall be responsible for any typographical errors, misinformation, misprints and shall be held totally harmless. Listing(s) information is provided for consumer's personal, non-commercial use and may not be used for any purpose other than to identify prospective properties consumers may be interested in purchasing. The data relating