
Address
627 Upper Sherman Avenue, Hamilton, ON
Price
$ 669,990
Property Attributes
- MLS#X13724128
- TypeSingle Family
- Listing Status Sold Conditional
- CityHamilton
- AreaMacassa
- NeighbourhoodMacassa
- Postal CodeL8V 3M4
- StyleBungalow
- Taxes$ 3982
- Price$ 669,990
- Bedrooms5
- Full Bathrooms2
- Half Bathrooms0
- Sqr Footage700-1100
Data Source:
Toronto Real Estate Board (TRREB)
Property Description
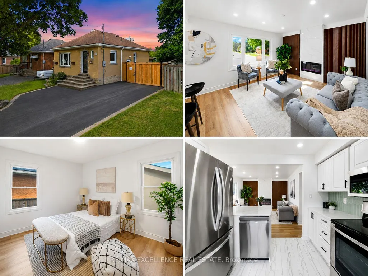
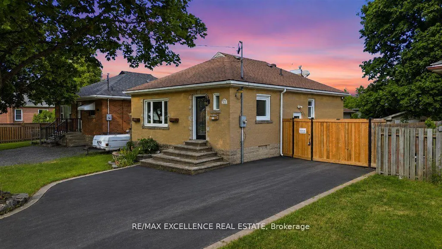
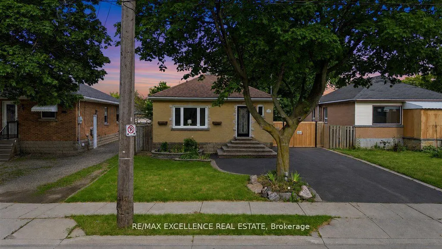
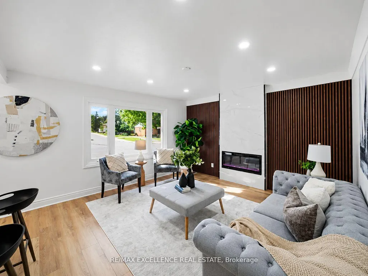
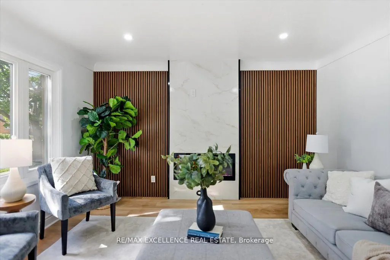
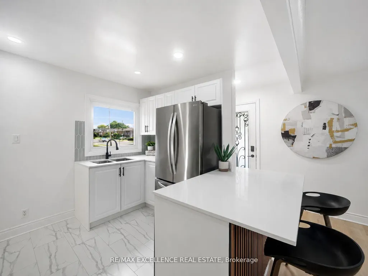
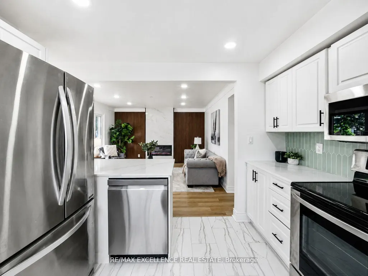
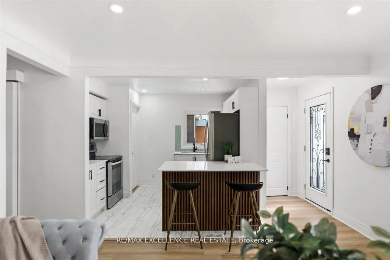
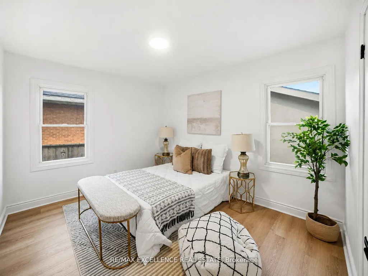
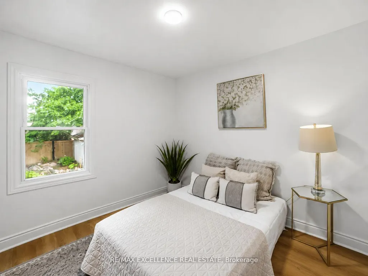
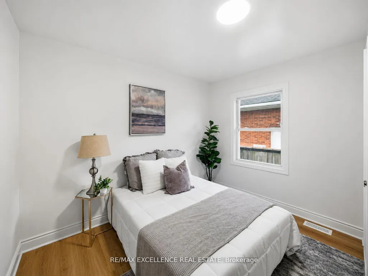
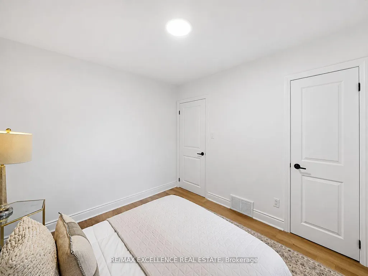
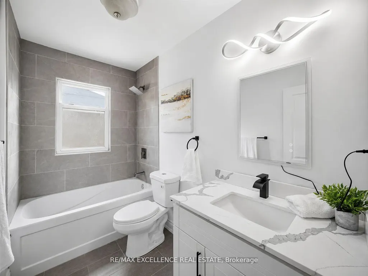
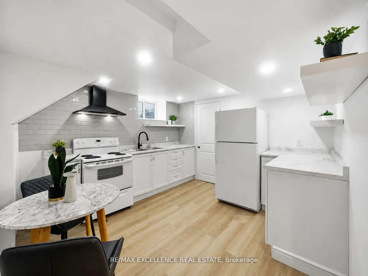
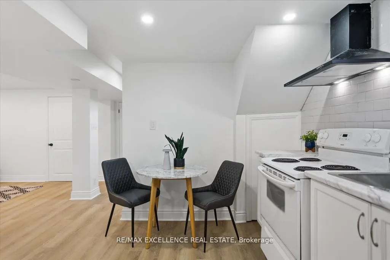
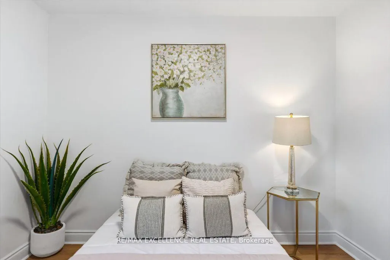
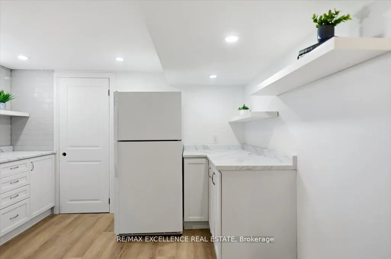
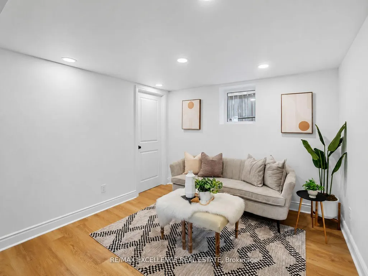
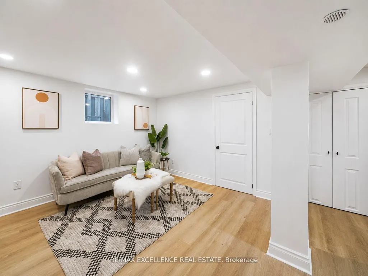
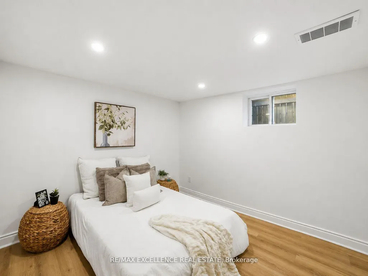
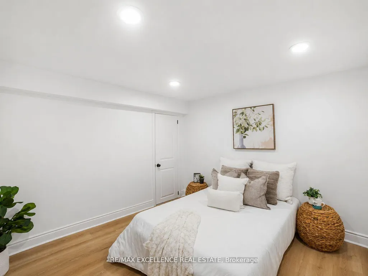
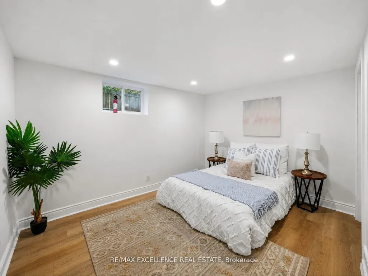
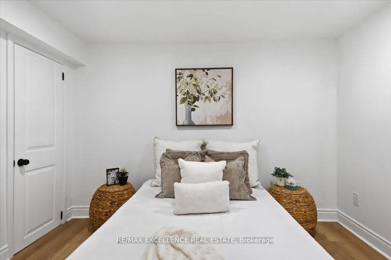
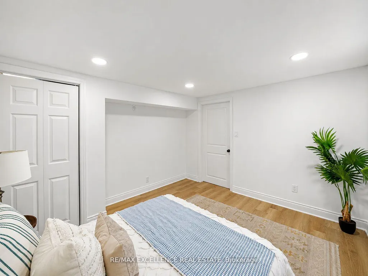
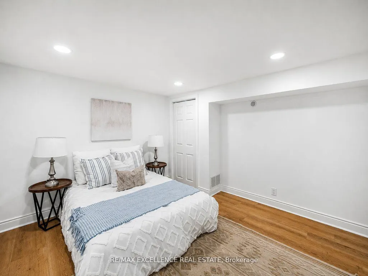
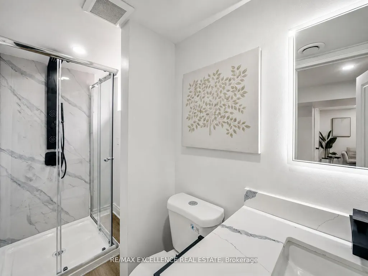
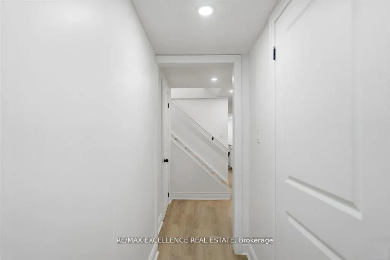
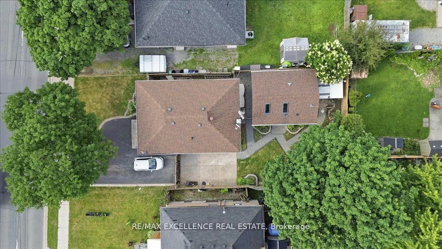
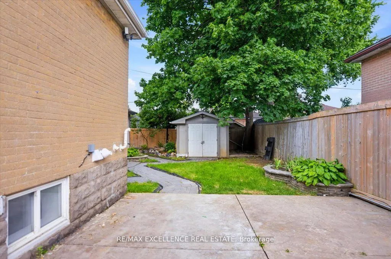
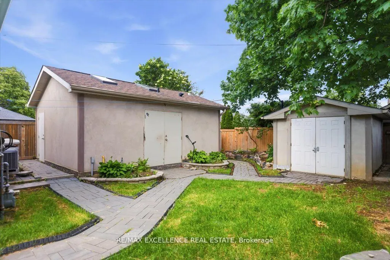
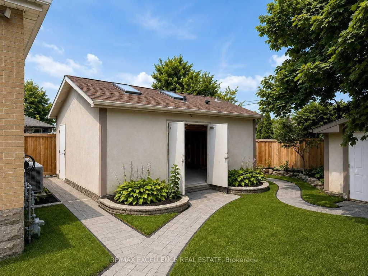
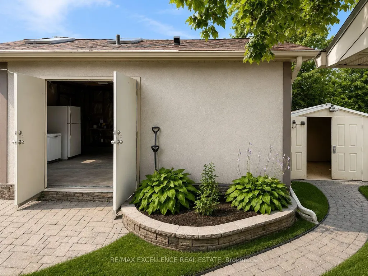
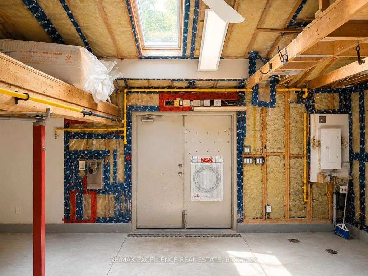
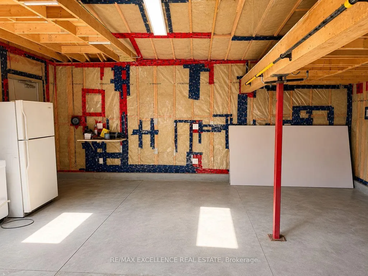
Some homes are beautifully renovated. Others give you opportunities you didn't know you needed.From the moment you walk in, you'll appreciate the bright, modern updates throughout this fully renovated Hamilton Mountain home. Offering 3+2 bedrooms, 2 full bathrooms, 2 kitchens, and a separate entrance to the finished lower level, the layout is perfectly suited for growing families, multi-generational living, or those seeking additional flexibility.Then you discover the feature that truly sets this property apart.A rare detached serviced workshop complete with its own electrical, gas, plumbing, and water connections - a space ready to become whatever you envision. Whether it's a workshop, creative studio, home business, fitness space, or an opportunity to explore a future garden suite (buyer to complete their own due diligence), this is a feature that's rarely found in homes like this.Complete with parking for up to five vehicles, secure gated rear parking, additional storage sheds, and located just minutes from schools, parks, shopping, transit, and major highways, this isn't just a property you'll move into, it's a home you'll continue to grow with.
| Price History | |
|---|---|
| 8/28/2026 | Listed $669,990 |
General Features
| Sewer | Sewer |
|---|---|
| Cooling | Central Air |
| Roof | Asphalt Shingle |
| Architectural Style | Bungalow |
| Pool Features | None |
| Construction Materials | Brick |
| Heater Type | Forced Air |
| Parking Spaces | 5 |
| Property Subtype | Detached |
| Tax Year | 2025 |
| Lot Depth | 100.0 |
| PropertyFeatures | Hospital,Library,Park,Place Of Worship,Public Transit,School Bus Route |
| County | Hamilton |
| New Construction | No |
| Property Type | Residential Freehold |
| Attached Garage | No |
| Facing Direction | East |
| Garage Y/N | No |
| Status | Sold Conditional |
| City | Hamilton |
| Senior Community Y/N | No |
| Lot Size Units | Feet |
| Property Attached Y/N | No |
| Tax Annual Amount | 3982.0 |
| Standard Status | Active Under Contract |
| Occupancy Type | Vacant |
| Legal Description | LT 79,PL975;S/T NS254241 HAMILTON |
Interior Features
| Interior Amenities | In-Law Capability |
|---|---|
| Basement | Full,Separate Entrance |
| Heat Source | Electric |
| Basement (Y/N) | No |
| Air Conditioning Y/N | Yes |
| Heating Y/N | Yes |
| Fireplace Y/N | Yes |
| Total Bedrooms | 5 |
| Elevator? | No |
| Total Baths | 2 |
| Bedrooms | 3+2 |
| Living Area Range | 700-1100 |
Exterior Features
| Parking Features | Private Double |
|---|---|
| Total Parking | 5.0 |
| Garage Type | None |
| Foundation Details | Poured Concrete |
| Spa | No |
| Waterfront Y/N | No |
| Covered Spaces | 0.0 |
Amenities
- Views
- New Construction
- Adult 55+
- Lease To Own
- No Strata Fees
- Furnished
- Primary On Main
- Air Conditioning
- Seller Finance
- Green
- Fixer Upper
- Horse
- Golf
- Fireplace
- Deck
- Garage
- Basement
- Pool
Property vs Single Family Average in L8V 3M4
Price
Visits
 Toronto Real Estate Board (TRREB); All information deemed reliable but not guaranteed. All properties are subject to prior sale, change or withdrawal. Neither listing broker(s) or information provider(s) shall be responsible for any typographical errors, misinformation, misprints and shall be held totally harmless. Listing(s) information is provided for consumer's personal, non-commercial use and may not be used for any purpose other than to identify prospective properties consumers may be interested
 All information deemed reliable but not guaranteed. All properties are subject to prior sale, change or withdrawal. Neither listing broker(s) or information provider(s) shall be responsible for any typographical errors, misinformation, misprints and shall be held totally harmless. Listing(s) information is provided for consumer's personal, non-commercial use and may not be used for any purpose other than to identify prospective properties consumers may be interested in purchasing. The data relating