
Address
47 New Street, Hamilton, ON
Price
$ 549,900
Property Attributes
- MLS#X13558282
- TypeSingle Family
- Listing Status New
- CityHamilton
- AreaStrathcona
- NeighbourhoodStrathcona
- Postal CodeL8P 4J6
- Style2-Storey
- Taxes$ 4600
- Price$ 549,900
- Bedrooms2
- Full Bathrooms2
- Half Bathrooms0
- Sqr Footage1100-1500
Data Source:
Toronto Real Estate Board (TRREB)
Property Description
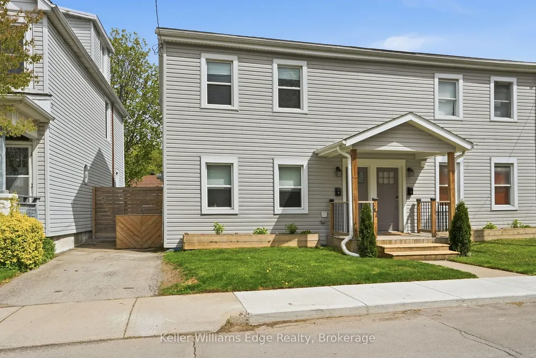
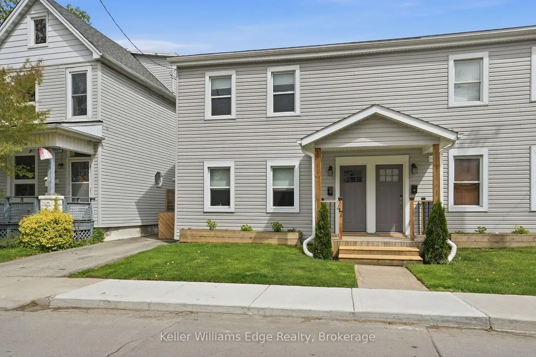
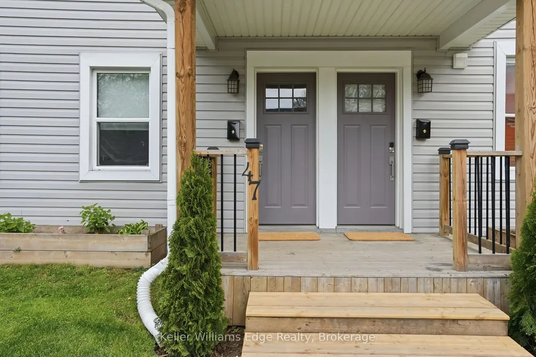
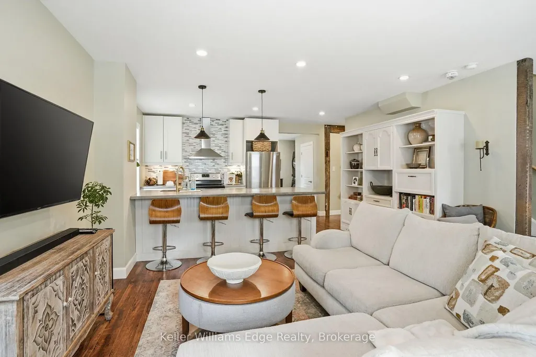
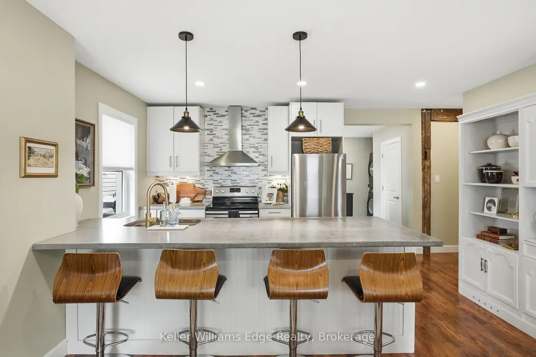
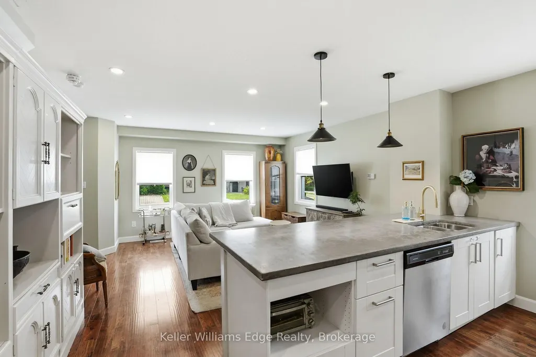
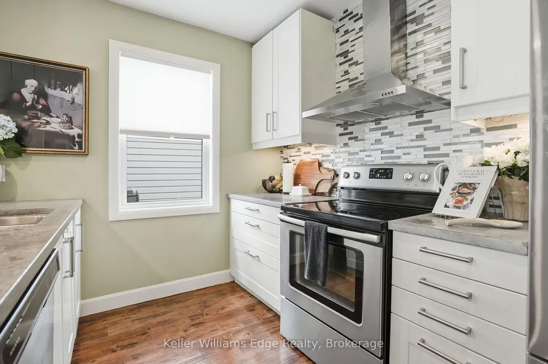
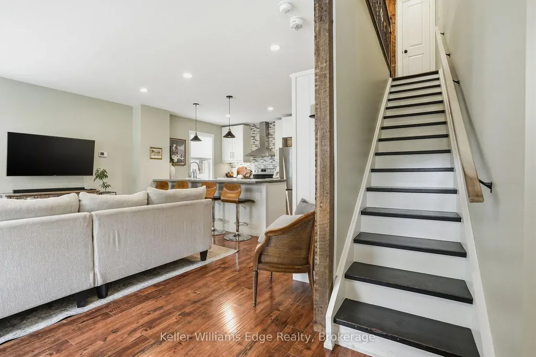
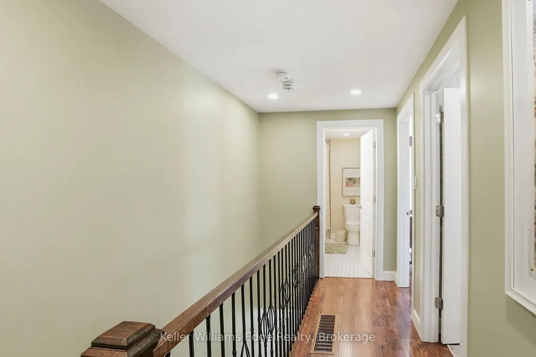
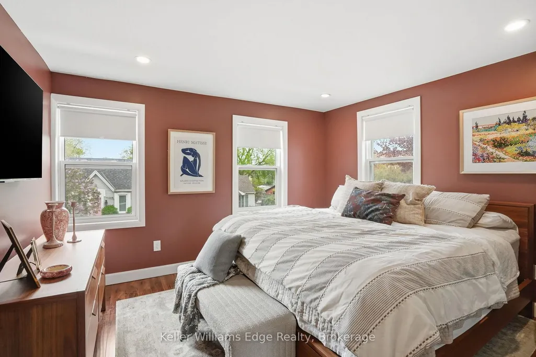
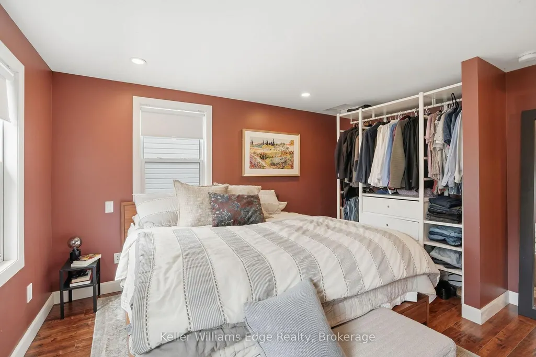
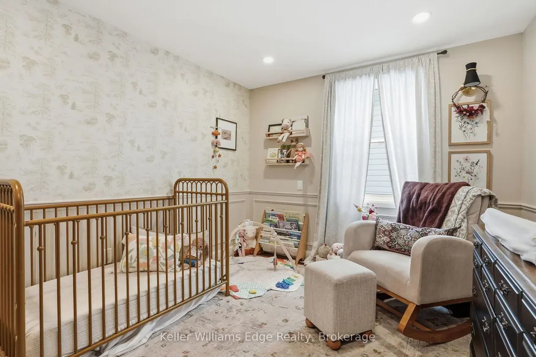
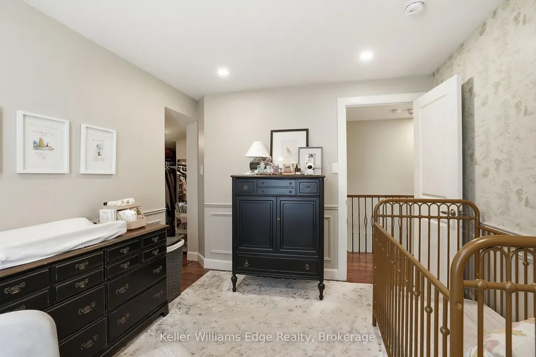
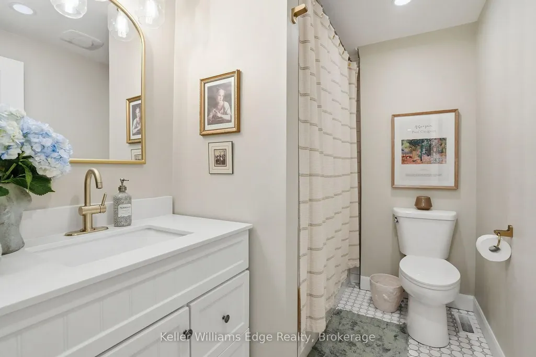
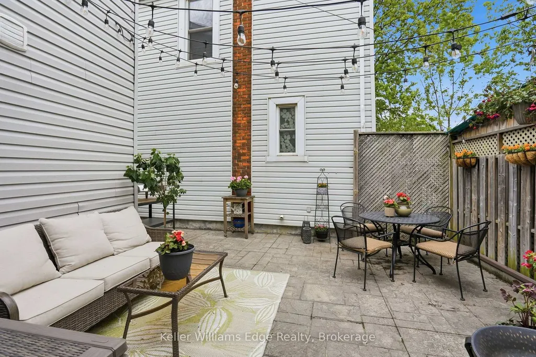
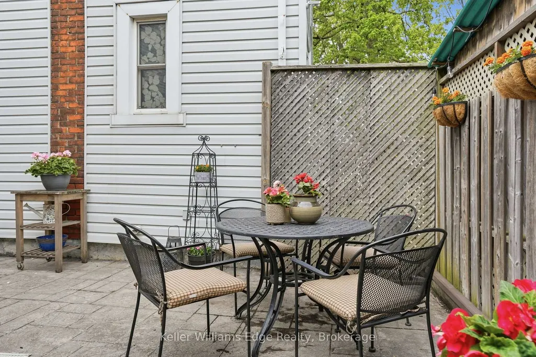
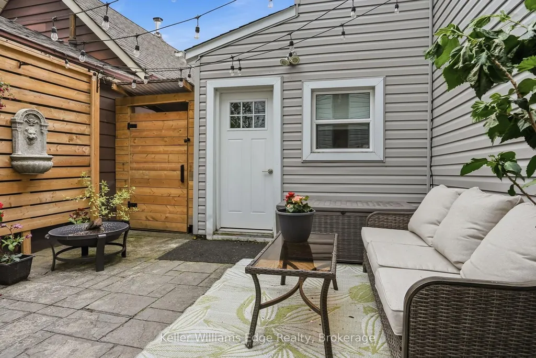
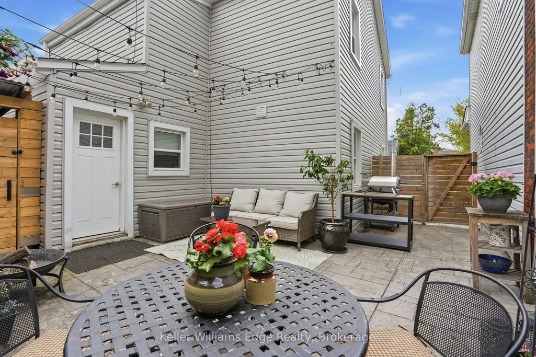
Your first home doesn't have to mean compromise! Tucked into Hamilton's West End, this fully updated semi puts you seconds from Highway 403 and walking distance to Locke Street, Hess Village, downtown, and all your shopping needs. This is the kind of location that saves you time and money for years to come. Step inside to a main floor built for how people actually live: an open-concept kitchen with an oversized island, concrete counters, stainless steel appliances, and updated lighting that flows right into the living and family space. The space is ideal for morning coffee, weeknight dinners, or hosting friends. Convenient, main level laundry means no hauling baskets up and down basement stairs. Upstairs, two generously sized bedrooms and a fully updated bathroom offer a calm, cohesive retreat at the end of the day. Outside, a private, low-maintenance backyard gives you room to actually enjoy summer, with multiple seating areas, a covered shed, string lighting for evening hangouts, and rare driveway parking in a neighbourhood where that's hard to come by. The roof, windows, A/C, electrical, and plumbing have all been replaced within the last decade. This is a home that lets you start building equity and your future, without giving up character or convenience.
| Price History | |
|---|---|
| 7/13/2026 | Listed $549,900 |
General Features
| Sewer | Sewer |
|---|---|
| Cooling | Central Air |
| Roof | Asphalt Shingle |
| Architectural Style | 2-Storey |
| Pool Features | None |
| Construction Materials | Vinyl Siding |
| Heater Type | Forced Air |
| Parking Spaces | 1 |
| Property Subtype | Semi-Detached |
| Tax Year | 2026 |
| Lot Depth | 49.0 |
| PropertyFeatures | Arts Centre,Other,Golf,Library,Hospital,Park |
| County | Hamilton |
| New Construction | No |
| Property Type | Residential Freehold |
| Attached Garage | No |
| Facing Direction | East |
| Garage Y/N | No |
| Status | New |
| City | Hamilton |
| Senior Community Y/N | No |
| Lot Size Units | Feet |
| Property Attached Y/N | No |
| Tax Annual Amount | 4600.0 |
| Standard Status | Active |
| Occupancy Type | Owner |
| Tax Assessed Value | 312000 |
| Legal Description | PT LT 29,PLAN 226 AS IN VM156083; CITY OF HAMILTON |
Interior Features
| Interior Amenities | Water Heater,Water Meter |
|---|---|
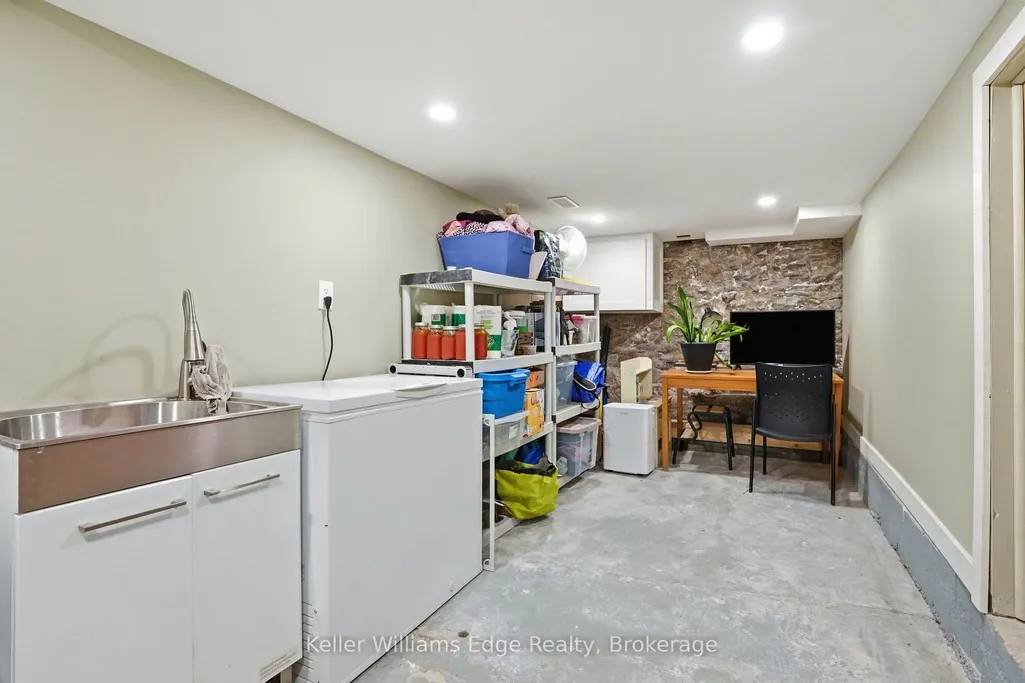
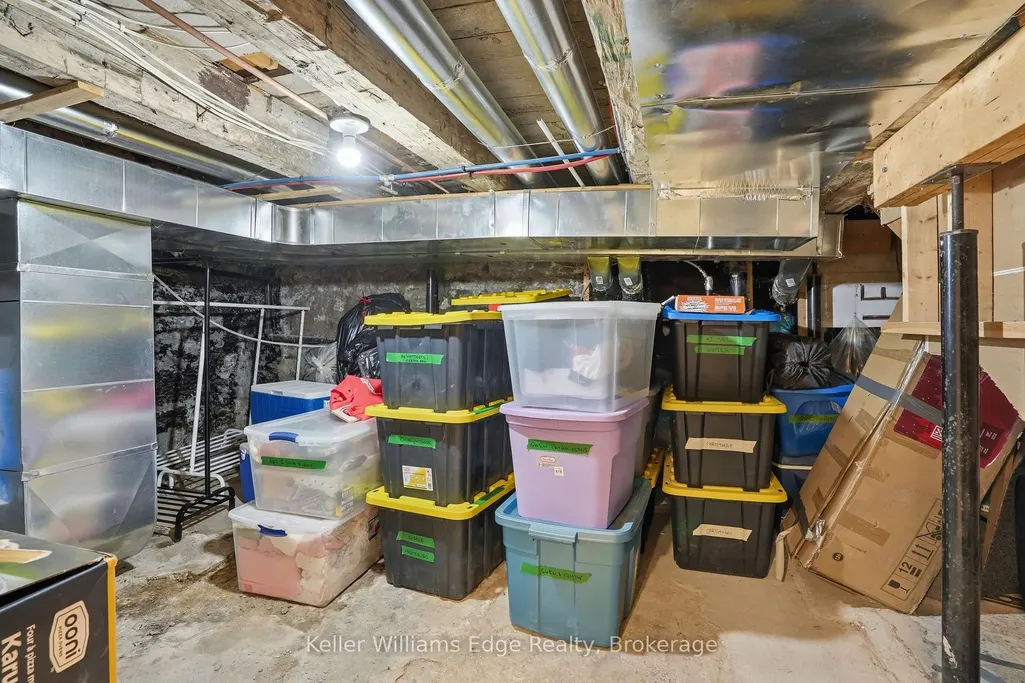
| Basement | Partial Basement,Partially Finished |
| Heat Source | Gas |
| Basement (Y/N) | No |
| Air Conditioning Y/N | Yes |
| Heating Y/N | Yes |
| Fireplace Y/N | No |
| Total Bedrooms | 2 |
| Elevator? | No |
| Total Baths | 2 |
| Bedrooms | 2 |
| Living Area Range | 1100-1500 |
Exterior Features
| Exterior Amenities | Paved Yard,Privacy |
|---|---|
| Parking Features | Private |
| Total Parking | 1.0 |
| Garage Type | None |
| Foundation Details | Stone |
| Spa | No |
| Lot Size Source | MPAC |
| Waterfront Y/N | No |
| Covered Spaces | 0.0 |
Amenities
- Views
- New Construction
- Adult 55+
- Lease To Own
- No Strata Fees
- Furnished
- Primary On Main
- Air Conditioning
- Seller Finance
- Green
- Fixer Upper
- Horse
- Golf
- Fireplace
- Deck
- Garage
- Basement
- Pool
Property vs Single Family Average in L8P 4J6
Price
Taxes
Visits
 Toronto Real Estate Board (TRREB); All information deemed reliable but not guaranteed. All properties are subject to prior sale, change or withdrawal. Neither listing broker(s) or information provider(s) shall be responsible for any typographical errors, misinformation, misprints and shall be held totally harmless. Listing(s) information is provided for consumer's personal, non-commercial use and may not be used for any purpose other than to identify prospective properties consumers may be interested
 All information deemed reliable but not guaranteed. All properties are subject to prior sale, change or withdrawal. Neither listing broker(s) or information provider(s) shall be responsible for any typographical errors, misinformation, misprints and shall be held totally harmless. Listing(s) information is provided for consumer's personal, non-commercial use and may not be used for any purpose other than to identify prospective properties consumers may be interested in purchasing. The data relating