
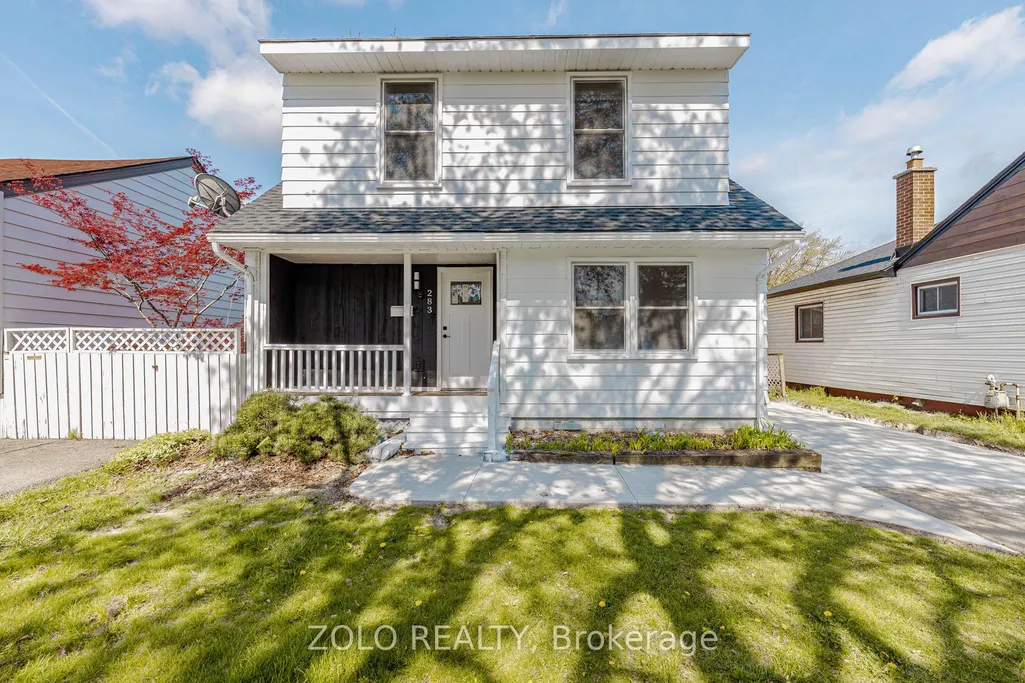
Address
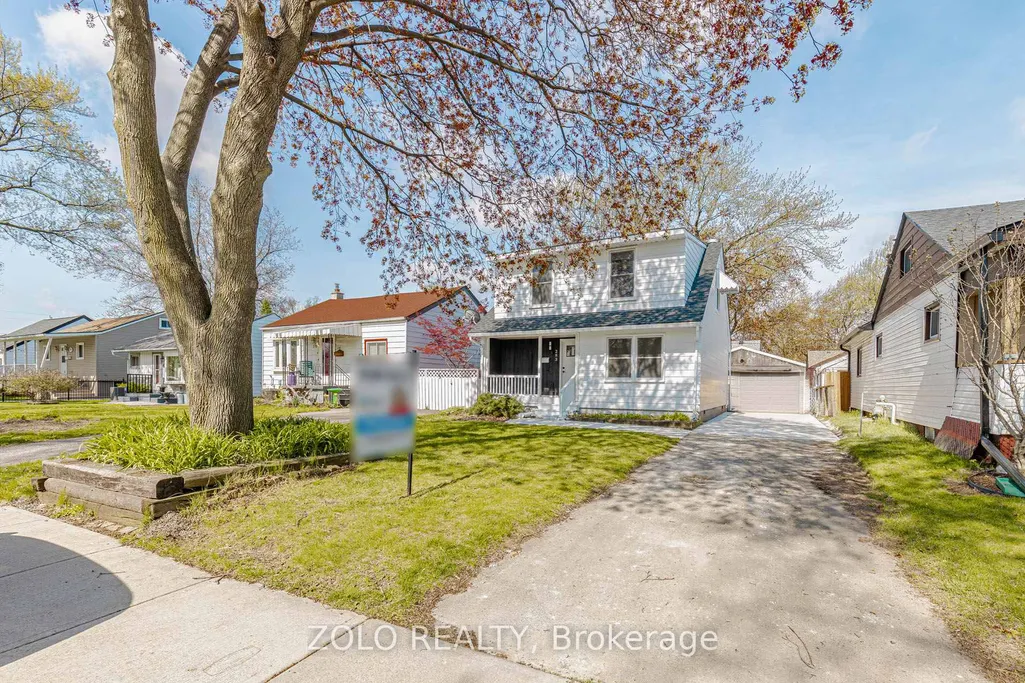
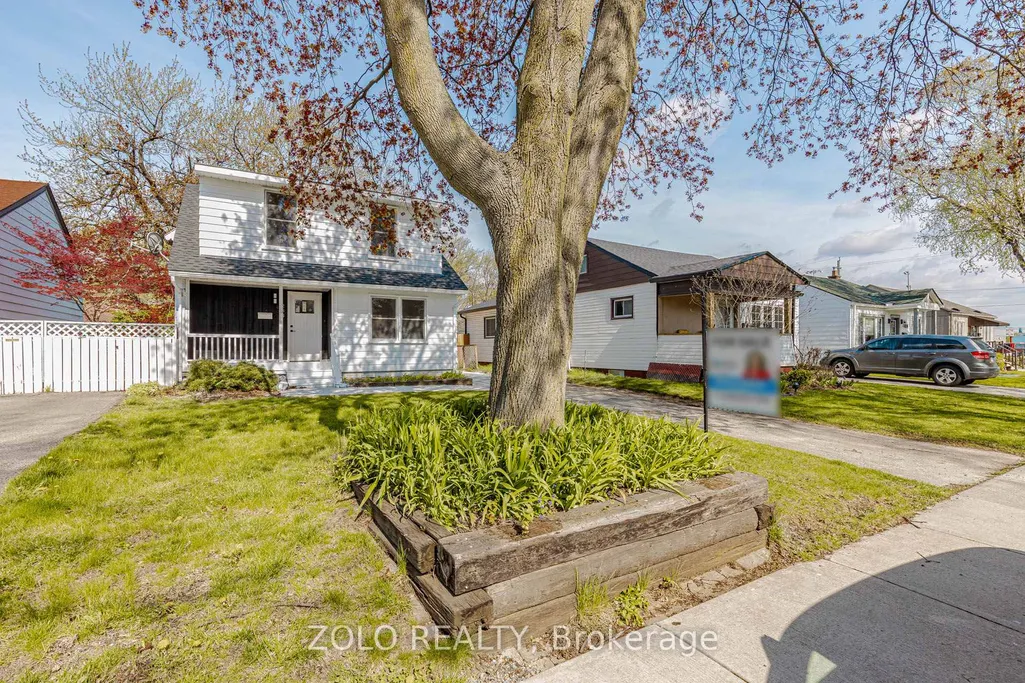
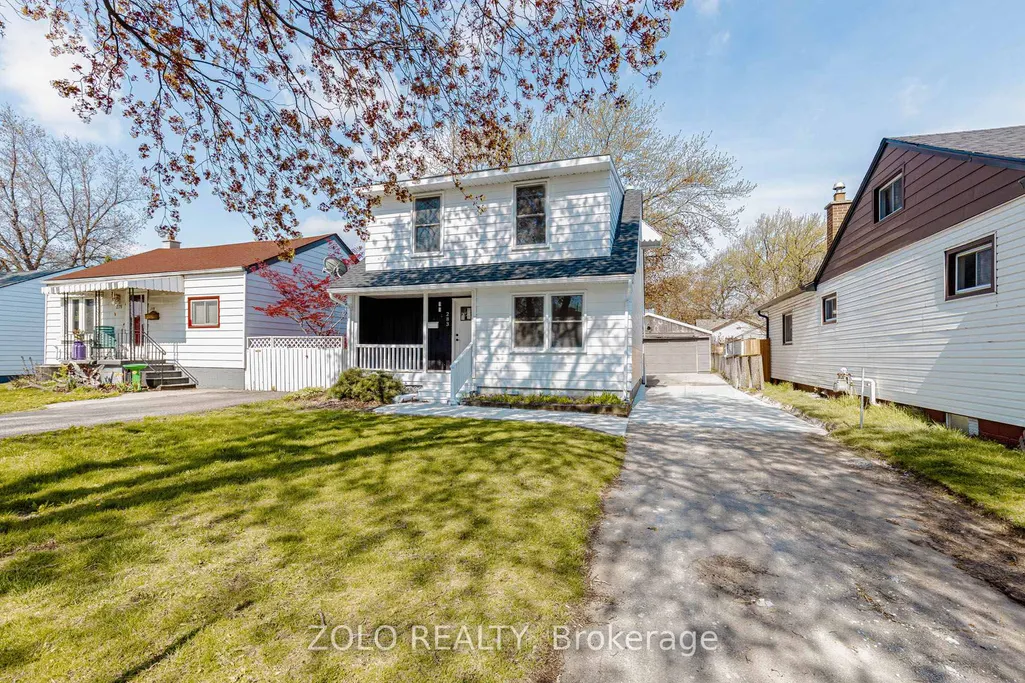
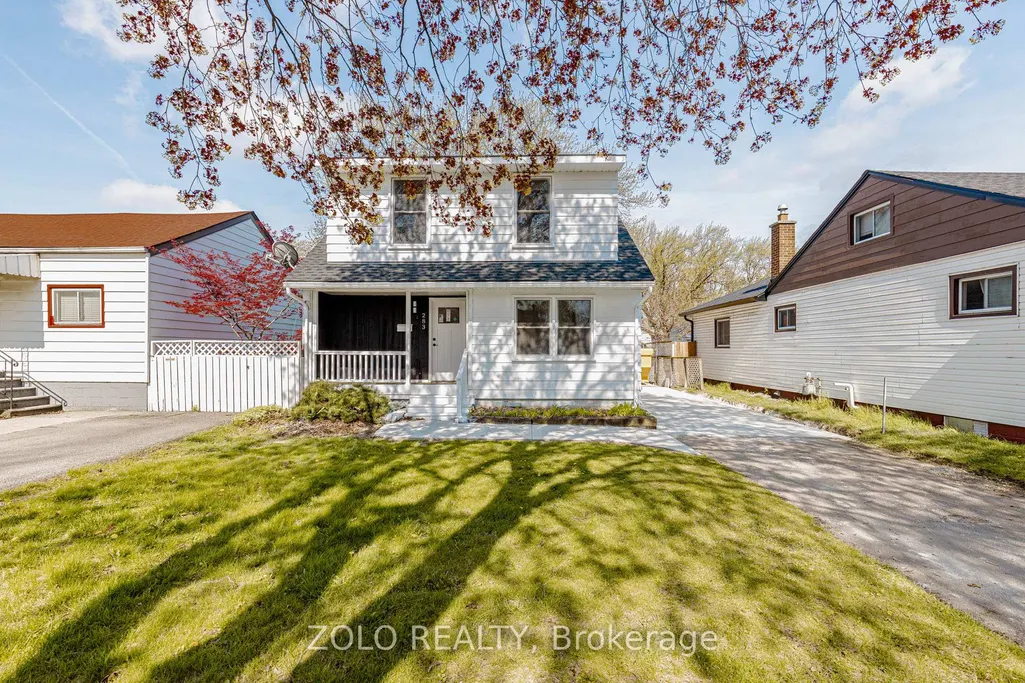
283 Ivon Avenue W, Hamilton, ON
Price
$ 535,000
Property Attributes
- MLS#X13092518
- TypeSingle Family
- Listing Status Price Change
- CityHamilton
- AreaNormanhurst
- NeighbourhoodNormanhurst
- Postal CodeL8H 5T3
- Style2-Storey
- Taxes$ 2613
- Price$ 535,000
- Bedrooms3
- Full Bathrooms2
- Half Bathrooms0
- Sqr Footage1100-1500
Data Source:
Toronto Real Estate Board (TRREB)
Property Description
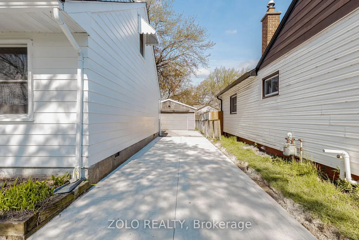
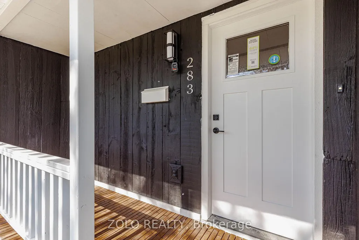
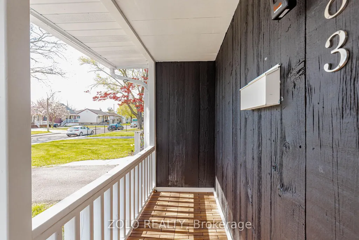
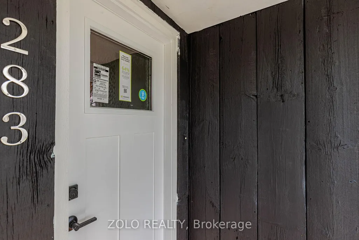
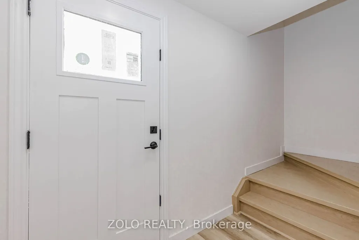
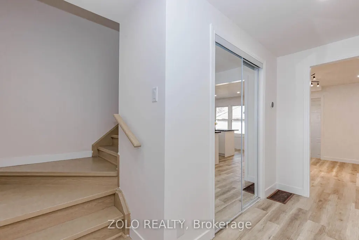
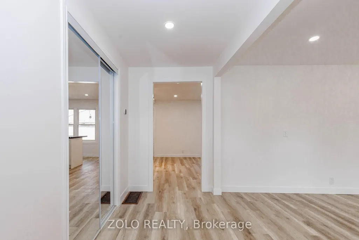
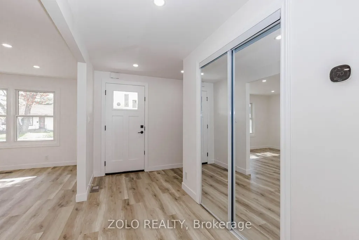
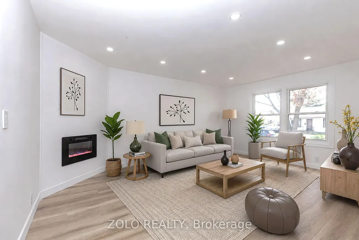
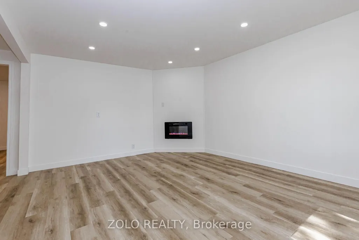
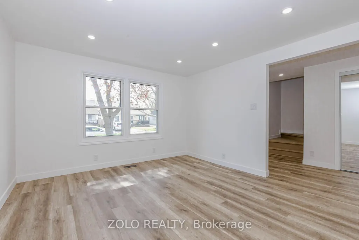
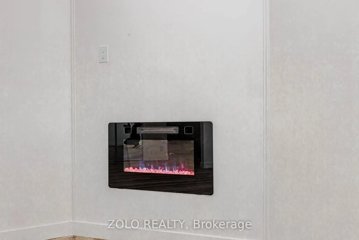
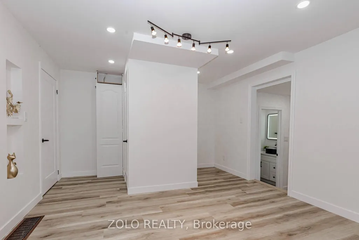
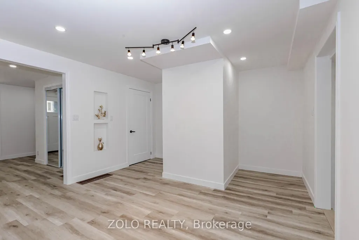
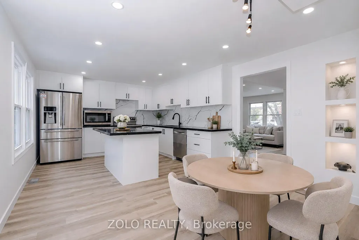
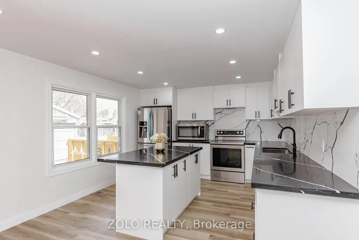
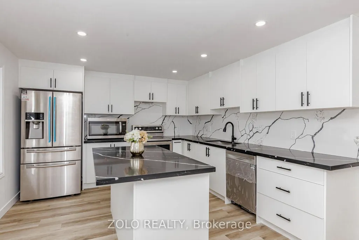
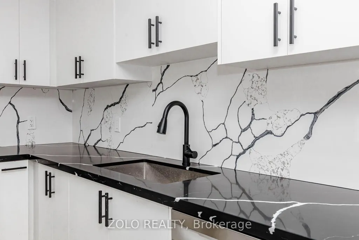
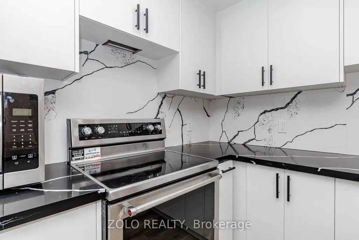
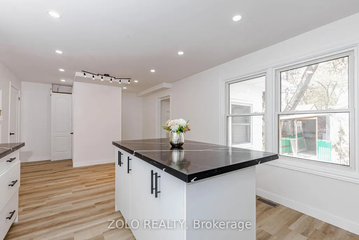
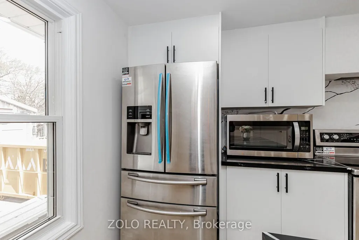
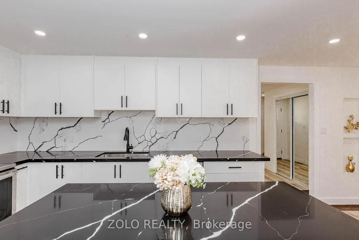
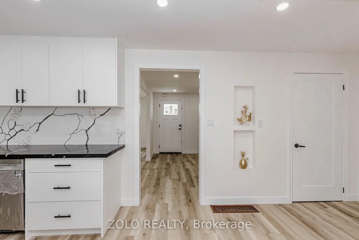
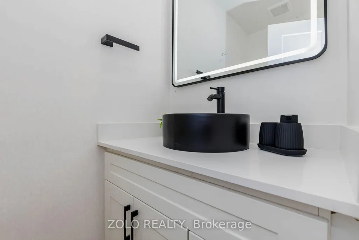
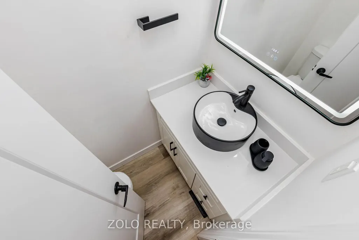
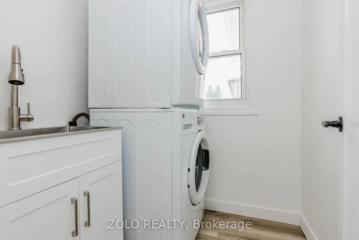
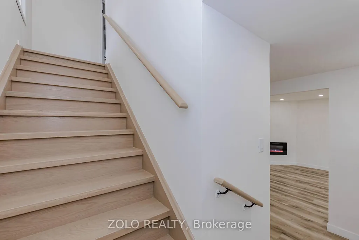
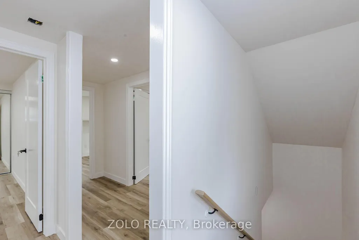
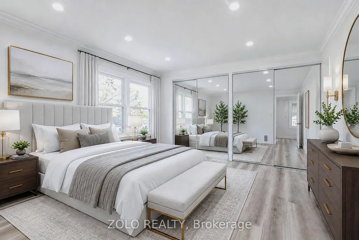
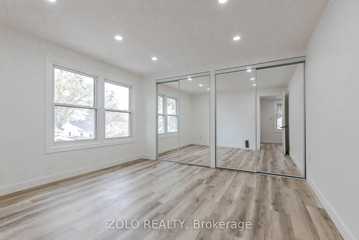
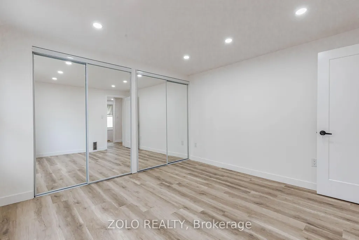
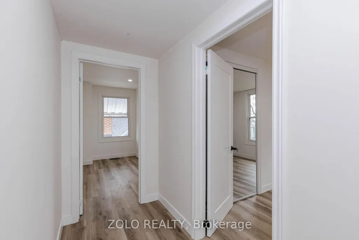
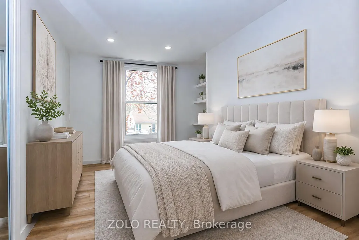
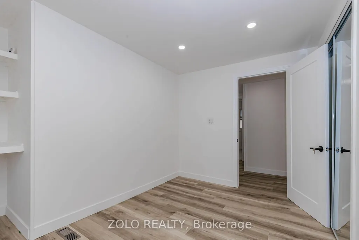
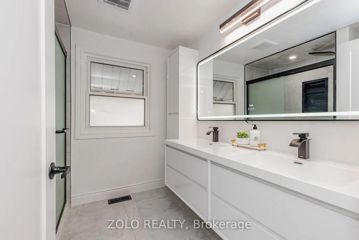
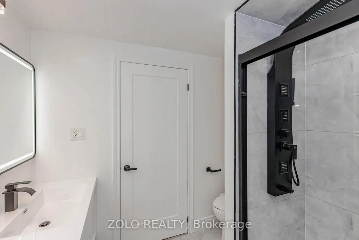
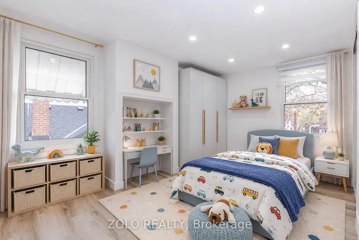
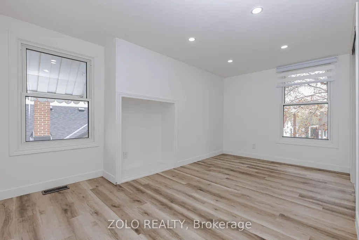
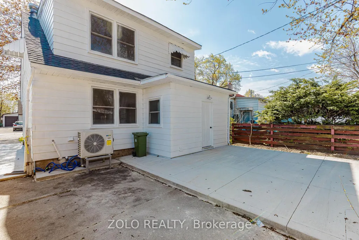
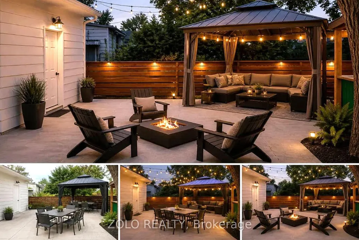
$$$$ SPENT in FULLY RENOVATING detached two-storey home in a quiet, convenient neighbourhood. The house has been almost completely gutted from inside and re-built. There's a brand-new furnace, heat pump, coil, OWNED TANKLESS water heater. HUM Thermostat, media filter and SMART thermostat. The ceiling THROUGHOUT THE HOUSE has new pot lights installed, the front, back and closet doors are all new. KITCHEN is brand new as well, with quartz counter-top, a beautiful island and awesome decor. The FLOORING is new with new baseboards. STAIRS were town down and new broad steps installed. SMART MIRRORS in both washrooms. Bidet facility installed. Freshly painted inside and out. Backyard and driveway all new and concrete. Fire alarm newly installed. Appliances almost like-new and in good working condition. The roof, which is also flat has NEW SHINGLES installed. New electric FIREPLACE!!! There is a convenient 2 piece washroom on the main level and an enclosed brand-new LAUNDRY ensuring less noise while running. There is ample parking for multiple cars, an additional storage shed and over 450 sq ft garage space, which can be used for storage or as a workplace/workshop! This can be converted into an In-Law suite (if City of Hamilton gives permission), or good for Handyman business. There is a Fridge, Dryer machine as well in the garage. Also potential for connection of electricity, furnace, A/c. Close to park, schools, shopping and Highway access! A house you can MOVE-INTO immediately and call home now!!
| Price History | |
|---|---|
| 5/6/2026 | Listed $585,000 |
| 6/8/2026 | 5$560,000 |
| 8/31/2026 | 5$535,000 |
General Features
| Sewer | Sewer |
|---|---|
| Cooling | Central Air |
| Roof | Asphalt Shingle,Flat |
| Architectural Style | 2-Storey |
| Pool Features | None |
| Construction Materials | Aluminum Siding |
| Heater Type | Forced Air |
| Parking Spaces | 3 |
| Property Subtype | Detached |
| Tax Year | 2025 |
| Lot Depth | 100.0 |
| PropertyFeatures | Park |
| County | Hamilton |
| New Construction | No |
| Property Type | Residential Freehold |
| Attached Garage | No |
| Facing Direction | West |
| Garage Y/N | Yes |
| Other Structures | Additional Garage(s),Shed |
| Status | Price Change |
| City | Hamilton |
| Senior Community Y/N | No |
| Lot Size Units | Feet |
| Property Attached Y/N | No |
| Tax Annual Amount | 2613.0 |
| Virtual Tour | https://www.zolo.ca/hamilton-real-estate/283-ivon-avenue-west#virtual-tour |
| Standard Status | Active |
| Occupancy Type | Vacant |
| Legal Description | LT 48,PL 742 ; HAMILTON |
Interior Features
| Interior Amenities | Carpet Free |
|---|---|
| Basement | Crawl Space |
| Fireplace Features | Electric |
| Heat Source | Gas |
| Basement (Y/N) | No |
| Air Conditioning Y/N | Yes |
| Heating Y/N | Yes |
| Fireplace Y/N | Yes |
| Total Bedrooms | 3 |
| Elevator? | No |
| Total Baths | 2 |
| Bedrooms | 3 |
| Living Area Range | 1100-1500 |
Exterior Features
| Total Parking | 5.0 |
|---|---|
| Garage Type | Detached |
| Foundation Details | Block |
| Spa | No |
| Lot Size Source | MPAC |
| Waterfront Y/N | No |
| Covered Spaces | 2.0 |
Amenities
- Views
- New Construction
- Adult 55+
- Lease To Own
- No Strata Fees
- Furnished
- Primary On Main
- Air Conditioning
- Seller Finance
- Green
- Fixer Upper
- Horse
- Golf
- Fireplace
- Deck
- Garage
- Basement
- Pool
Property vs Single Family Average in L8H 5T3
Price
Visits
 Toronto Real Estate Board (TRREB); All information deemed reliable but not guaranteed. All properties are subject to prior sale, change or withdrawal. Neither listing broker(s) or information provider(s) shall be responsible for any typographical errors, misinformation, misprints and shall be held totally harmless. Listing(s) information is provided for consumer's personal, non-commercial use and may not be used for any purpose other than to identify prospective properties consumers may be interested
 All information deemed reliable but not guaranteed. All properties are subject to prior sale, change or withdrawal. Neither listing broker(s) or information provider(s) shall be responsible for any typographical errors, misinformation, misprints and shall be held totally harmless. Listing(s) information is provided for consumer's personal, non-commercial use and may not be used for any purpose other than to identify prospective properties consumers may be interested in purchasing. The data relating