
Address
31 Auchmar Road, Hamilton, ON
Price
$ 2,860,000
Property Attributes
- MLS#X12920776
- TypeSingle Family
- Listing Status Price Change
- CityHamilton
- AreaMohawk
- NeighbourhoodMohawk
- Postal CodeL9C 1C6
- Style2-Storey
- Taxes$ 13999
- Price$ 2,860,000
- Bedrooms6
- Full Bathrooms5
- Half Bathrooms0
- Sqr Footage3500-5000
Data Source:
Toronto Real Estate Board (TRREB)
Property Description
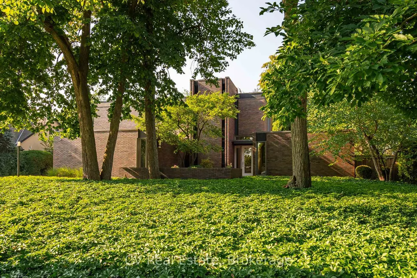
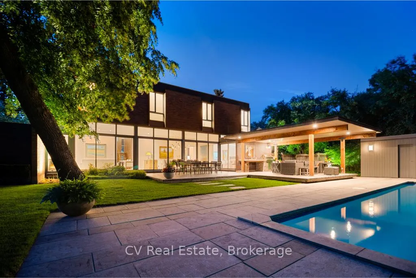
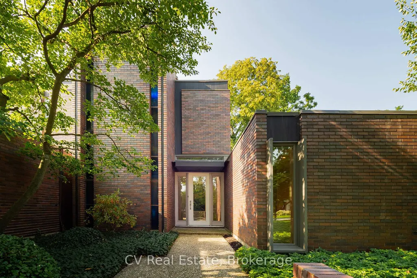
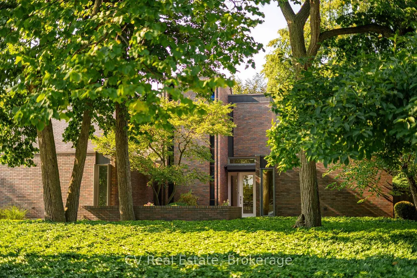
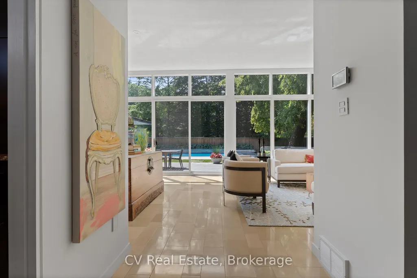
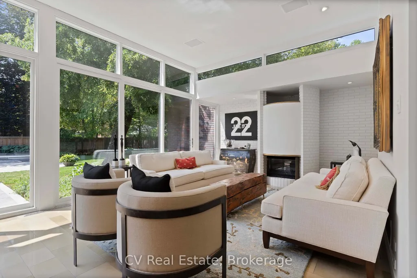
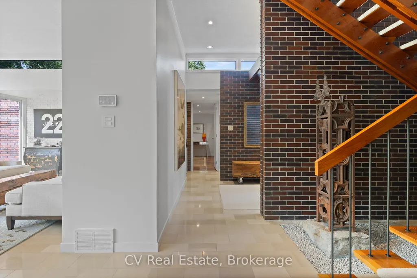
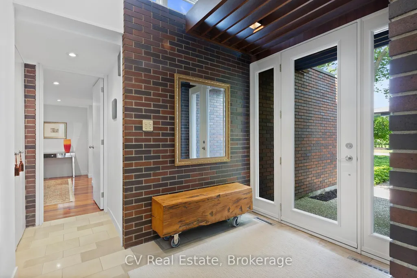
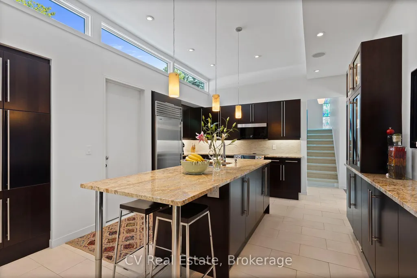
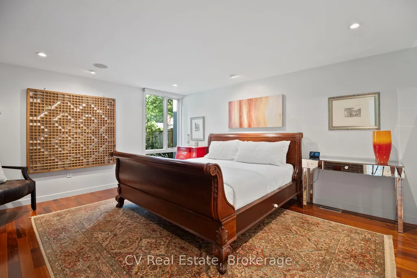
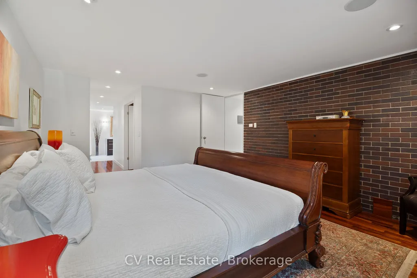
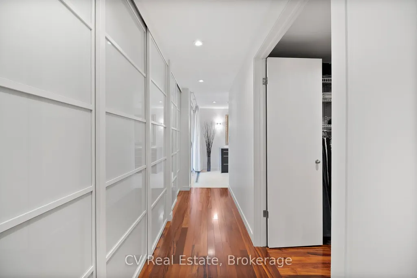
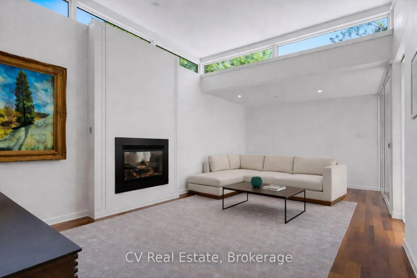
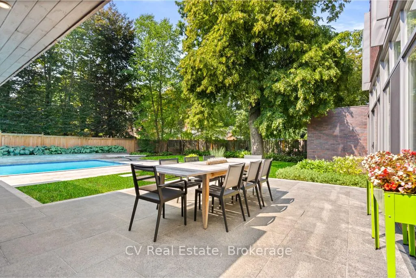
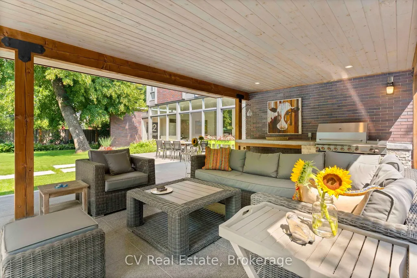
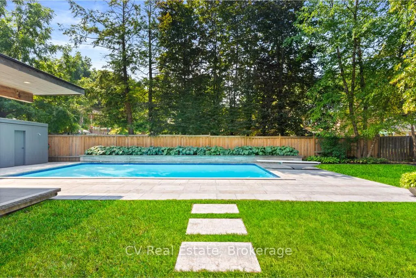
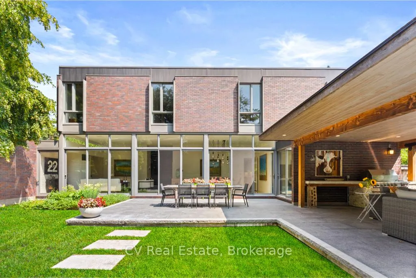
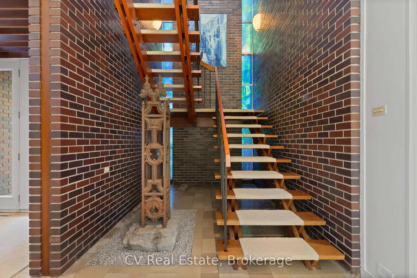
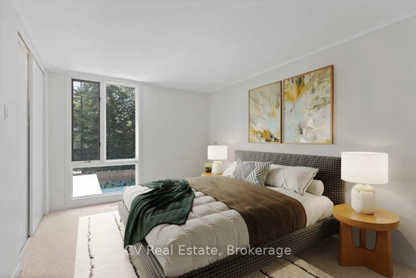
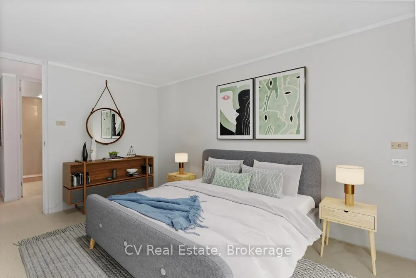
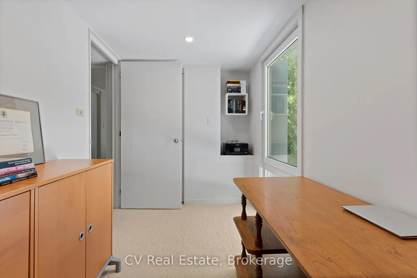
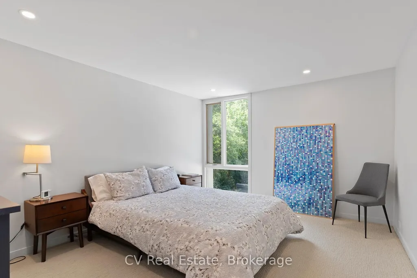
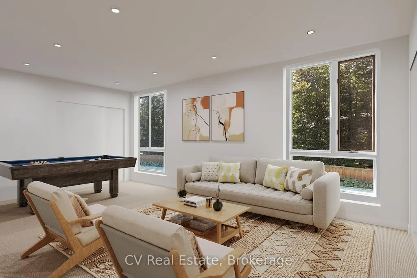
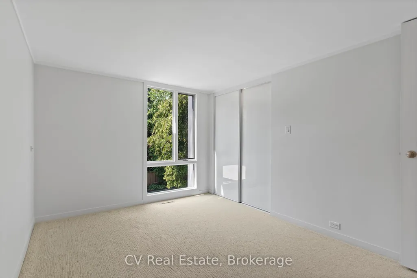
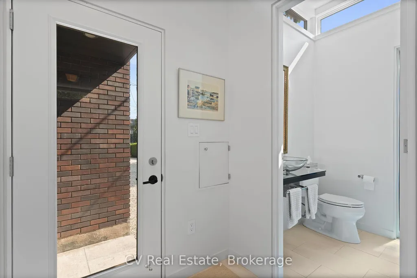
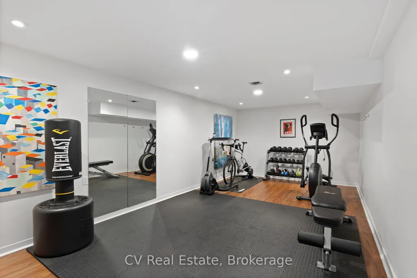
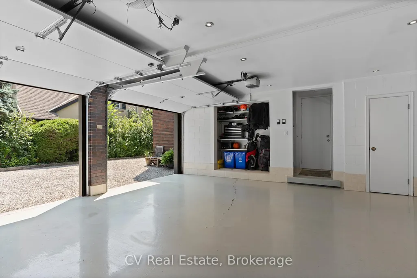
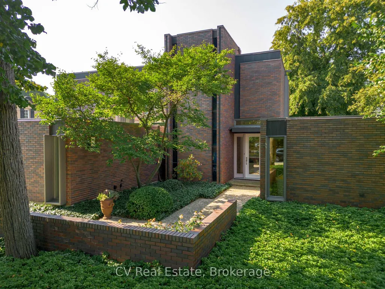
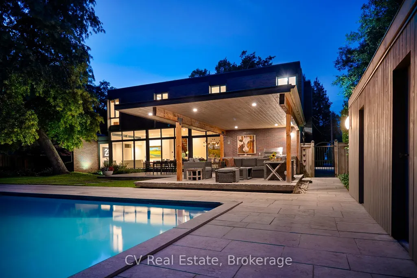
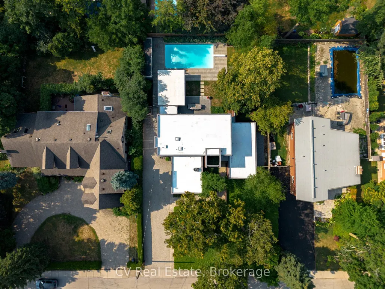
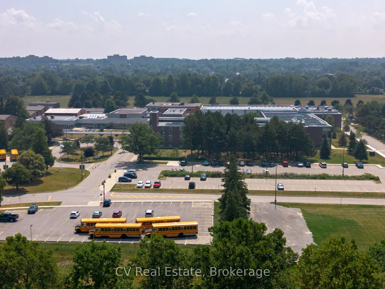
A Mid-Century Masterpiece, rarely offered and highly sought after, 31 Auchmar Road is an architectural treasure on one of Hamilton's most desirable streets. Designed in 1963 by acclaimed Harvard architect Joseph Bogdan, The Ranalli House exemplifies award-winning mid-century modern design with timeless character that has only grown more captivating with age. The striking façade features clerestory and vertical embrasure windows, while the seamless indoor-outdoor connection highlights sculptural precision and modernist elegance. Interiors showcase original German polished stone floors, soaring 11-foot ceilings, and a dramatic floating staircase with exposed brick and stained-glass accents. The flowing main floor connects formal and casual living spaces, complemented by two gas fireplaces and a custom kitchen with Sub-Zero appliances. Nearly 4,000 sq. ft. includes 6 bedrooms and 4 bathrooms, featuring a main-floor primary retreat with spa-inspired ensuite and walk-in closets. Upstairs offers flexible office or secondary living space alongside family bedrooms and laundry. The backyard is a private modern oasis with a heated concrete pool, diving board, waterfall feature, oversized pergola with built-in Wolf BBQ, granite patios, stone decking, and ambient lighting. Additional highlights include a finished lower level with gym/recreation area, upgraded roof system, and double car garage with epoxy floors. Steps from Hillfield Strathallan College, top schools, hospitals, Bruce Trail, and Locke Street dining, 31 Auchmar Road offers unmatched architecture in a setting of convenience and prestige - a once-in-a-lifetime mid-century modern opportunity.
| Price History | |
|---|---|
| 3/25/2026 | Listed $2,988,000 |
| 5/5/2026 | 5$2,860,000 |
General Features
| Sewer | Sewer |
|---|---|
| Cooling | Central Air |
| Roof | Flat |
| Architectural Style | 2-Storey |
| Pool Features | Inground,Outdoor |
| Construction Materials | Brick |
| View | Garden,Pool |
| Heater Type | Forced Air |
| Parking Spaces | 7 |
| Topography | Level |
| Property Subtype | Detached |
| Tax Year | 2025 |
| Lot Depth | 155.39 |
| PropertyFeatures | Fenced Yard,Greenbelt/Conservation,Hospital,Golf,Level,School |
| County | Hamilton |
| New Construction | No |
| Property Type | Residential Freehold |
| Attached Garage | No |
| Facing Direction | North |
| Garage Y/N | Yes |
| Other Structures | Fence - Full,Garden Shed,Other,Shed,Storage,Workshop |
| Status | Price Change |
| City | Hamilton |
| Senior Community Y/N | No |
| Lot Size Units | Feet |
| Property Attached Y/N | No |
| Tax Annual Amount | 13999.95 |
| Standard Status | Active |
| Occupancy Type | Owner |
| Legal Description | PT LT 6,PL 1207,AS IN AB333469 ; S/T HL205587 HAMILTON |
Interior Features
| Interior Amenities | Air Exchanger,Auto Garage Door Remote,Bar Fridge,Built-In Oven,ERV/HRV,Central Vacuum,Guest Accommodations,In-Law Capability,On Demand Water Heater,Primary Bedroom - Main Floor,Separate Heating Contr |
|---|---|
| Basement | Walk-Up,Separate Entrance,Finished |
| Fireplace Features | Natural Gas |
| Heat Source | Gas |
| Basement (Y/N) | No |
| Air Conditioning Y/N | Yes |
| Heating Y/N | Yes |
| Fireplace Y/N | Yes |
| Total Bedrooms | 6 |
| Elevator? | No |
| Total Baths | 5 |
| Bedrooms | 6 |
| Living Area Range | 3500-5000 |
Exterior Features
| Exterior Amenities | Built-In-BBQ,Canopy,Deck,Landscape Lighting,Landscaped,Lighting,Privacy |
|---|---|
| Parking Features | Private Double |
| Total Parking | 9.0 |
| Garage Type | Attached |
| Foundation Details | Concrete |
| Spa | No |
| Lot Size Source | GeoWarehouse |
| Waterfront Y/N | No |
| Covered Spaces | 2.0 |
Amenities
- Views
- New Construction
- Adult 55+
- Lease To Own
- No Strata Fees
- Furnished
- Primary On Main
- Air Conditioning
- Seller Finance
- Green
- Fixer Upper
- Horse
- Golf
- Fireplace
- Deck
- Garage
- Basement
- Pool
Property vs Single Family Average in L9C 1C6
Price
Taxes
Visits
 Toronto Real Estate Board (TRREB); All information deemed reliable but not guaranteed. All properties are subject to prior sale, change or withdrawal. Neither listing broker(s) or information provider(s) shall be responsible for any typographical errors, misinformation, misprints and shall be held totally harmless. Listing(s) information is provided for consumer's personal, non-commercial use and may not be used for any purpose other than to identify prospective properties consumers may be interested
 All information deemed reliable but not guaranteed. All properties are subject to prior sale, change or withdrawal. Neither listing broker(s) or information provider(s) shall be responsible for any typographical errors, misinformation, misprints and shall be held totally harmless. Listing(s) information is provided for consumer's personal, non-commercial use and may not be used for any purpose other than to identify prospective properties consumers may be interested in purchasing. The data relating