
Just Listed
Address
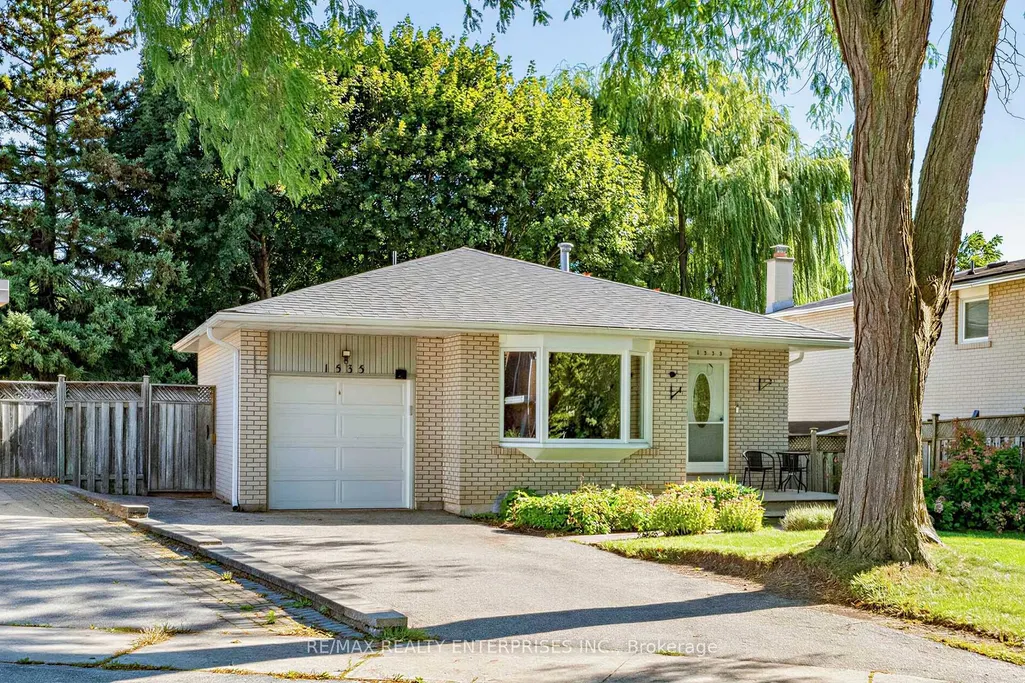
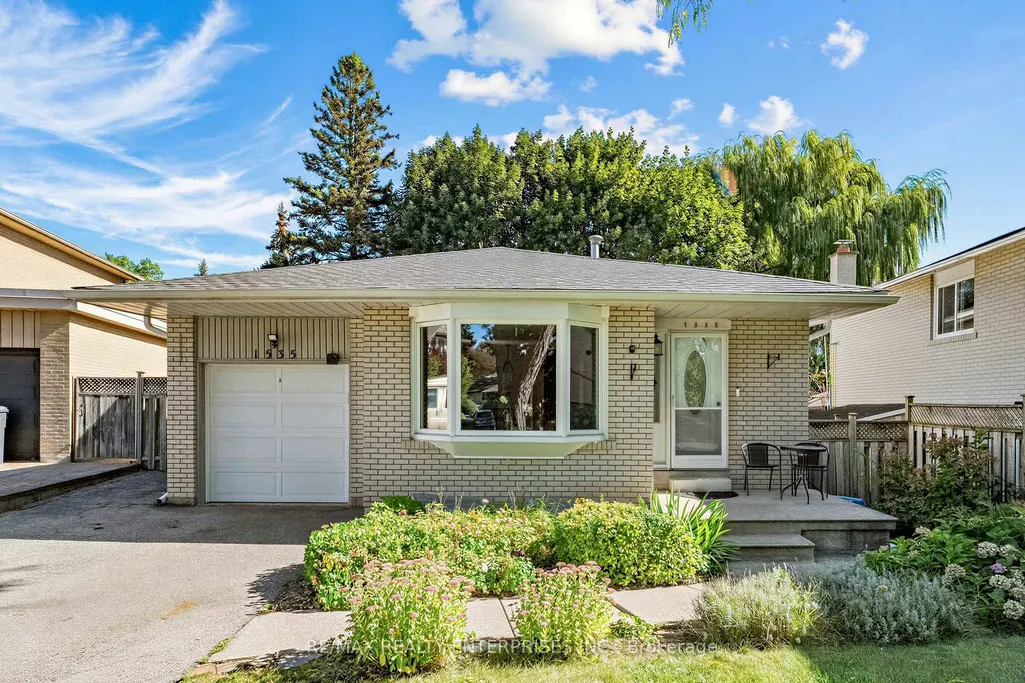
1535 Thetford Court, Mississauga, ON
Price
$ 1,039,900
Property Attributes
- MLS#W13773280
- TypeSingle Family
- Listing Status New
- CityMississauga
- AreaClarkson
- NeighbourhoodClarkson
- Postal CodeL5J 3N2
- StyleBacksplit 4
- Taxes$ 6929
- Price$ 1,039,900
- Bedrooms3
- Full Bathrooms2
- Half Bathrooms0
- Sqr Footage1100-1500
Data Source:
Toronto Real Estate Board (TRREB)
Property Description
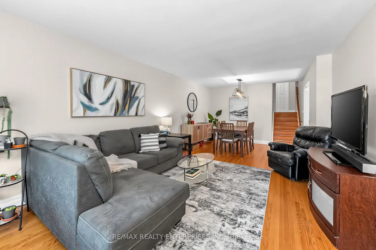
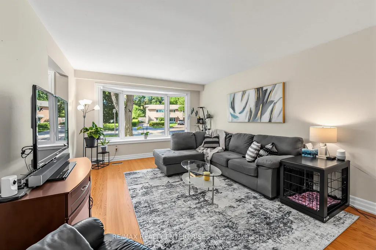
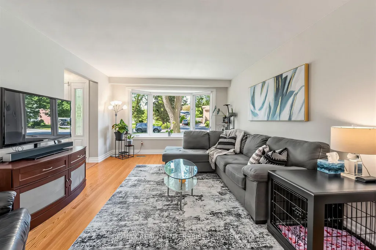
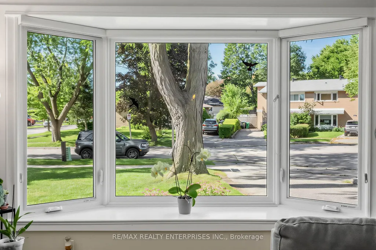
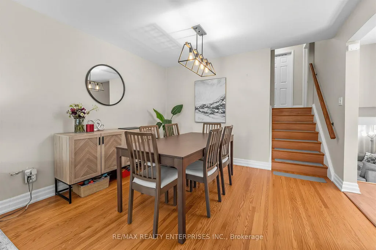
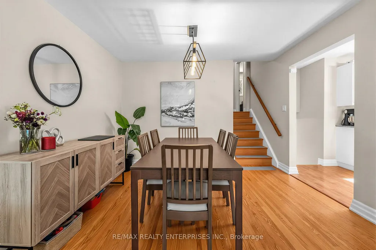
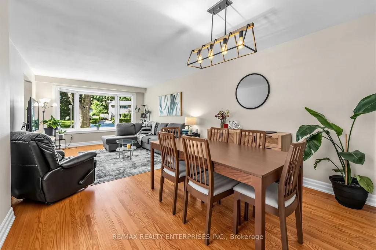
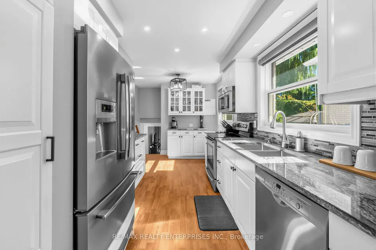
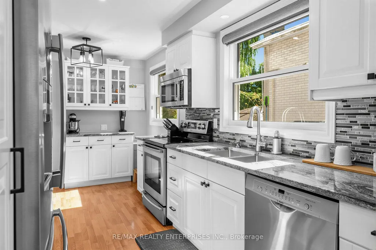
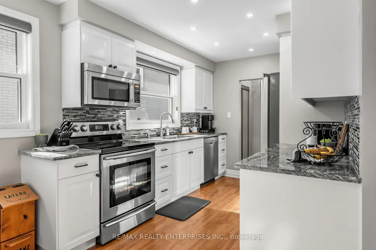
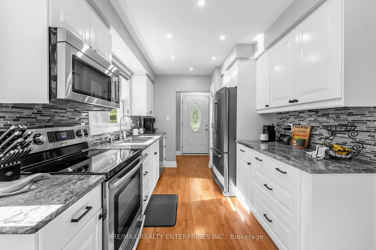
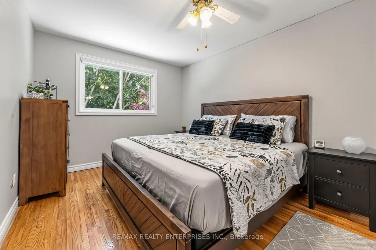
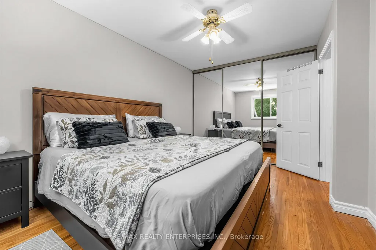
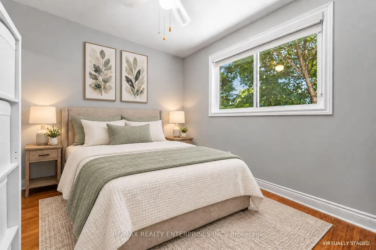
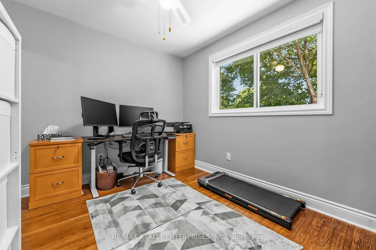
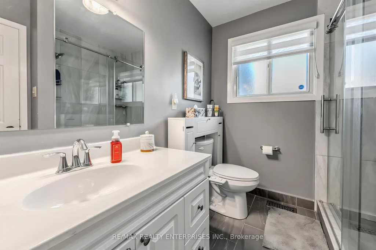
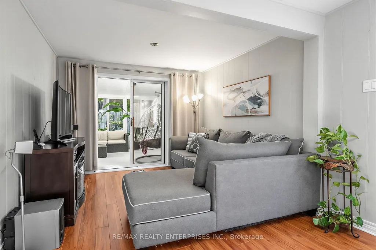
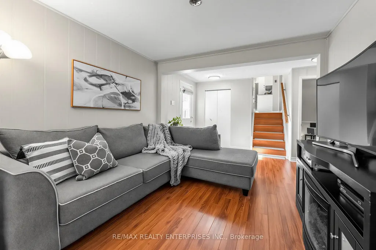
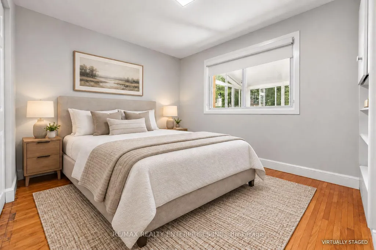
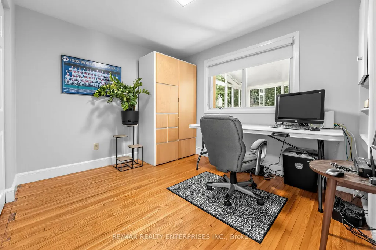
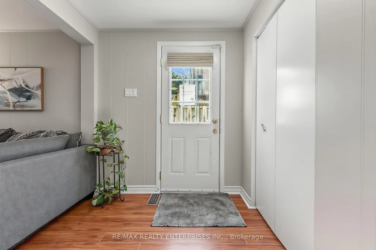
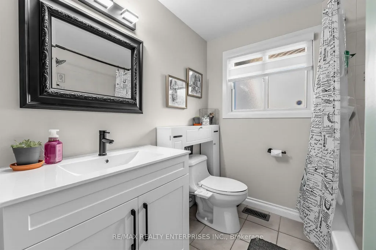
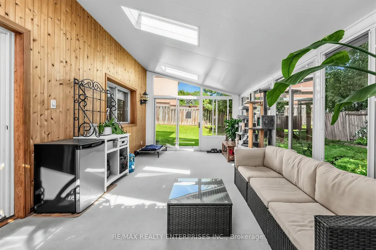
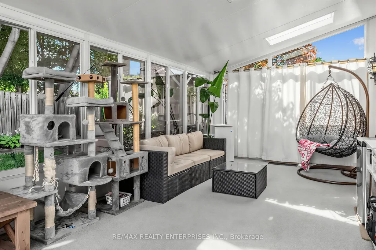
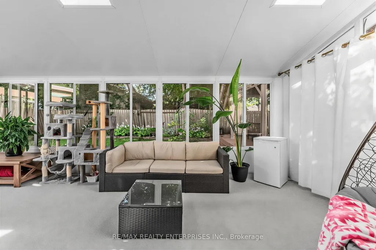
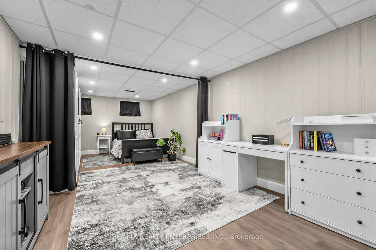
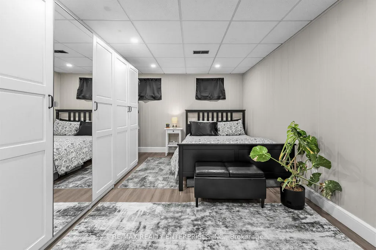
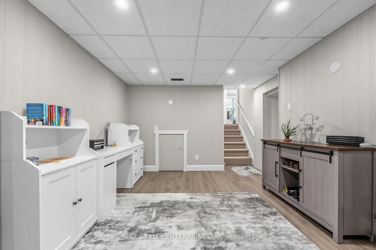
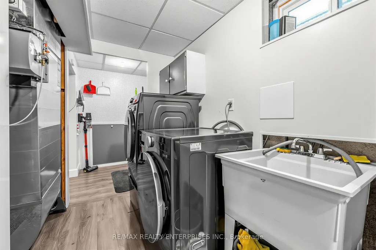
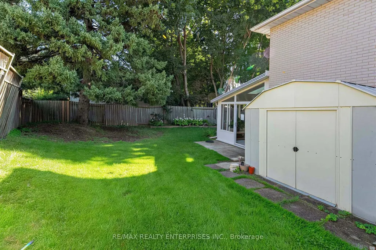
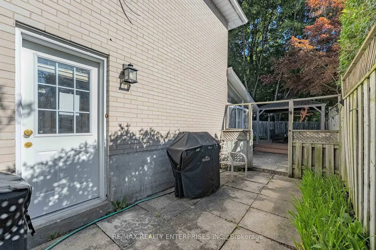
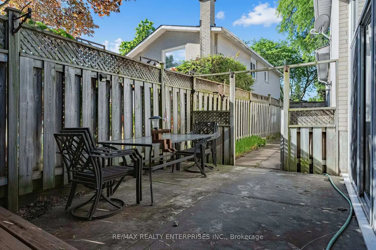
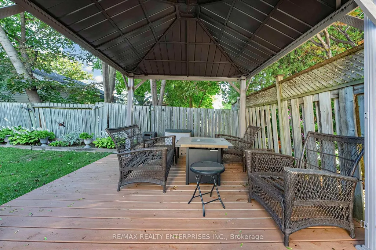
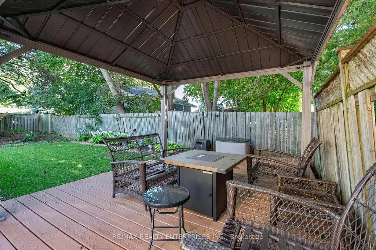
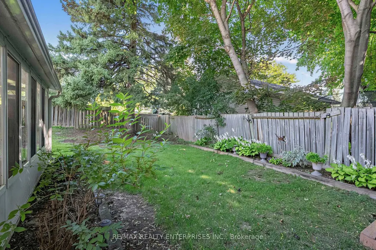
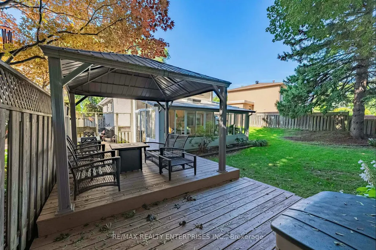
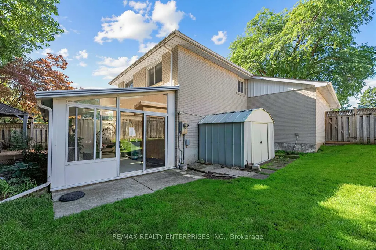
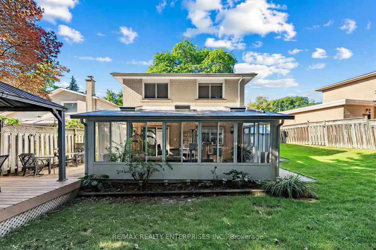
Welcome to 1535 Thetford Court, a beautifully maintained and thoughtfully updated detached home tucked away on a quiet, family-friendly court in the heart of Clarkson. Offering a versatile 3 bedroom backsplit layout, this home delivers an impressive combination of space, functionality and flexibility for growing families, multigenerational living or those looking for additional work-from-home space. The bright main level features hardwood flooring and a renovated kitchen, updated in 2017, with a functional layout designed for everyday living and entertaining. A spacious 3-season sunroom surrounded by windows and skylights creates a standout extension of the living space and the perfect setting for morning coffee, summer dinners or relaxing while overlooking the private, mature backyard. The family room and finished lower level (pot lights) were updated in 2022, including new flooring and an additional bedroom that offers excellent separation and versatility. The oversized primary bedroom features a large closet, while the bathrooms have also been tastefully refreshed. Additional improvements include a 100-amp electrical panel upgraded in 2022, gutter guards in 2022 and updated windows. Outside, enjoy mature landscaping, a private yard, newer gazebo and metal storage shed. Ideally located just minutes from Clarkson GO, schools, parks, shopping, restaurants and everyday amenities, with convenient access throughout Mississauga and the GTA. A well-cared-for home on a quiet court with meaningful updates, generous living space and plenty of flexibility for the years ahead.
| Price History | |
|---|---|
| 9/11/2026 | Listed $1,039,900 |
General Features
| Sewer | Sewer |
|---|---|
| Cooling | Central Air |
| Roof | Asphalt Shingle |
| Architectural Style | Backsplit 4 |
| Pool Features | None |
| Construction Materials | Brick |
| Heater Type | Forced Air |
| Parking Spaces | 3 |
| Property Subtype | Detached |
| Tax Year | 2026 |
| Lot Depth | 123.04 |
| PropertyFeatures | Cul de Sac/Dead End,Fenced Yard,Park,Public Transit,School |
| County | Peel |
| New Construction | No |
| Property Type | Residential Freehold |
| Attached Garage | Yes |
| Facing Direction | East |
| Garage Y/N | Yes |
| Other Structures | Garden Shed |
| Total Rooms | 8 |
| Status | New |
| City | Mississauga |
| Senior Community Y/N | No |
| Lot Size Units | Feet |
| Property Attached Y/N | No |
| Tax Annual Amount | 6929.93 |
| Virtual Tour | https://www.houssmax.ca/vtournb/c8403507 |
| Standard Status | Active |
| Occupancy Type | Owner |
| Legal Description | Lt 73,Pl 693,S/T Right In Tt169682 ; S/T Tt1624 |
Interior Features
| Interior Amenities | Auto Garage Door Remote |
|---|---|
| Basement | Finished,Separate Entrance |
| Heat Source | Gas |
| Basement (Y/N) | No |
| Air Conditioning Y/N | Yes |
| Heating Y/N | Yes |
| Fireplace Y/N | No |
| Total Bedrooms | 3 |
| Elevator? | No |
| Total Baths | 2 |
| Bedrooms | 3 |
| Living Area Range | 1100-1500 |
Exterior Features
| Parking Features | Private |
|---|---|
| Total Parking | 4.0 |
| Garage Type | Attached |
| Foundation Details | Concrete |
| Spa | No |
| Waterfront Y/N | No |
| Covered Spaces | 1.0 |
| LotDimensionsSource | Other |
Amenities
- Views
- New Construction
- Adult 55+
- Lease To Own
- No Strata Fees
- Furnished
- Primary On Main
- Air Conditioning
- Seller Finance
- Green
- Fixer Upper
- Horse
- Golf
- Fireplace
- Deck
- Garage
- Basement
- Pool
Property vs Single Family Average in L5J 3N2
Price
Visits
 Toronto Real Estate Board (TRREB); All information deemed reliable but not guaranteed. All properties are subject to prior sale, change or withdrawal. Neither listing broker(s) or information provider(s) shall be responsible for any typographical errors, misinformation, misprints and shall be held totally harmless. Listing(s) information is provided for consumer's personal, non-commercial use and may not be used for any purpose other than to identify prospective properties consumers may be interested
 All information deemed reliable but not guaranteed. All properties are subject to prior sale, change or withdrawal. Neither listing broker(s) or information provider(s) shall be responsible for any typographical errors, misinformation, misprints and shall be held totally harmless. Listing(s) information is provided for consumer's personal, non-commercial use and may not be used for any purpose other than to identify prospective properties consumers may be interested in purchasing. The data relating