











Address
817 Brass Winds Place, Mississauga, ON
Price
$ 1,499,900
Property Attributes
- MLS#W13768966
- TypeSingle Family
- Listing Status New
- CityMississauga
- AreaMeadowvale Village
- NeighbourhoodMeadowvale Village
- Postal CodeL5W 1T4
- Style2-Storey
- Taxes$ 8365
- Price$ 1,499,900
- Bedrooms4
- Full Bathrooms3
- Half Bathrooms0
- Sqr Footage2000-2500
Data Source:
Toronto Real Estate Board (TRREB)
Property Description
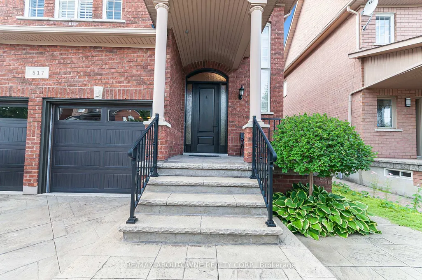
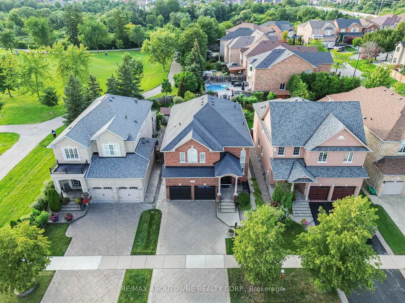
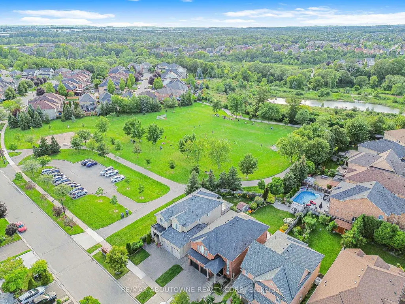
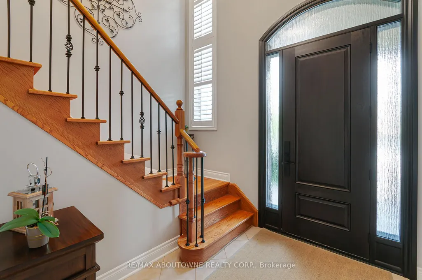
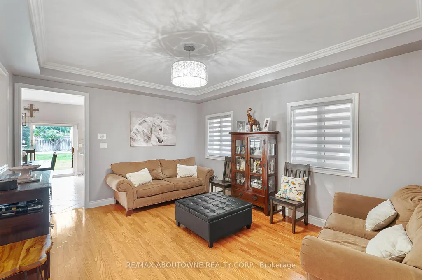
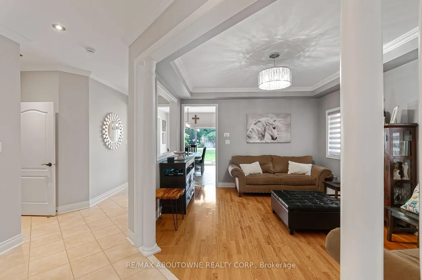
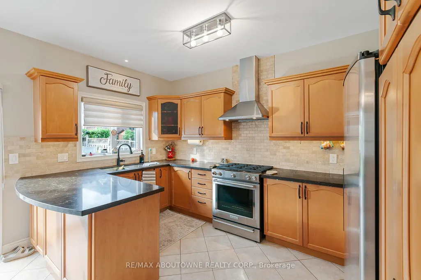
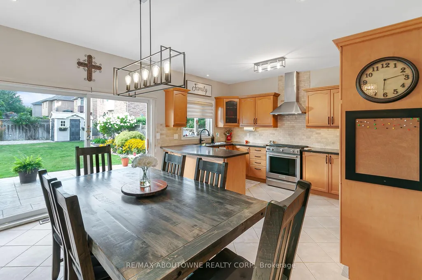
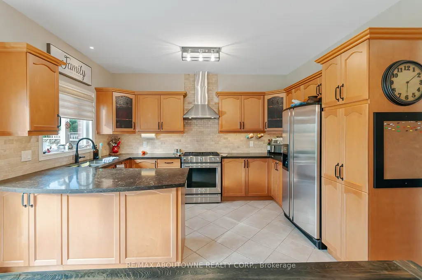
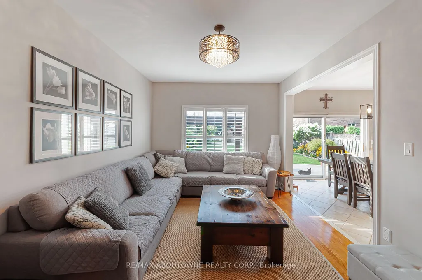
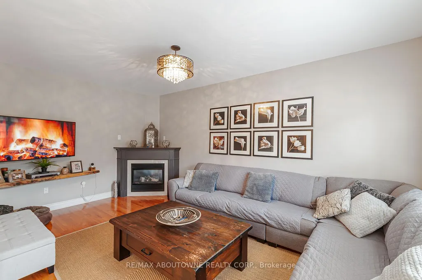
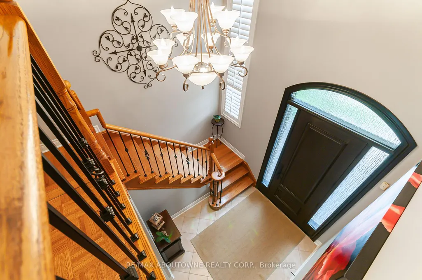
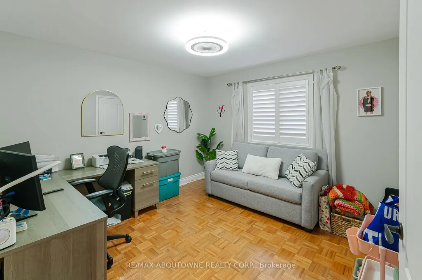
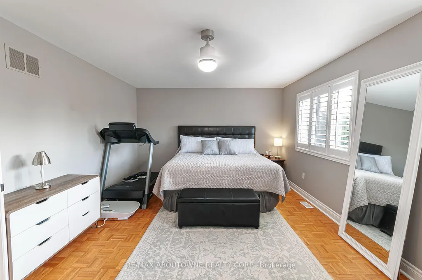
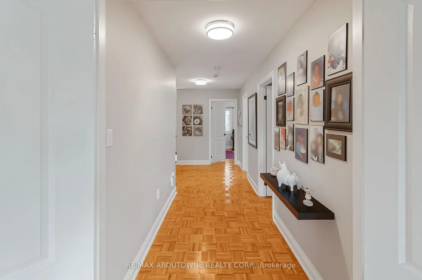
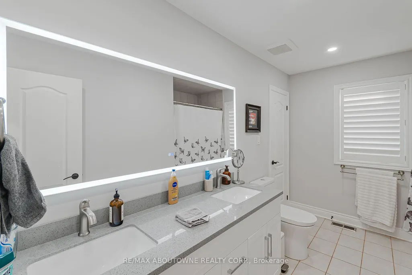
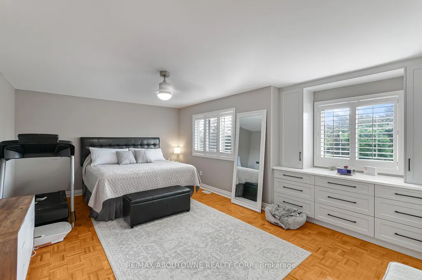
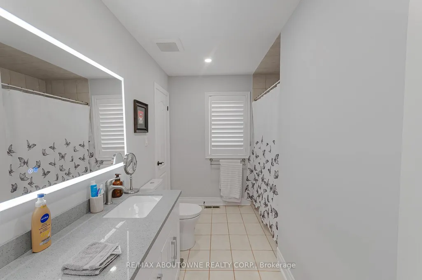
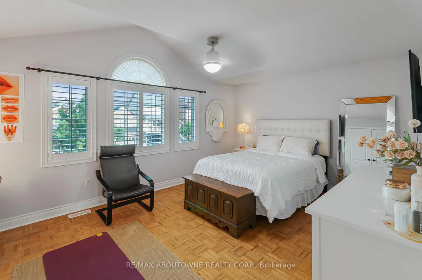
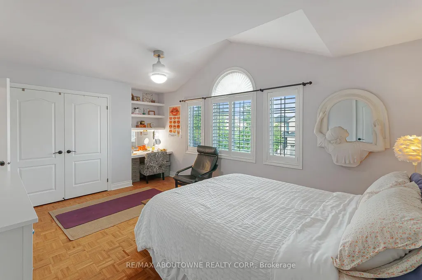
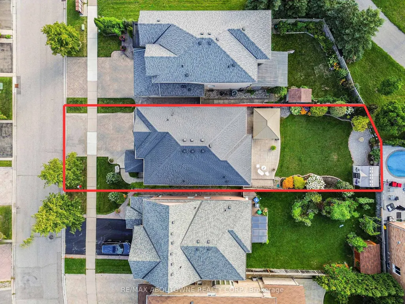
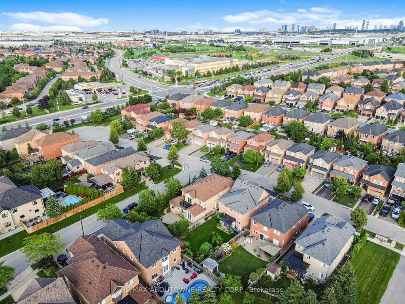
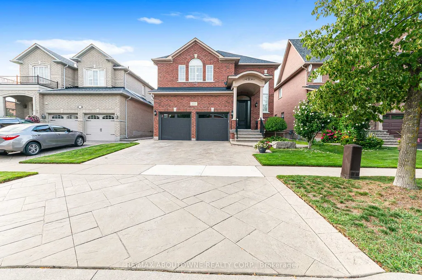
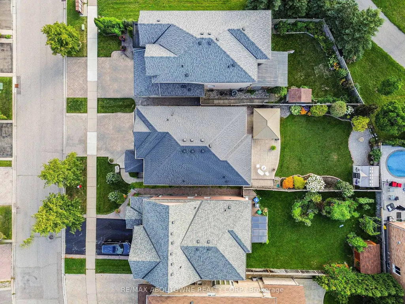
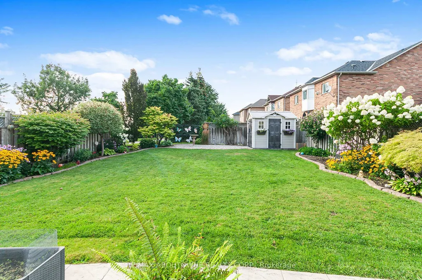
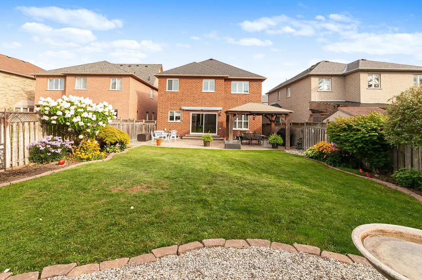
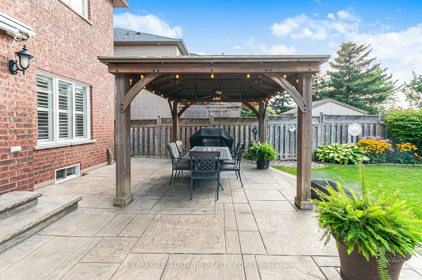
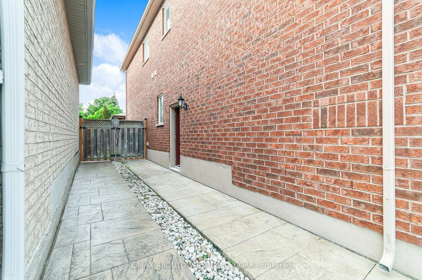
Stunning detached 4 bedroom beauty in prime Meadowvale Village location!! Backing onto superb Greenbelt/Park belt! 2500 Sqft. Walk up to the front entrance and you'll first be greeted by an opulent over-towering front door. Inside you enter into a cavernous sky-reaching foyer. Bright, spacious eat-in modern kitchen with quartz counter tops, gas stove and extra-sized sliding door & W/O to a gorgeous back yard. 4 spacious bedrooms including large Primary Bdrm, custom built-in drawers and ultra-bright 4 pc ensuite with glass shower and double sinks. All 9' celings, ceramic floors and hardwood parquet flooring thruout. Carpet free! Professionally installed patterned concrete from front driveway, side walkway to back yard patio. Nicely landscaped. Inside entry from garage to Main-flr laundry rm. Roof 2021, Front Door 2022. Close to all amenities including Hwys 407, 401, shopping and Pearson Intrn'l Airport!l
| Price History | |
|---|---|
| 9/10/2026 | Listed $1,499,900 |
General Features
| Sewer | Sewer |
|---|---|
| Cooling | Central Air |
| Roof | Asphalt Shingle |
| Architectural Style | 2-Storey |
| Pool Features | None |
| Construction Materials | Brick Front |
| Heater Type | Forced Air |
| Parking Spaces | 2 |
| Property Subtype | Detached |
| Tax Year | 2026 |
| Lot Depth | 133.53 |
| County | Peel |
| New Construction | No |
| Property Type | Residential Freehold |
| Attached Garage | No |
| Facing Direction | North |
| Garage Y/N | Yes |
| Status | New |
| City | Mississauga |
| Senior Community Y/N | No |
| Lot Size Units | Feet |
| Property Attached Y/N | No |
| Tax Annual Amount | 8365.95 |
| Virtual Tour | https://youtu.be/iZC1DaFOwN4 |
| Standard Status | Active |
| Occupancy Type | Owner |
| Legal Description | LOT 45,PLAN 43M1474; |
Interior Features
| Interior Amenities | Auto Garage Door Remote,Carpet Free |
|---|---|
| Basement | Unfinished |
| Fireplace Features | Natural Gas |
| Heat Source | Gas |
| Basement (Y/N) | No |
| Air Conditioning Y/N | Yes |
| Heating Y/N | Yes |
| Fireplace Y/N | Yes |
| Total Bedrooms | 4 |
| Elevator? | No |
| Total Baths | 3 |
| Bedrooms | 4 |
| Living Area Range | 2000-2500 |
Exterior Features
| Waterfront | None |
|---|---|
| Total Parking | 4.0 |
| Garage Type | Built-In |
| Foundation Details | Poured Concrete |
| Spa | No |
| Lot Size Source | MPAC |
| Waterfront Y/N | No |
| Covered Spaces | 2.0 |
Amenities
- Views
- New Construction
- Adult 55+
- Lease To Own
- No Strata Fees
- Furnished
- Primary On Main
- Air Conditioning
- Seller Finance
- Green
- Fixer Upper
- Horse
- Golf
- Fireplace
- Deck
- Garage
- Basement
- Pool
Property vs Single Family Average in L5W 1T4
Price
Visits
 Toronto Real Estate Board (TRREB); All information deemed reliable but not guaranteed. All properties are subject to prior sale, change or withdrawal. Neither listing broker(s) or information provider(s) shall be responsible for any typographical errors, misinformation, misprints and shall be held totally harmless. Listing(s) information is provided for consumer's personal, non-commercial use and may not be used for any purpose other than to identify prospective properties consumers may be interested
 All information deemed reliable but not guaranteed. All properties are subject to prior sale, change or withdrawal. Neither listing broker(s) or information provider(s) shall be responsible for any typographical errors, misinformation, misprints and shall be held totally harmless. Listing(s) information is provided for consumer's personal, non-commercial use and may not be used for any purpose other than to identify prospective properties consumers may be interested in purchasing. The data relating