
Address
3377 Mayfield Road, Brampton, ON
Price
$ 1,299,000
Property Attributes
- MLS#W13762170
- TypeSingle Family
- Listing Status New
- CityBrampton
- AreaSnelgrove
- NeighbourhoodSnelgrove
- Postal CodeL6Z 0A2
- StyleBungalow
- Taxes$ 6300
- Price$ 1,299,000
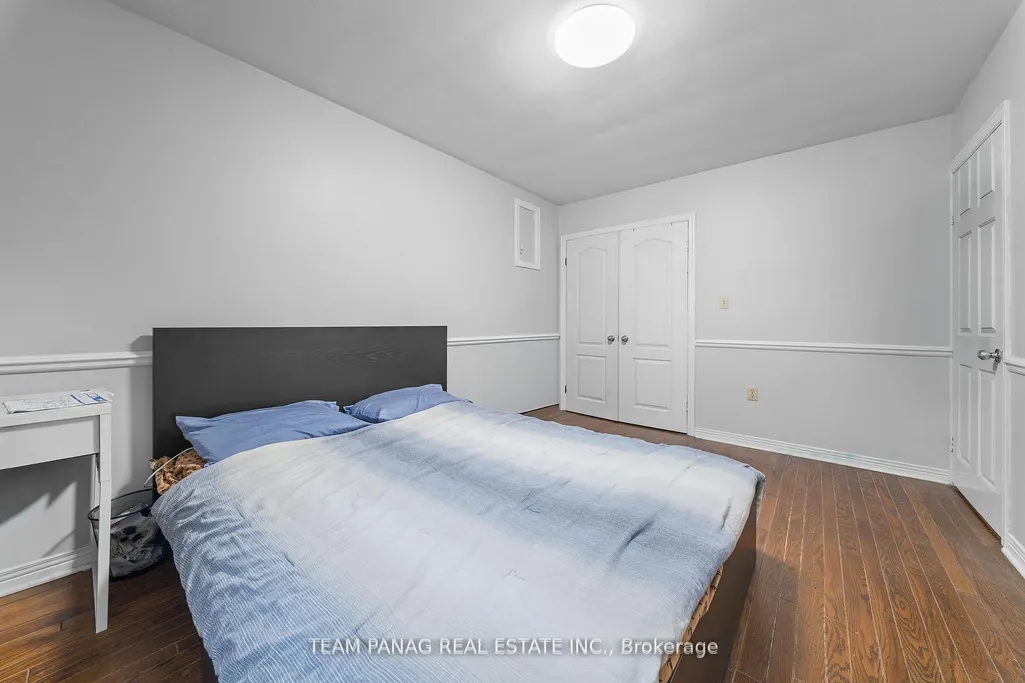
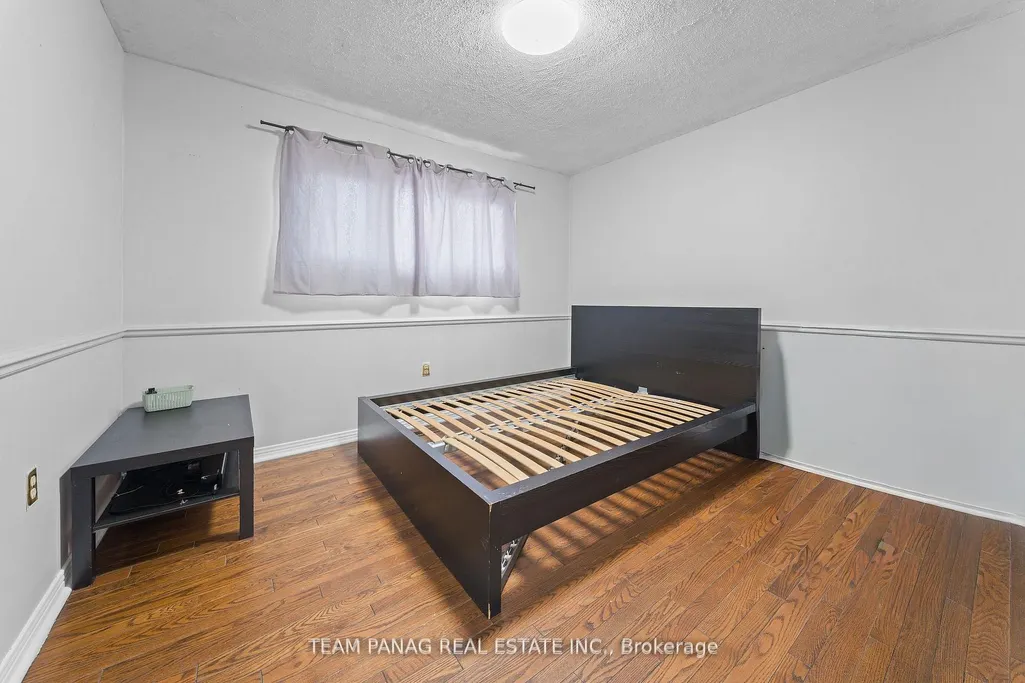
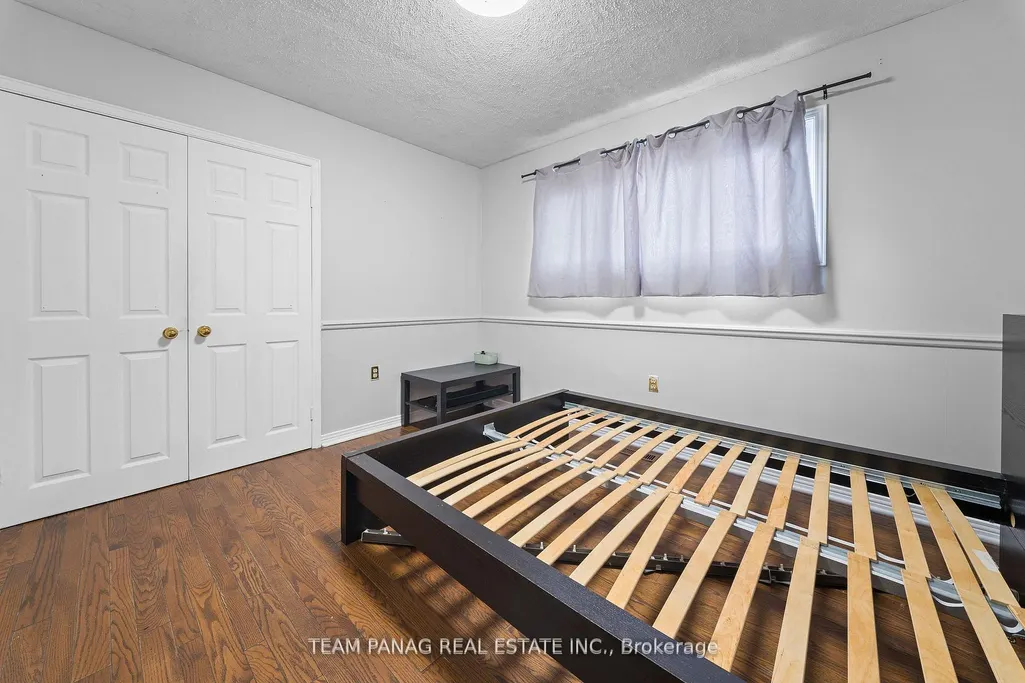
- Bedrooms6
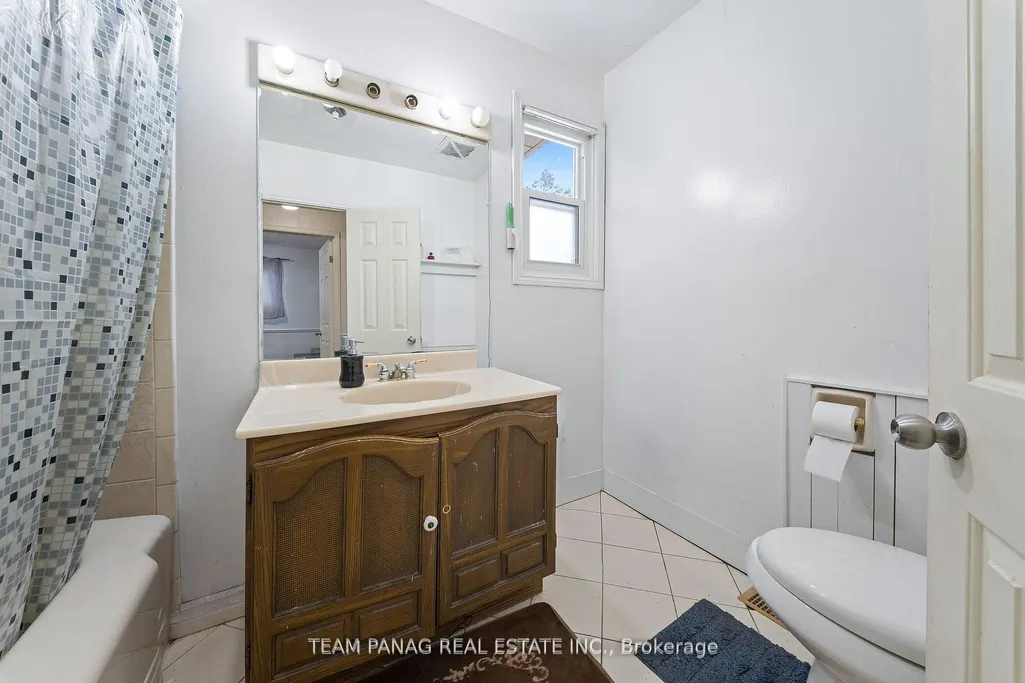
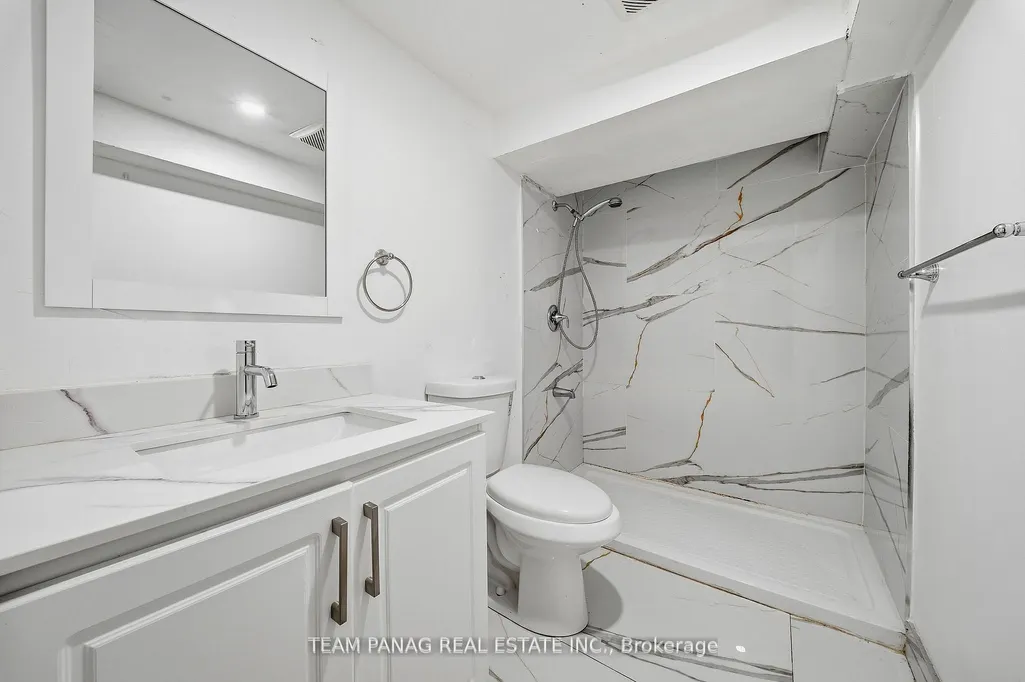
- Full Bathrooms3
- Half Bathrooms0
- Sqr Footage1500-2000
Data Source:
Toronto Real Estate Board (TRREB)
Property Description
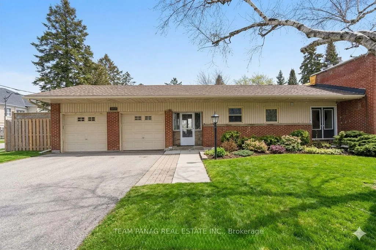
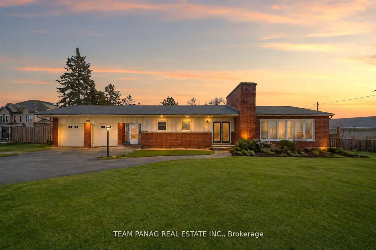
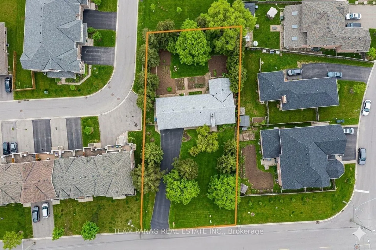
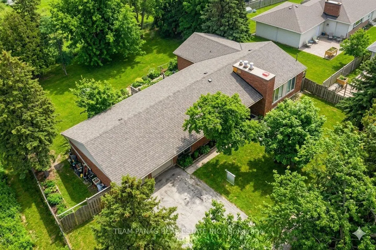
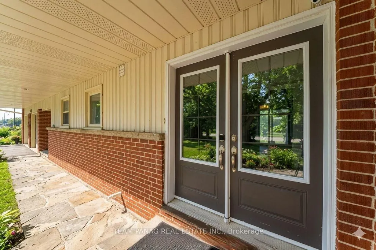
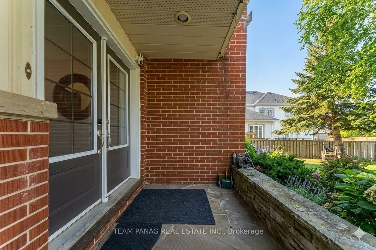
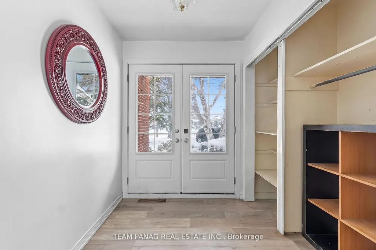
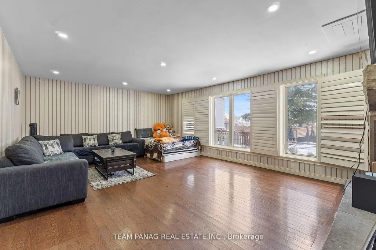
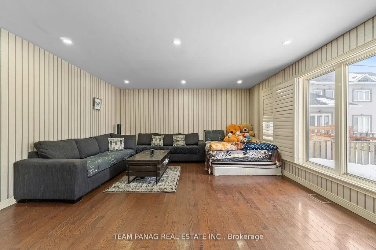
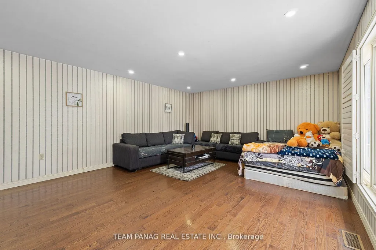
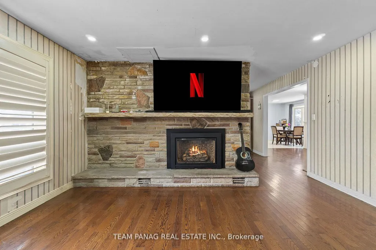
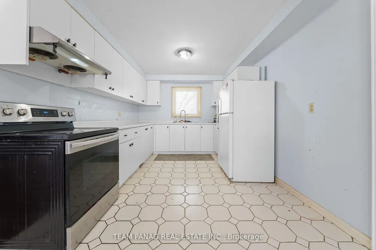
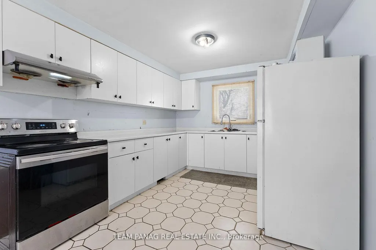
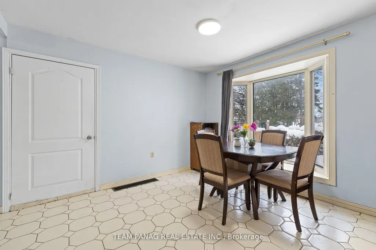
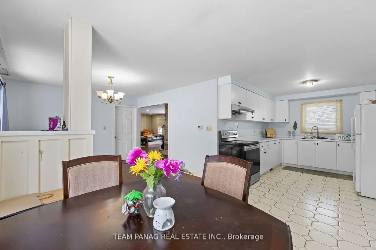
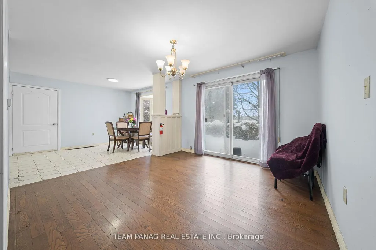
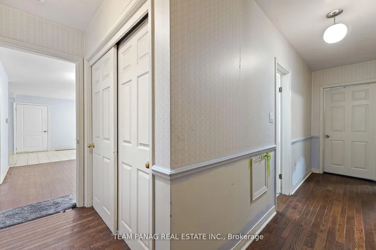
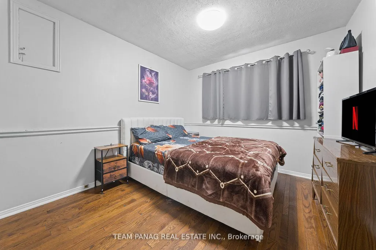
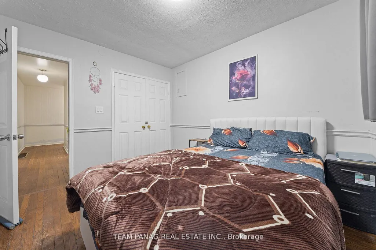
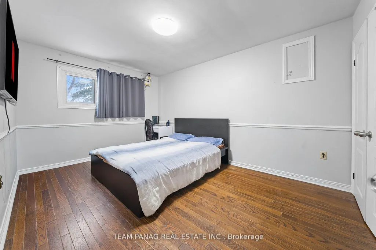
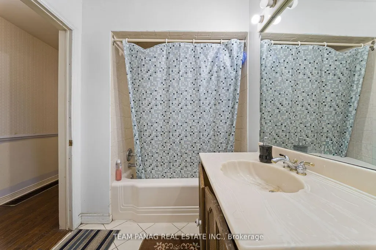
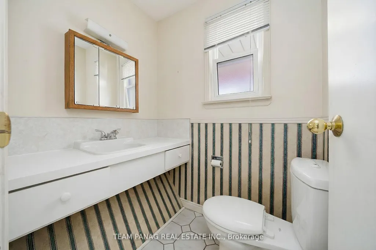
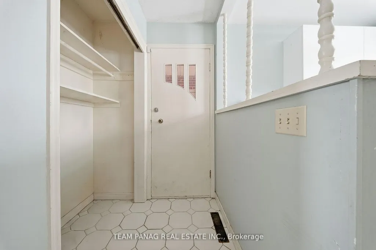
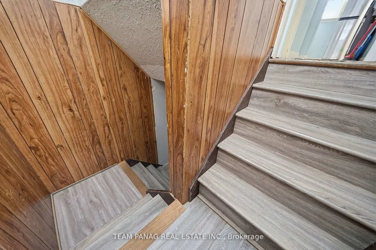
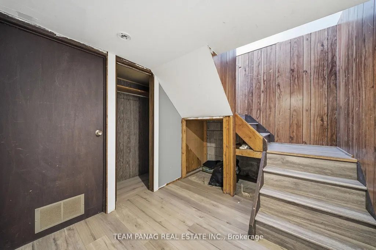
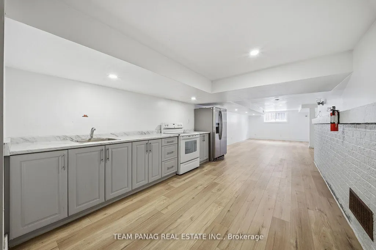
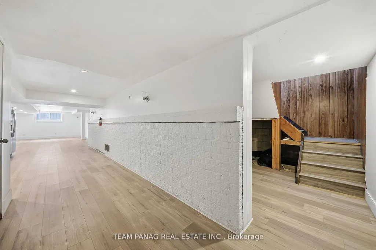
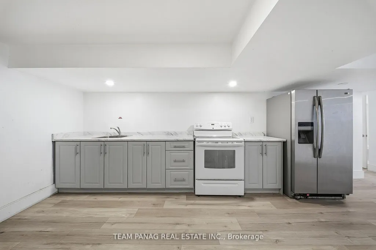
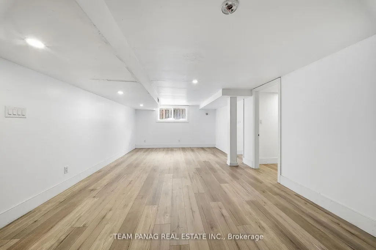
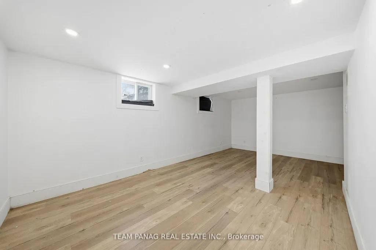
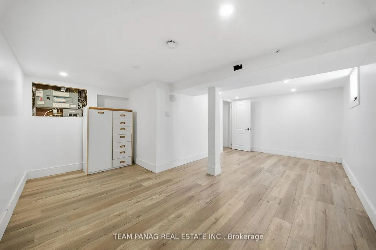
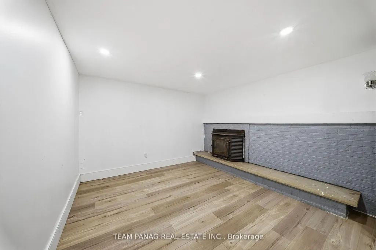
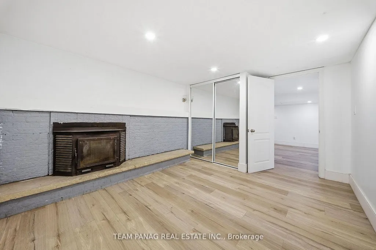
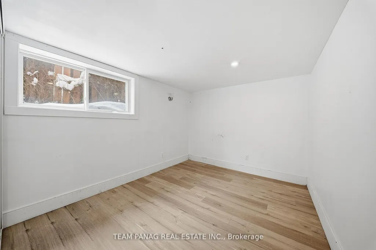
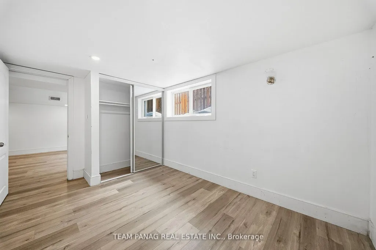
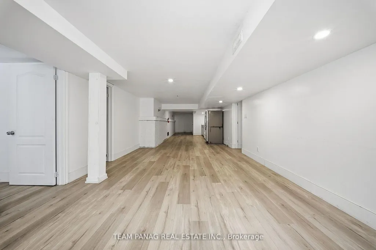
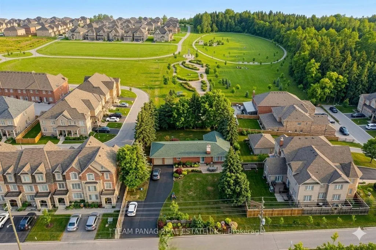
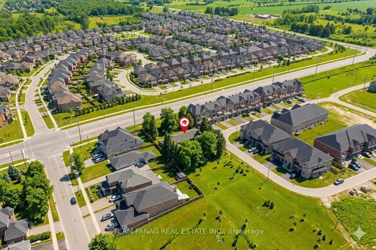
**MAGNIFICENT 100' x 200' LOT!** Welcome to this stunning, bright, and spacious bungalow located on the highly sought-after Mayfield Road in Brampton. Offering over 1,700 sq. ft. of refined main-floor living, this home delivers an elegant open-concept design ideal for both everyday comfort and upscale entertaining. The impressive 15' x 19' living room showcases expansive wall-to-wall windows adorned with California shutters, a striking stone feature wall, and a cozy gas fireplace-creating a warm yet sophisticated ambiance. The crisp white kitchen offers ample cabinetry and storage, with a window over the sink overlooking the front yard, and flows seamlessly into the dining area. A sliding glass door from the dining room opens to the backyard, presenting the perfect balance of outdoor lounging space and open green area-with no neighbors behind for added privacy. This home features hardwood flooring throughout, three generously sized bedrooms, and one and a half well-appointed bathrooms. The versatile breezeway provides multiple access points to the attached double-car garage, the mudroom, or directly to the backyard-offering exceptional functionality. The lower level may be used as a rental unit to **GENERATE INCOME**. The lower level includes a recreation room, workshop, and ample storage space, adding further versatility. Outdoors, enjoy a fully private, lush yard framed by mature trees and thoughtful landscaping. The expansive front driveway accommodates 6+ vehicles, ideal for families or guests. **A rare opportunity on a premium lot-perfect for downsizers seeking single-level living, investors, or builders.** This is a home that truly offers space, privacy, and potential. A must-see property you'll be proud to call home.
| Price History | |
|---|---|
| 9/9/2026 | Listed $1,299,000 |
General Features
| Sewer | Sewer |
|---|---|
| Cooling | Central Air |
| Roof | Asphalt Shingle |
| Architectural Style | Bungalow |
| Pool Features | None |
| Construction Materials | Brick |
| Heater Type | Forced Air |
| Parking Spaces | 6 |
| Property Subtype | Detached |
| Tax Year | 2025 |
| Lot Depth | 202.94 |
| County | Peel |
| New Construction | No |
| Property Type | Residential Freehold |
| Attached Garage | No |
| Facing Direction | South |
| Garage Y/N | Yes |
| Status | New |
| City | Brampton |
| Senior Community Y/N | No |
| Lot Size Units | Feet |
| Property Attached Y/N | Yes |
| Tax Annual Amount | 6300.0 |
| Standard Status | Active |
| Occupancy Type | Tenant |
| Legal Description | PT LT 17,CON 1 EAST OF HURONTARIO ST,PTS 3 & 4,43R11958 EXCEPT PTS 1 & 2,43R29784 ; BRAMPTON. S/T EASEMENT OVER PT 3,43R29784 IN FAVOUROF HYDRO ONE BRAMPTON NETWORKS INC.,AS IN PR812748. |
Interior Features
| Interior Amenities | Other |
|---|---|
| Basement | Finished,Full |
| Heat Source | Gas |
| Basement (Y/N) | No |
| Air Conditioning Y/N | Yes |
| Heating Y/N | Yes |
| Fireplace Y/N | No |
| Total Bedrooms | 6 |
| Elevator? | No |
| Total Baths | 3 |
| Bedrooms | 3+3 |
| Living Area Range | 1500-2000 |
Exterior Features
| Waterfront | None |
|---|---|
| Parking Features | Other |
| Total Parking | 8.0 |
| Garage Type | Attached |
| Foundation Details | Poured Concrete |
| Spa | No |
| Waterfront Y/N | No |
| Covered Spaces | 2.0 |
Amenities
- Views
- New Construction
- Adult 55+
- Lease To Own
- No Strata Fees
- Furnished
- Primary On Main
- Air Conditioning
- Seller Finance
- Green
- Fixer Upper
- Horse
- Golf
- Fireplace
- Deck
- Garage
- Basement
- Pool
Property vs Single Family Average in L6Z 0A2
Price
Taxes
Visits
 Toronto Real Estate Board (TRREB); All information deemed reliable but not guaranteed. All properties are subject to prior sale, change or withdrawal. Neither listing broker(s) or information provider(s) shall be responsible for any typographical errors, misinformation, misprints and shall be held totally harmless. Listing(s) information is provided for consumer's personal, non-commercial use and may not be used for any purpose other than to identify prospective properties consumers may be interested
 All information deemed reliable but not guaranteed. All properties are subject to prior sale, change or withdrawal. Neither listing broker(s) or information provider(s) shall be responsible for any typographical errors, misinformation, misprints and shall be held totally harmless. Listing(s) information is provided for consumer's personal, non-commercial use and may not be used for any purpose other than to identify prospective properties consumers may be interested in purchasing. The data relating