
Address
8 Firwood Crescent, Toronto, ON
Price
$ 2,500,000
Property Attributes
- MLS#W13528890
- TypeSingle Family
- Listing Status New
- CityToronto
- AreaPrincess-Rosethorn
- NeighbourhoodPrincess-Rosethorn
- Postal CodeM9B 2V7
- Style2-Storey
- Taxes$ 8724
- Price$ 2,500,000
- Bedrooms4
- Full Bathrooms4
- Half Bathrooms0
- Sqr Footage2000-2500
Data Source:
Toronto Real Estate Board (TRREB)
Property Description
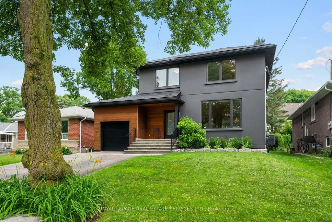
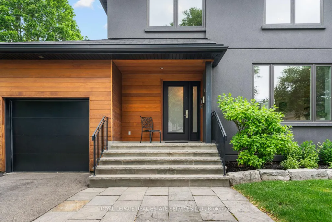
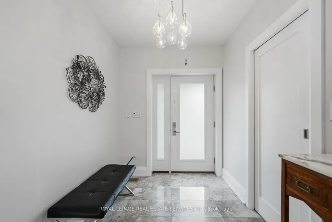
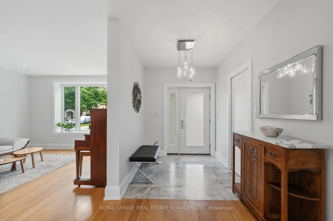
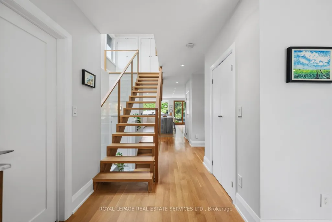
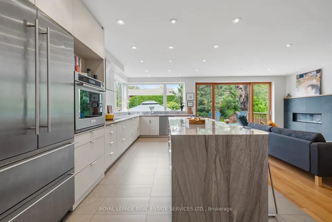
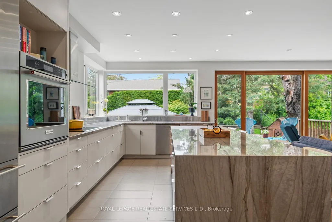

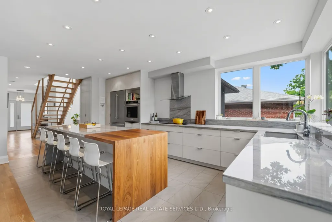
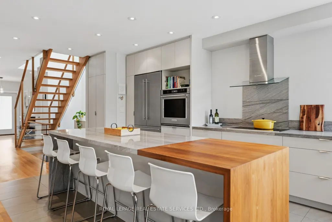
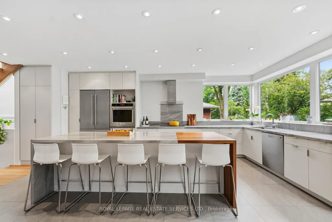
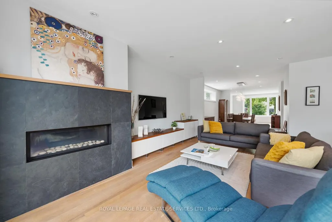
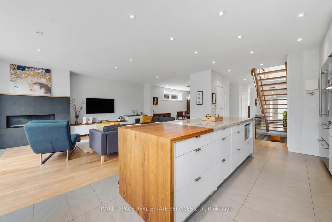
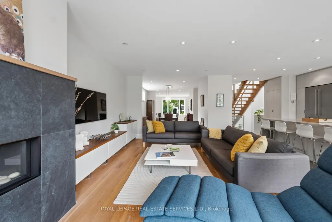
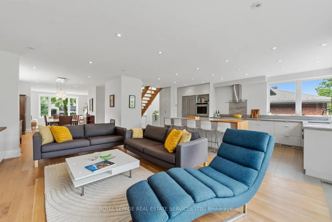
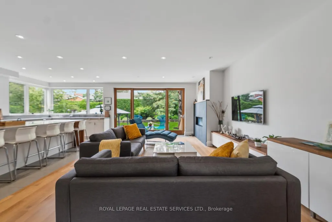
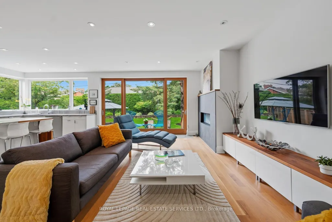
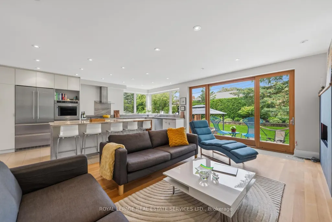
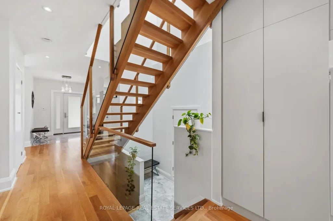
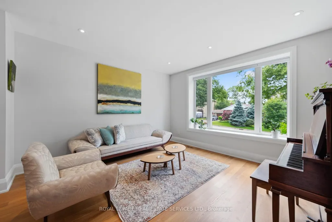
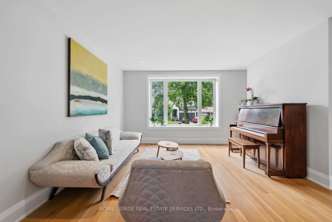
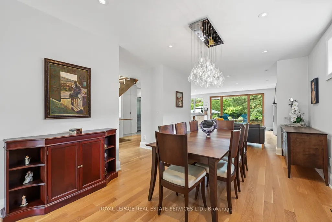
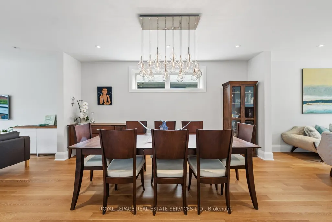
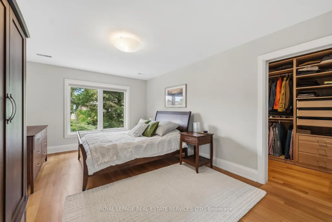
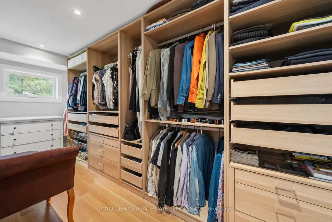
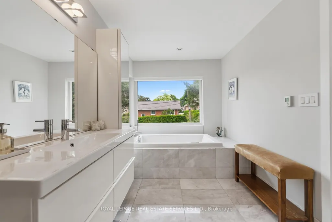
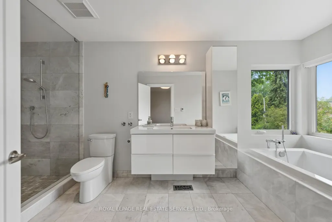
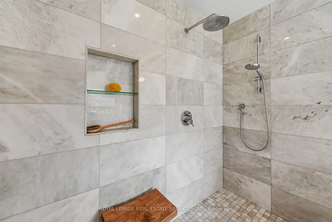
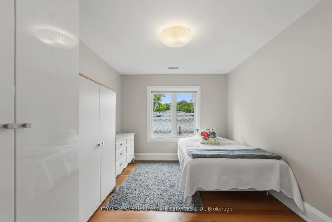
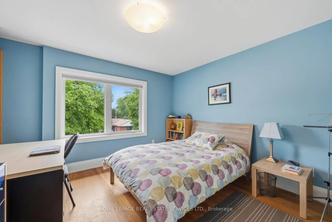
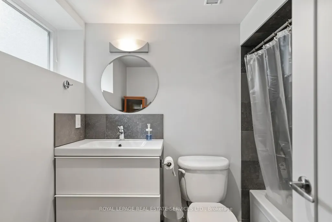
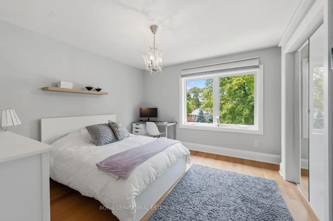
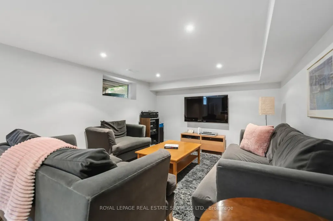
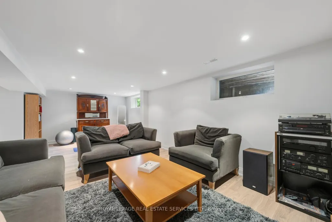
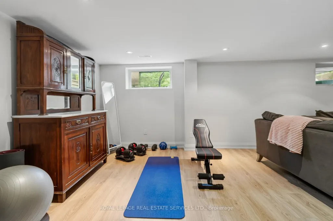
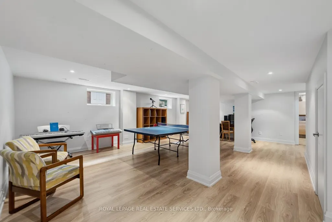
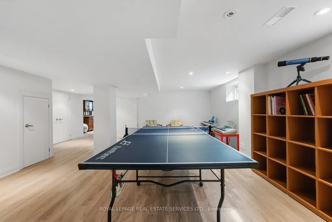
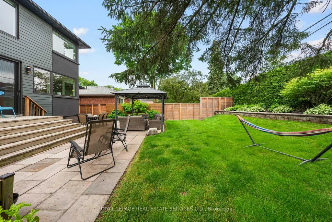
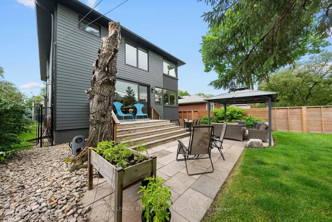
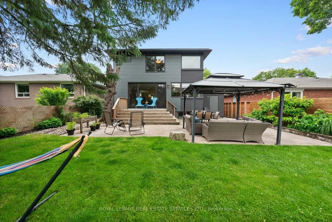
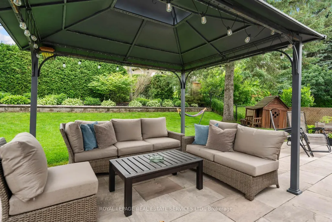
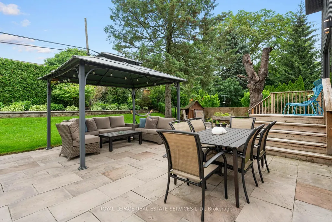
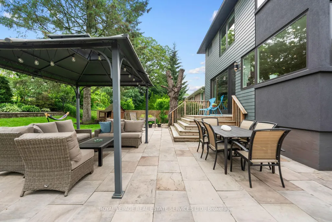
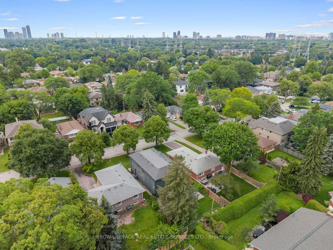
Experience contemporary luxury in Etobicoke's prestigious Princess-Rosethorn neighbourhood with this exceptional, light-filled 4-bedroom, 4-bathroom detached home, and with a single garage with tandem parking for two cars, An architect-designed open foyer leads to expansive principal rooms with soaring ceilings, a formal living and dining area, and a sleek designer kitchen featuring heated floors that overlooks a spacious family room with a walkout to a private, tranquil backyard oasis. The upper level hosts four spacious bedrooms, including a luxurious primary retreat with a spa-inspired 4-piece ensuite, alongside an oversized second-floor laundry room, a beautifully appointed main bath, upgraded soundproofing, and heated floors in all upstairs bathrooms and the main-floor powder room. Built with uncompromising quality and superior energy efficiency, the residence includes spray foam insulation, all-new plumbing, and premium windows and doors, while a professionally finished lower level adds a warm, inviting great room ideal for a recreation area, media lounge, home gym, guest suite, or potential fifth bedroom. Meticulously crafted with premium finishes, this remarkable home perfectly blends comfort and functionality in a highly sought-after family location just minutes from top-rated schools, parks, golf courses,shopping, transit, Pearson Airport, and major highways.
| Price History | |
|---|---|
| 7/6/2026 | Listed $2,500,000 |
General Features
| Sewer | Sewer |
|---|---|
| Cooling | Central Air |
| Roof | Asphalt Shingle |
| Architectural Style | 2-Storey |
| Pool Features | None |
| Construction Materials | Stucco (Plaster) |
| Heater Type | Forced Air |
| Parking Spaces | 5 |
| Property Subtype | Detached |
| Tax Year | 2026 |
| Lot Depth | 129.08 |
| PropertyFeatures | Golf,Greenbelt/Conservation,Park,Place Of Worship,School,Public Transit |
| County | Toronto |
| New Construction | No |
| Property Type | Residential Freehold |
| Attached Garage | No |
| Facing Direction | North |
| Garage Y/N | Yes |
| Status | New |
| City | Toronto W08 |
| Senior Community Y/N | No |
| Lot Size Units | Feet |
| Property Attached Y/N | No |
| Tax Annual Amount | 8724.32 |
| Virtual Tour | https://vimeo.com/1205154530?fl=ml&fe=ec |
| Standard Status | Active |
| Occupancy Type | Owner |
| Legal Description | LT 40,PL 4606 ; ETOBICOKE,CITY OF TORONTO |
Interior Features
| Interior Amenities | Auto Garage Door Remote,Carpet Free |
|---|---|
| Basement | Finished |
| Fireplace Features | Natural Gas |
| Heat Source | Gas |
| Basement (Y/N) | No |
| Air Conditioning Y/N | Yes |
| Heating Y/N | Yes |
| Fireplace Y/N | Yes |
| Total Bedrooms | 4 |
| Elevator? | No |
| Total Baths | 4 |
| Bedrooms | 4 |
| Living Area Range | 2000-2500 |
Exterior Features
| Parking Features | Private |
|---|---|
| Total Parking | 5.0 |
| Garage Type | Built-In |
| Foundation Details | Concrete Block |
| Spa | No |
| Lot Size Source | GeoWarehouse |
| Waterfront Y/N | No |
| Covered Spaces | 2.0 |
Amenities
- Views
- New Construction
- Adult 55+
- Lease To Own
- No Strata Fees
- Furnished
- Primary On Main
- Air Conditioning
- Seller Finance
- Green
- Fixer Upper
- Horse
- Golf
- Fireplace
- Deck
- Garage
- Basement
- Pool
Property vs Single Family Average in M9B 2V7
Price
Taxes
Visits
 Toronto Real Estate Board (TRREB); All information deemed reliable but not guaranteed. All properties are subject to prior sale, change or withdrawal. Neither listing broker(s) or information provider(s) shall be responsible for any typographical errors, misinformation, misprints and shall be held totally harmless. Listing(s) information is provided for consumer's personal, non-commercial use and may not be used for any purpose other than to identify prospective properties consumers may be interested
 All information deemed reliable but not guaranteed. All properties are subject to prior sale, change or withdrawal. Neither listing broker(s) or information provider(s) shall be responsible for any typographical errors, misinformation, misprints and shall be held totally harmless. Listing(s) information is provided for consumer's personal, non-commercial use and may not be used for any purpose other than to identify prospective properties consumers may be interested in purchasing. The data relating