
Address
3 Gair Drive, Toronto, ON
Price
$ 2,598,000
Property Attributes
- MLS#W13519450
- TypeSingle Family
- Listing Status New
- CityToronto
- AreaAlderwood
- NeighbourhoodAlderwood
- Postal CodeM8W 4P2
- Style2-Storey
- Taxes$ 8777
- Price$ 2,598,000
- Bedrooms5
- Full Bathrooms4
- Half Bathrooms0
- Sqr Footage2000-2500
- Lot Size0.25 Acres
Data Source:
Toronto Real Estate Board (TRREB)
Property Description
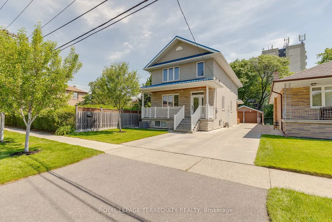
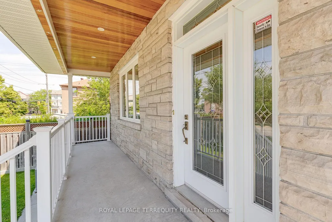
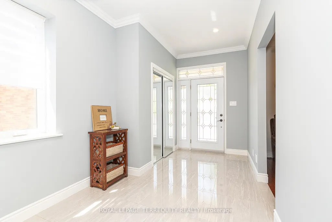
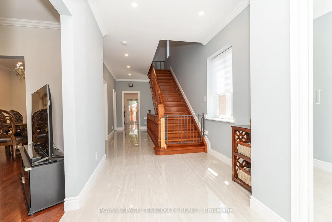
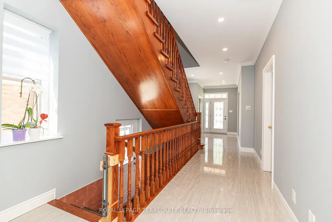
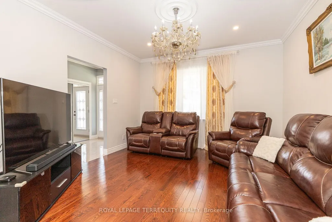
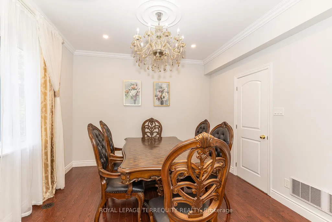
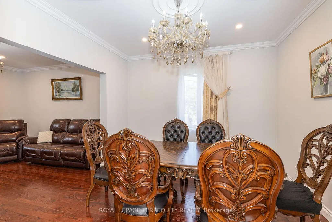
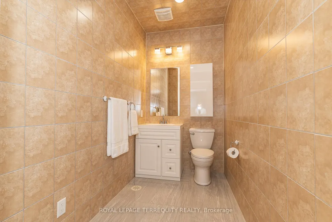
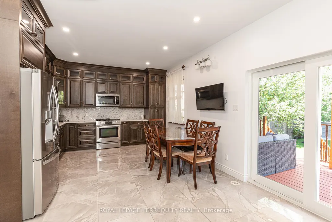
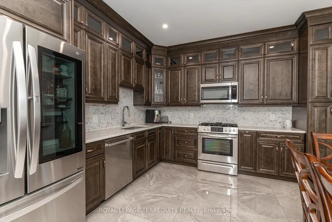
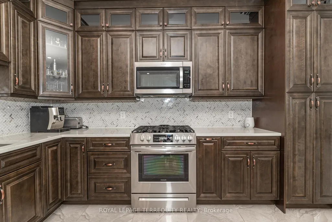
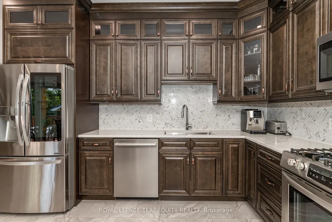
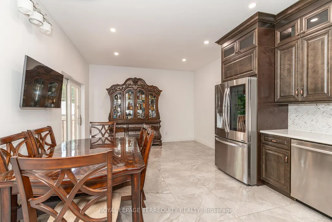
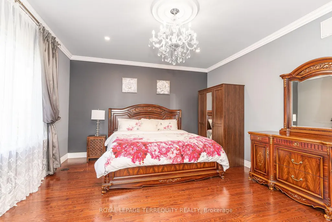

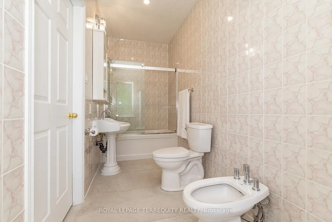
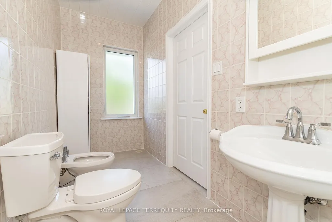
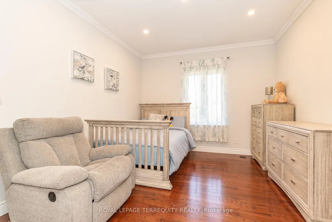
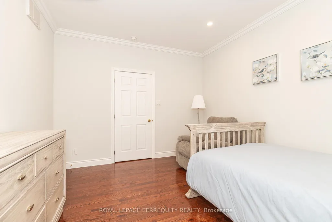
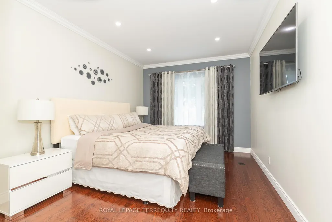
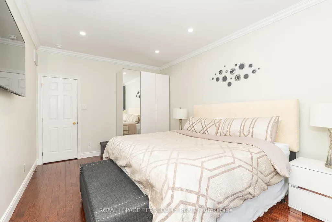
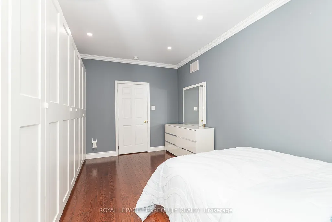
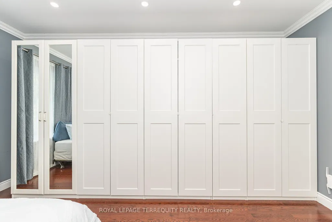
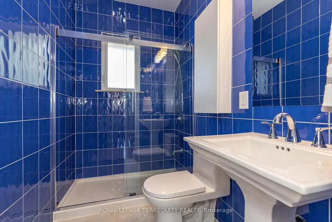
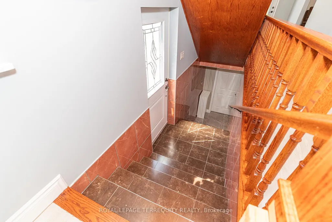
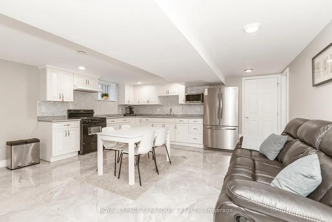
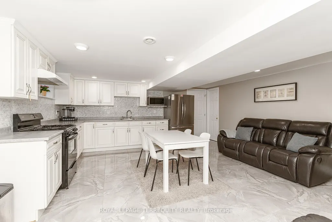
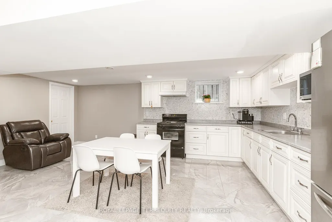
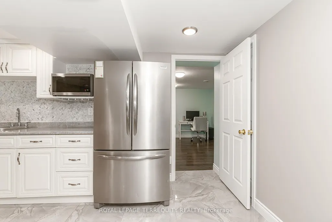
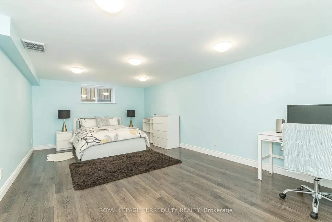
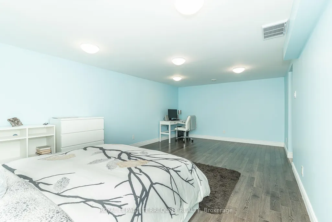
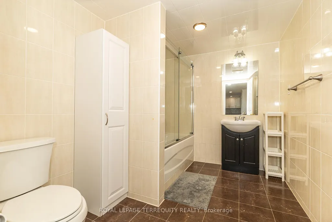
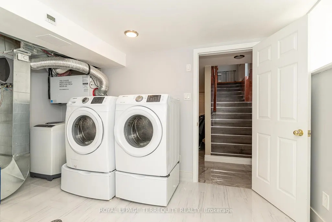
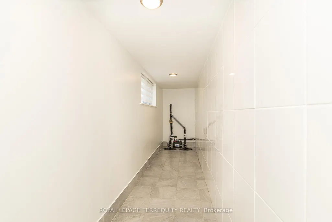
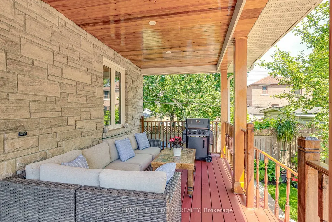
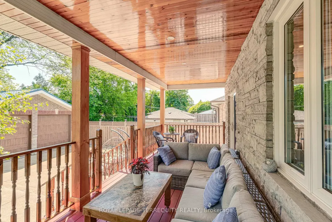
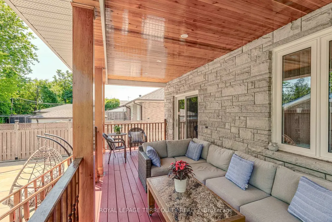
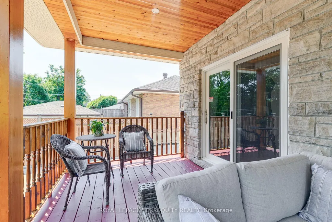
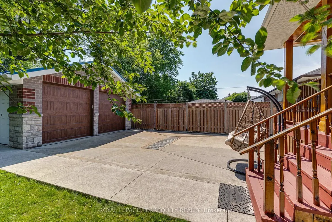
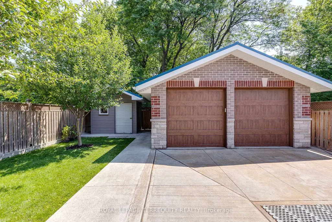
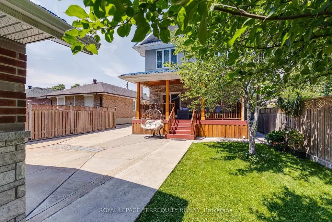
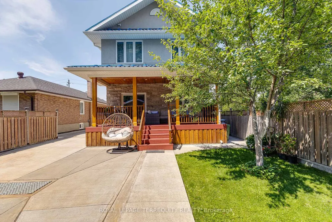
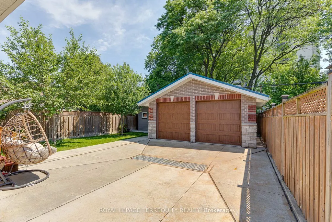
Proudly offered, this beautifully maintained 8-year-old home showcases exceptional craftsmanship and a thoughtfully designed layout, perfectly suited for modern family living. Featuring 4+1 spacious bedrooms and 4 bathrooms, this impressive residence offers generous principal rooms, abundant natural light, and outstanding functionality throughout. Soaring 9'2" ceilings on both the main and second floors create an airy, elegant atmosphere. The bright, oversized kitchen is designed for both everyday living and entertaining, featuring premium appliances and a walkout to a covered rooftop patio that seamlessly extends your living space outdoors. The spacious primary suite serves as a private retreat, complete with a luxurious 5-piece ensuite. Elegant oak hardwood flooring flows throughout the home, complemented by Italian ceramic tile in the foyer, kitchen, and bathrooms for timeless style and durability. Built with quality and longevity in mind, the home features a durable metal roof, 200-amp electrical service, two sump pumps, and professional waterproofing, offering lasting peace of mind. Adding exceptional versatility, the fully self-contained spacious one-bedroom in-law suite with a separate entrance, gas fireplace in living room, beautiful bathroom is ideal for extended family, overnight guests, or potential rental income. Additional highlights include a double-car garage, parking for up to six additional vehicles, a welcoming front porch, and generous outdoor space for relaxing or entertaining. Ideally located in a highly sought-after neighbourhood, this home offers quick access to the QEW and Highway 427 for effortless commuting, while being just minutes from shopping, schools, parks, and a full range of everyday amenities. This is a rare opportunity to own a meticulously maintained home that combines quality craftsmanship, generous living space, modern comfort, convenience, and exceptional value.
| Price History | |
|---|---|
| 7/3/2026 | Listed $2,598,000 |
General Features
| Sewer | Sewer |
|---|---|
| Cooling | Central Air |
| Roof | Metal |
| Architectural Style | 2-Storey |
| Pool Features | None |
| Security Features | Carbon Monoxide Detectors,Smoke Detector |
| Construction Materials | Stucco (Plaster),Stone |
| View | City |
| Heater Type | Forced Air |
| Parking Spaces | 6 |
| Topography | Flat |
| Property Subtype | Detached |
| Tax Year | 2026 |
| Lot Depth | 132.5 |
| PropertyFeatures | Fenced Yard,Park,Place Of Worship,Public Transit,Rec./Commun.Centre,School |
| Accessibility | None |
| County | Toronto |
| New Construction | No |
| Property Type | Residential Freehold |
| Attached Garage | No |
| Facing Direction | East |
| Garage Y/N | Yes |
| Other Structures | Shed |
| Status | New |
| City | Toronto W06 |
| Senior Community Y/N | No |
| Lot Size Units | Feet |
| Property Attached Y/N | No |
| Tax Annual Amount | 8777.57 |
| Virtual Tour | https://youtu.be/6mnSnwUwQKQ |
| Standard Status | Active |
| Occupancy Type | Owner |
| Legal Description | LT 4,PL 3966 ; ETOBICOKE,CITY OF TORONTO |
Interior Features
| Interior Amenities | Auto Garage Door Remote,Carpet Free,In-Law Suite,Sump Pump |
|---|---|
| Basement | Apartment,Separate Entrance,Full,Walk-Up |
| Fireplace Features | Natural Gas |
| Heat Source | Gas |
| Basement (Y/N) | No |
| Air Conditioning Y/N | Yes |
| Heating Y/N | Yes |
| Fireplace Y/N | Yes |
| Total Bedrooms | 5 |
| Elevator? | No |
| Total Baths | 4 |
| Bedrooms | 4+1 |
| Living Area Range | 2000-2500 |
Exterior Features
| Exterior Amenities | Landscaped,Patio,Paved Yard,Porch |
|---|---|
| Waterfront | None |
| Parking Features | Private |
| Water Source | Water System |
| Total Parking | 8.0 |
| Garage Type | Detached |
| Foundation Details | Concrete |
| Spa | No |
| Lot Size Source | GeoWarehouse |
| Waterfront Y/N | No |
| Covered Spaces | 2.0 |
Amenities
- Views
- New Construction
- Adult 55+
- Lease To Own
- No Strata Fees
- Furnished
- Primary On Main
- Air Conditioning
- Seller Finance
- Green
- Fixer Upper
- Horse
- Golf
- Fireplace
- Deck
- Garage
- Basement
- Pool
Property vs Single Family Average in M8W 4P2
Price
Taxes
Visits
 Toronto Real Estate Board (TRREB); All information deemed reliable but not guaranteed. All properties are subject to prior sale, change or withdrawal. Neither listing broker(s) or information provider(s) shall be responsible for any typographical errors, misinformation, misprints and shall be held totally harmless. Listing(s) information is provided for consumer's personal, non-commercial use and may not be used for any purpose other than to identify prospective properties consumers may be interested
 All information deemed reliable but not guaranteed. All properties are subject to prior sale, change or withdrawal. Neither listing broker(s) or information provider(s) shall be responsible for any typographical errors, misinformation, misprints and shall be held totally harmless. Listing(s) information is provided for consumer's personal, non-commercial use and may not be used for any purpose other than to identify prospective properties consumers may be interested in purchasing. The data relating