
Open House Sun, Sep 20th 1:00 PM - 4:00 PM

Address
311 Maria Antonia Road, Vaughan, ON
Price
$ 999,999
Property Attributes
- MLS#N13786784
- TypeSingle Family
- Listing Status New
- CityVaughan
- AreaVellore Village
- NeighbourhoodVellore Village
- Postal CodeL4H 2Z1
- Style2-Storey
- Taxes$ 6864
- Price$ 999,999
- Bedrooms4
- Full Bathrooms4
- Half Bathrooms0
- Sqr Footage2500-3000
Data Source:
Toronto Real Estate Board (TRREB)
Property Description
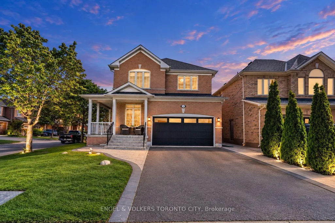
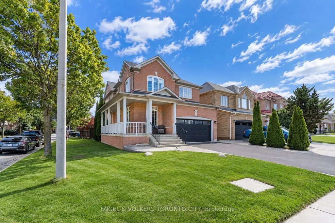
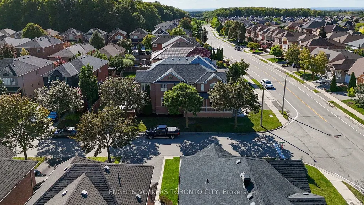
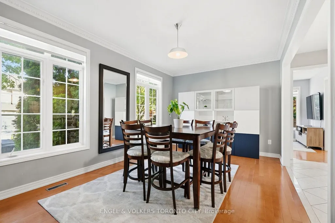
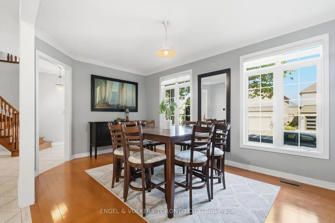
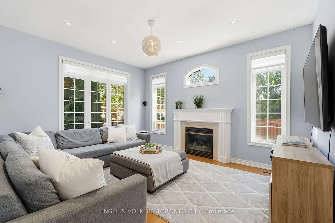
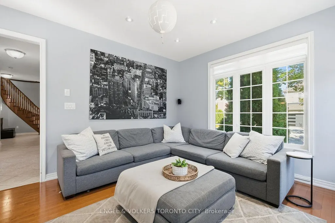
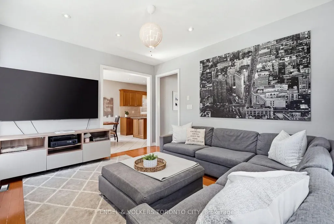
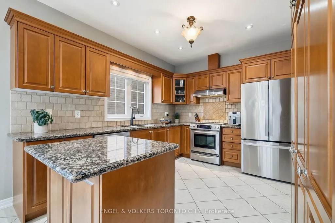
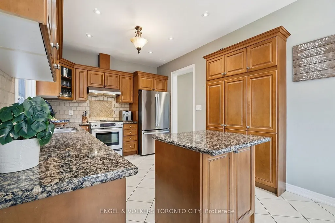
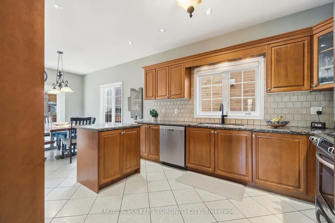
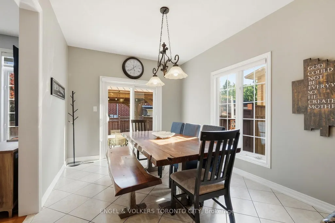
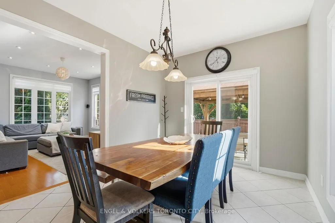
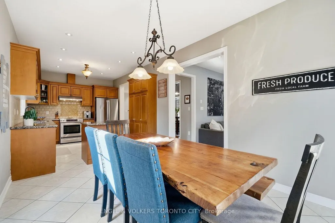
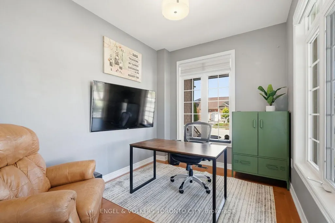
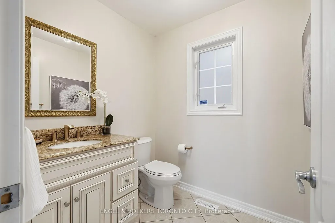
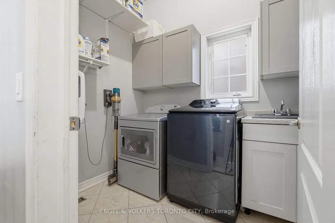
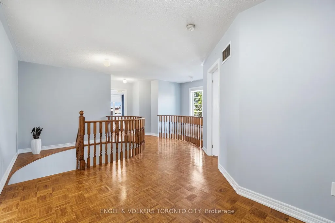
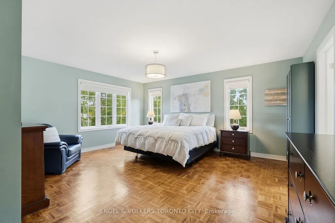
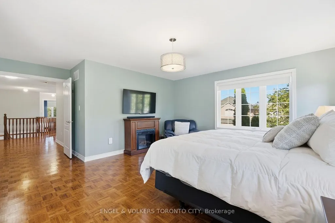
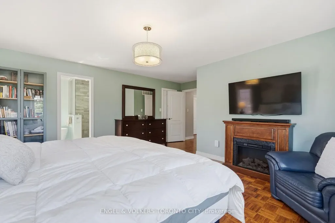
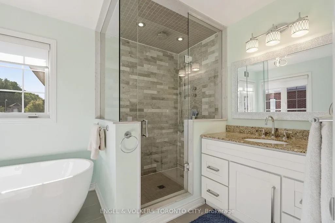
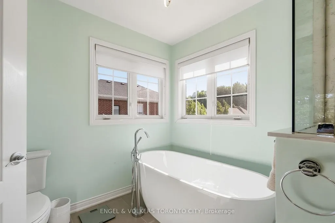
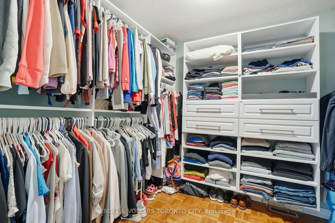
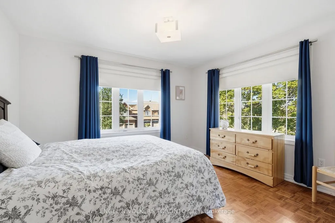
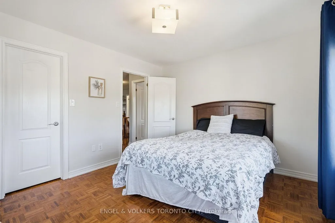
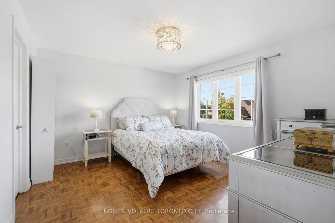
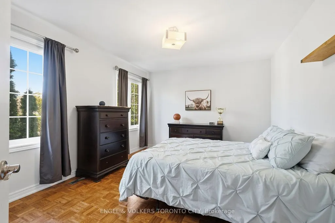
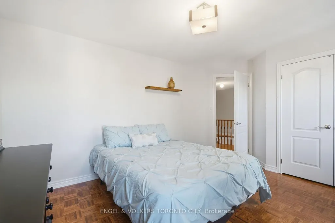
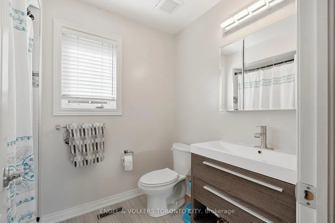
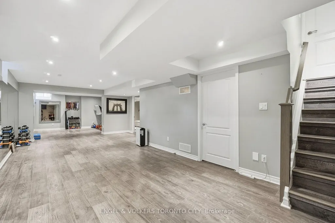
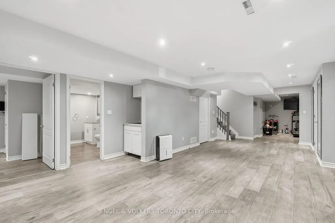
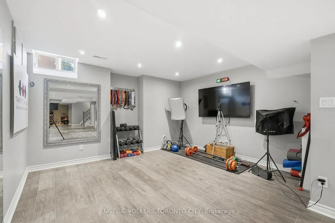
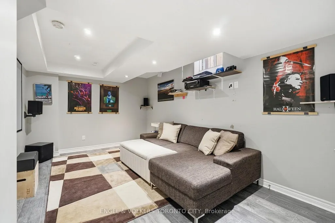
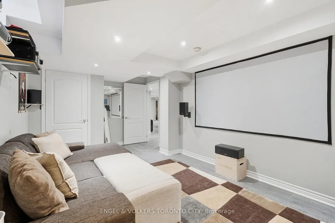
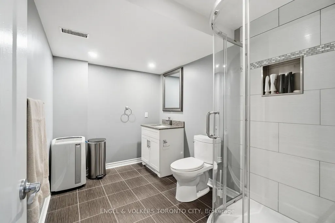
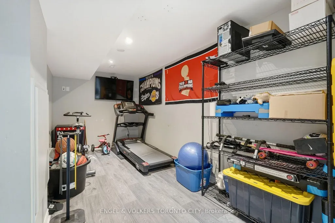
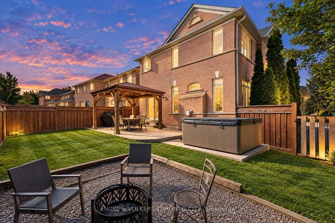
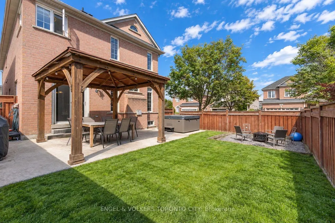
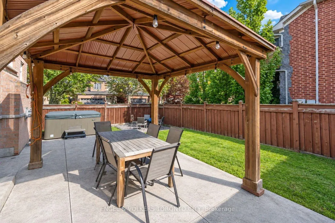
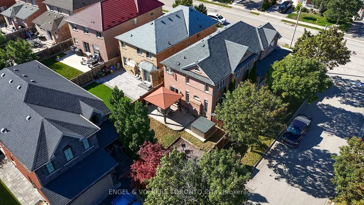
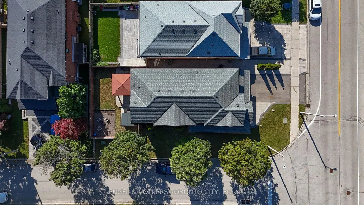
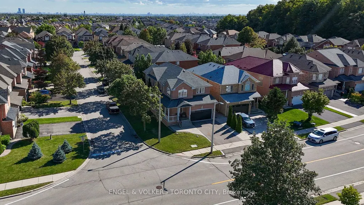
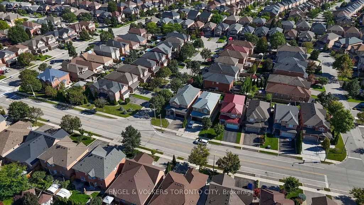
Set on a desirable south-facing corner lot in one of Vaughan's most sought-after neighbourhoods, this impressive 4-bedroom home in Vellore Village offers 2,736 sq ft of above-grade living space, plus a professionally finished basement. A grand wraparound porch enhances the home's stylish curb appeal and leads to the double-door entrance. The south-facing exposure fills the home with abundant natural light with extra-large windows throughout. Hardwood flooring extends across the main living areas, creating a warm and inviting atmosphere. Designed for comfortable family living, the spacious kitchen provides generous counter space and a moveable island, ideal for everyday meals and entertaining with loved ones. The living room offers a welcoming retreat with an elegant gas fireplace, creating the perfect setting to relax and unwind. Upstairs, 4 generously sized bedrooms provide ample room for the entire family. The primary suite offers a peaceful retreat, complete with a large walk-in closet featuring custom organizers and a beautifully renovated ensuite bathroom with contemporary tile and an oversized glass shower. The additional second-floor bathroom has also been thoughtfully updated. The modern finished basement adds valuable versatility and living space, featuring an open-concept layout, tasteful 3-piece bathroom, ample storage, and an extra-large cold room. Step outside to the roomy backyard and enjoy a private outdoor setting with a concrete patio, alluring gazebo, and comfortable fire-pit area. Ideally situated near excellent elementary and high schools, parks, community centres, Vaughan Mills shopping, Highways 400, 427 and 407, and multiple GO stations for effortless commuting. This beautifully updated corner home offering a functional layout, abundant natural light, and generous living space is truly a rare find in this exceptional Vellore Village location!
| Price History | |
|---|---|
| 9/15/2026 | Listed $999,999 |
General Features
| Sewer | Sewer |
|---|---|
| Cooling | Central Air |
| Roof | Asphalt Shingle |
| Architectural Style | 2-Storey |
| Pool Features | None |
| Construction Materials | Brick |
| Heater Type | Forced Air |
| Parking Spaces | 2 |
| Property Subtype | Detached |
| Tax Year | 2026 |
| Lot Depth | 109.21 |
| PropertyFeatures | Fenced Yard,Hospital,Park,Place Of Worship,Public Transit,Rec./Commun.Centre |
| County | York |
| New Construction | No |
| Property Type | Residential Freehold |
| Attached Garage | No |
| Facing Direction | South |
| Garage Y/N | Yes |
| Other Structures | Gazebo |
| Status | New |
| City | Vaughan |
| Senior Community Y/N | No |
| Lot Size Units | Feet |
| Property Attached Y/N | No |
| Tax Annual Amount | 6864.0 |
| Virtual Tour | https://listings.stallonemedia.com/sites/rxoqzgxq/unbranded |
| Standard Status | Active |
| Occupancy Type | Owner |
| Legal Description | LOT 146,PLAN 65M3592,VAUGHAN. S/T RT PRIOR TO THE EALIER OF 5 YRS FROM 2002/09/12 OR THE DATE OF COMPLETE ACCEPTANCE BY CITY OF VAUGHAN,OF THE PROPERTY AND OTHER DEVELOPMENT LANDS WITHIN 500 FEET,AS |
Interior Features
| Interior Amenities | Auto Garage Door Remote,Carpet Free,Central Vacuum,Storage,Upgraded Insulation |
|---|---|
| Basement | Finished |
| Fireplace Features | Living Room,Natural Gas |
| Heat Source | Gas |
| Basement (Y/N) | No |
| Air Conditioning Y/N | Yes |
| Heating Y/N | Yes |
| Fireplace Y/N | Yes |
| Total Bedrooms | 4 |
| Elevator? | No |
| Total Baths | 4 |
| Bedrooms | 4 |
| Living Area Range | 2500-3000 |
Exterior Features
| Exterior Amenities | Landscaped,Patio,Privacy,Porch |
|---|---|
| Parking Features | Private |
| Total Parking | 4.0 |
| Garage Type | Attached |
| Foundation Details | Concrete |
| Spa | No |
| Lot Size Source | Survey |
| Waterfront Y/N | No |
| Covered Spaces | 2.0 |
Amenities
- Views
- New Construction
- Adult 55+
- Lease To Own
- No Strata Fees
- Furnished
- Primary On Main
- Air Conditioning
- Seller Finance
- Green
- Fixer Upper
- Horse
- Golf
- Fireplace
- Deck
- Garage
- Basement
- Pool
Property vs Single Family Average in L4H 2Z1
Price
Visits
 Toronto Real Estate Board (TRREB); All information deemed reliable but not guaranteed. All properties are subject to prior sale, change or withdrawal. Neither listing broker(s) or information provider(s) shall be responsible for any typographical errors, misinformation, misprints and shall be held totally harmless. Listing(s) information is provided for consumer's personal, non-commercial use and may not be used for any purpose other than to identify prospective properties consumers may be interested
 All information deemed reliable but not guaranteed. All properties are subject to prior sale, change or withdrawal. Neither listing broker(s) or information provider(s) shall be responsible for any typographical errors, misinformation, misprints and shall be held totally harmless. Listing(s) information is provided for consumer's personal, non-commercial use and may not be used for any purpose other than to identify prospective properties consumers may be interested in purchasing. The data relating