
Address
187 Davidson Drive, Vaughan, ON
Price
$ 7,499,000
Property Attributes
- MLS#N13688620
- TypeSingle Family
- Listing Status New
- CityVaughan
- AreaIslington Woods
- NeighbourhoodIslington Woods
- Postal CodeL4L 1M2
- Style2-Storey
- Taxes$ 26464
- Price$ 7,499,000
- Bedrooms6
- Full Bathrooms8
- Half Bathrooms0
- Sqr Footage5000 +
- Lot Size1.25 Acres
Data Source:
Toronto Real Estate Board (TRREB)
Property Description
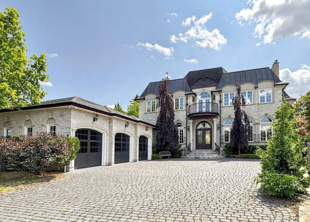
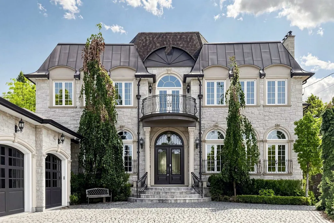
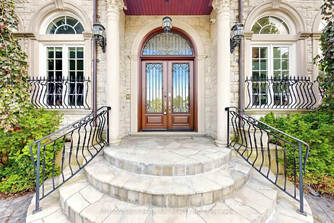
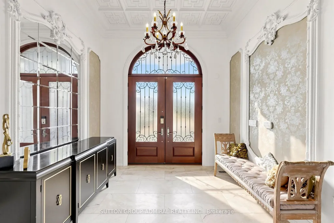
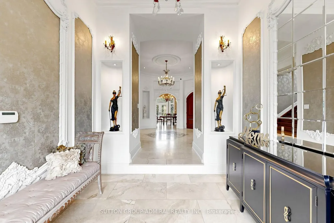
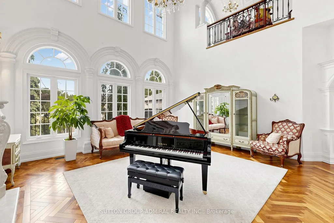
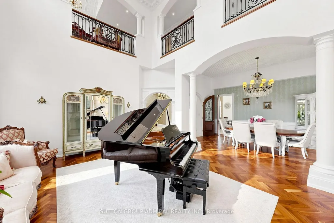
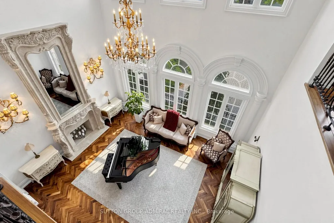
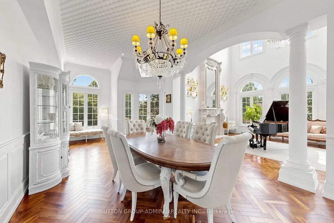
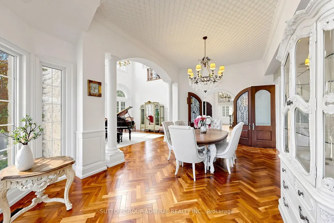
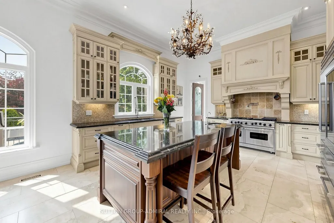
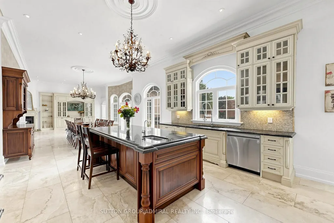
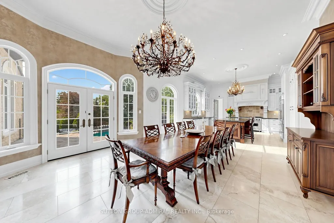
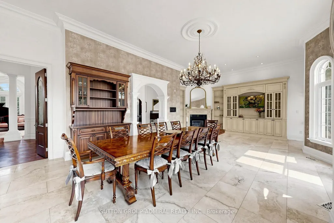
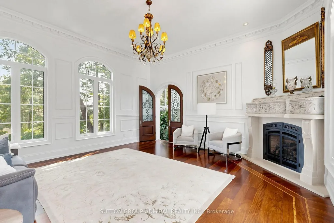
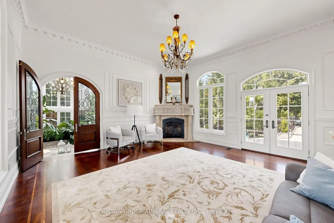
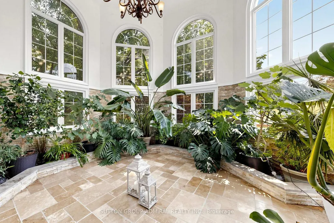
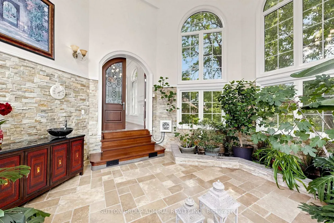
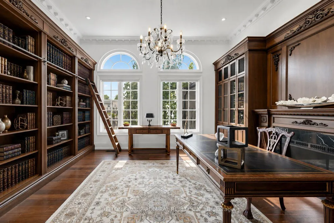
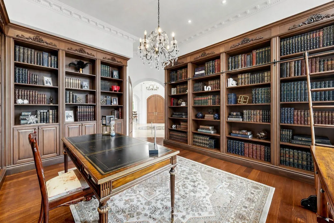
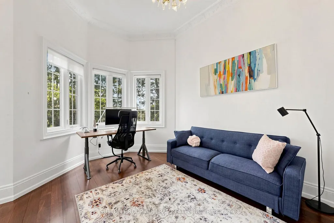
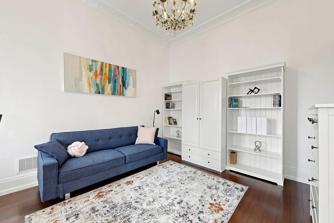
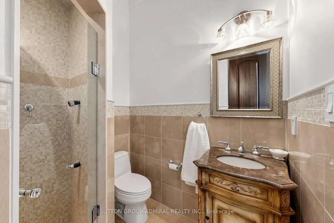
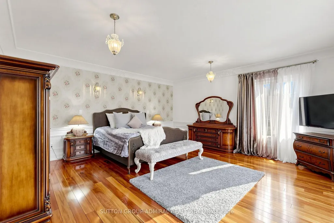
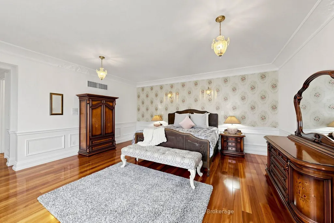
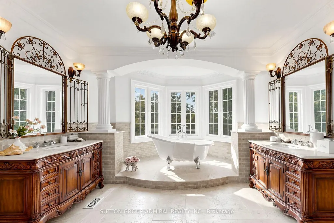
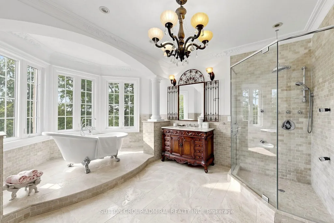
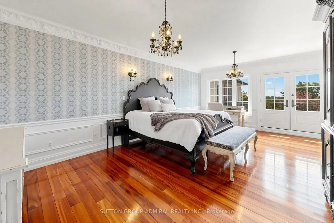

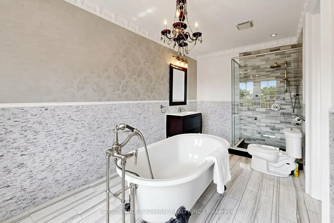
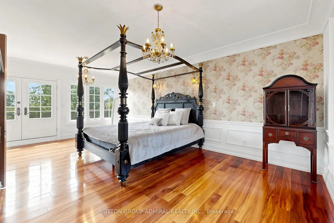
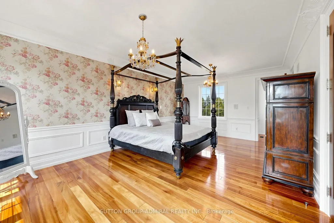
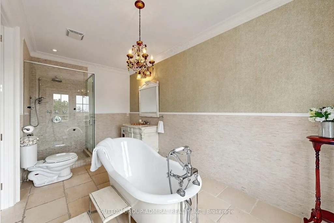
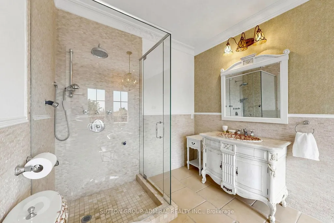
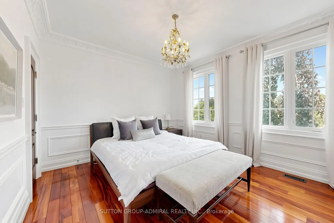
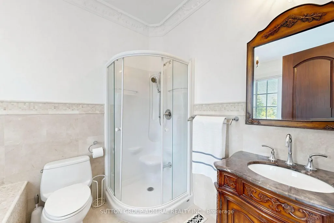
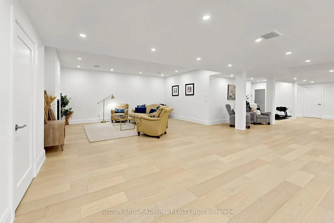
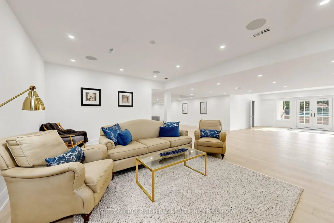
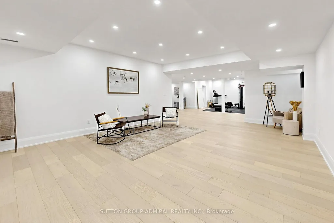
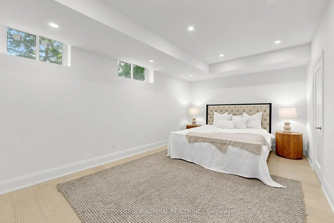
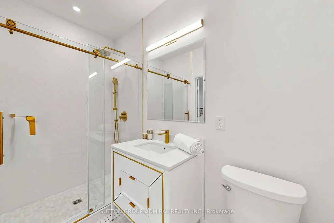
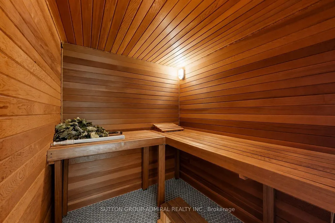
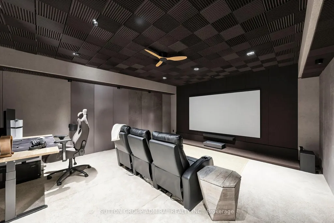
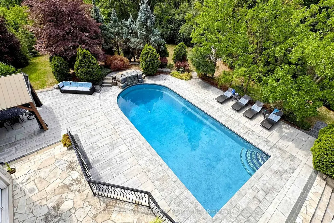
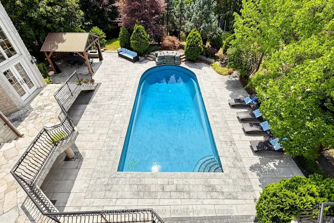
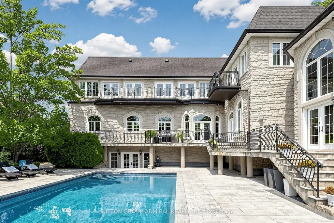
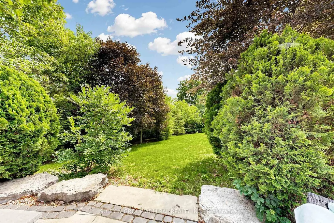
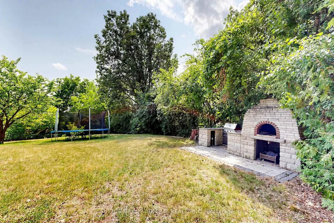
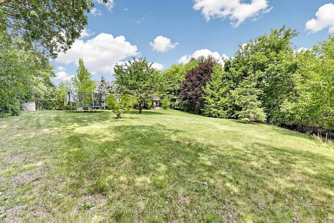
Spectacular custom-built French Château estate, majestically situated on one of the highest points in Woodbridge. This exceptional handcrafted stone residence is set on approximately 0.6 acres, backing onto a picturesque ravine and the Humber River, offering remarkable privacy, breathtaking views, and an extraordinary natural setting. Boasting over 10,000 sq. ft. of luxurious living space, this one-of-a-kind residence showcases exceptional craftsmanship and impressive architectural details throughout. The main level features soaring 12ft ceilings, while the second floor offers 10ft ceilings. A magnificent 22ft domed ceiling creates a dramatic focal point in the grand living room, complemented by a spectacular 25ft domed solarium filled with natural light. All 2nd-floor bedrooms feature open balconies overlooking the ravine, providing beautiful views and a seamless connection to the surrounding landscape. Designed with both sophisticated entertaining and everyday functionality in mind, the residence also features a W/I pantry, 2 service staircases, and an expansive private driveway with parking for 10+ vehicles. The professionally finished lower level offers an exceptional extension of the home's living and entertainment space. Enjoy a private home movie theatre featuring a laser projector and impressive 120" screen, creating an immersive experience at home. The lower level also includes a spacious guest bedroom with a private 4Pc Ensuite and W/I closet, dedicated space for a home gym, a private sauna, and an additional 4Pc bathroom-perfectly designed for recreation, wellness, relaxation, and overnight guests. Step outside into a spectacular private resort-style backyard oasis, highlighted by an 18' x 40' heated in-ground saltwater pool W/waterfall. The meticulously landscaped grounds also features a custom stone pizza oven and BBQ area, firepit, and multiple spaces for outdoors entertaining & relaxation-all surrounded by the beauty and privacy of the ravine setting.
| Price History | |
|---|---|
| 8/18/2026 | Listed $7,499,000 |
General Features
| Sewer | Sewer |
|---|---|
| Cooling | Central Air |
| Roof | Shingles |
| Architectural Style | 2-Storey |
| Pool Features | Inground |
| Construction Materials | Stone |
| Heater Type | Forced Air |
| Parking Spaces | 10 |
| Property Subtype | Detached |
| Tax Year | 2025 |
| Lot Depth | 305.0 |
| County | York |
| New Construction | No |
| Property Type | Residential Freehold |
| Attached Garage | No |
| Facing Direction | South |
| Garage Y/N | Yes |
| Status | New |
| City | Vaughan |
| Senior Community Y/N | No |
| Lot Size Units | Feet |
| Property Attached Y/N | No |
| Tax Annual Amount | 26464.65 |
| Virtual Tour | https://www.winsold.com/tour/471627 |
| Standard Status | Active |
| Occupancy Type | Owner |
| Legal Description | LT 12 PL 4632 VAUGHAN |
Interior Features
| Interior Amenities | Central Vacuum,Sauna |
|---|---|
| Basement | Finished with Walk-Out |
| Heat Source | Gas |
| Basement (Y/N) | No |
| Air Conditioning Y/N | Yes |
| Heating Y/N | Yes |
| Fireplace Y/N | Yes |
| Total Bedrooms | 6 |
| Elevator? | No |
| Total Baths | 8 |
| Bedrooms | 5+1 |
| Living Area Range | 5000 + |
Exterior Features
| Parking Features | Private |
|---|---|
| Total Parking | 13.0 |
| Garage Type | Attached |
| Foundation Details | Other |
| Spa | No |
| Waterfront Y/N | No |
| Covered Spaces | 3.0 |
Amenities
- Views
- New Construction
- Adult 55+
- Lease To Own
- No Strata Fees
- Furnished
- Primary On Main
- Air Conditioning
- Seller Finance
- Green
- Fixer Upper
- Horse
- Golf
- Fireplace
- Deck
- Garage
- Basement
- Pool
Property vs Single Family Average in L4L 1M2
Price
Visits
 Toronto Real Estate Board (TRREB); All information deemed reliable but not guaranteed. All properties are subject to prior sale, change or withdrawal. Neither listing broker(s) or information provider(s) shall be responsible for any typographical errors, misinformation, misprints and shall be held totally harmless. Listing(s) information is provided for consumer's personal, non-commercial use and may not be used for any purpose other than to identify prospective properties consumers may be interested
 All information deemed reliable but not guaranteed. All properties are subject to prior sale, change or withdrawal. Neither listing broker(s) or information provider(s) shall be responsible for any typographical errors, misinformation, misprints and shall be held totally harmless. Listing(s) information is provided for consumer's personal, non-commercial use and may not be used for any purpose other than to identify prospective properties consumers may be interested in purchasing. The data relating