
Just Listed
Address
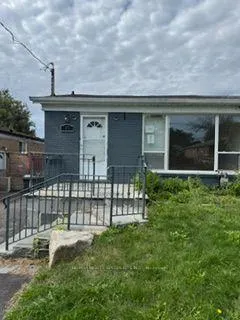
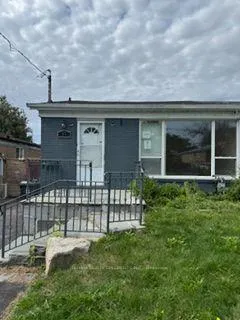
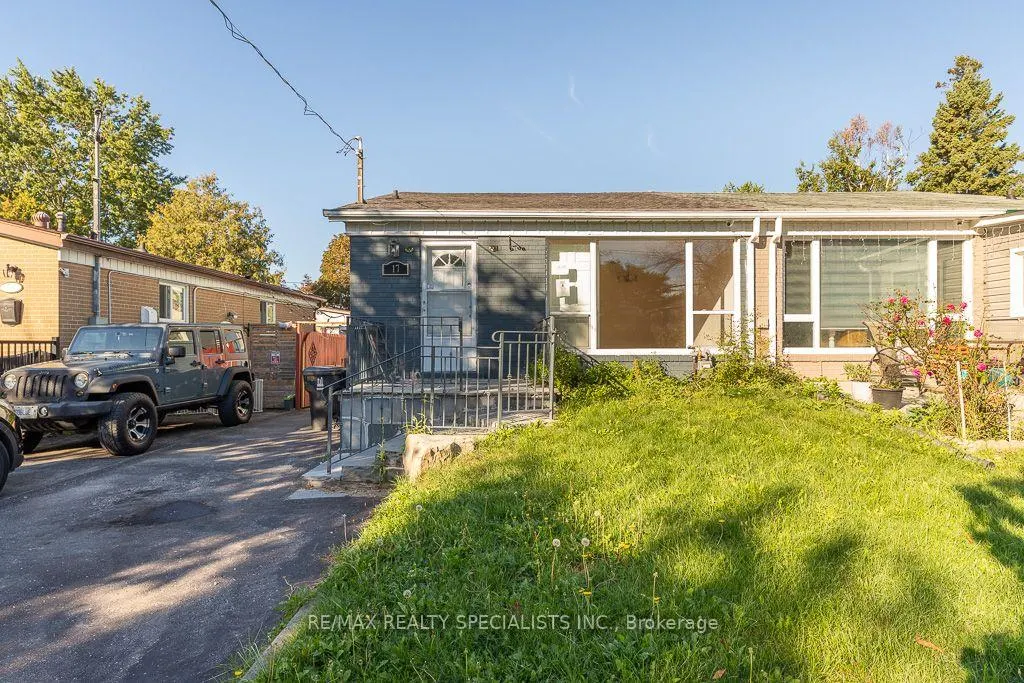
17 Huddleston Court, Toronto, ON
Price
$ 754,000
Property Attributes
- MLS#E13797766
- TypeSingle Family
- Listing Status New
- CityToronto
- AreaClairlea-Birchmount
- NeighbourhoodClairlea-Birchmount
- Postal CodeM1L 4L1
- StyleBungalow
- Taxes$ 3582
- Price$ 754,000
- Bedrooms5
- Full Bathrooms2
- Half Bathrooms0
- Sqr Footage700-1100
Data Source:
Toronto Real Estate Board (TRREB)
Property Description
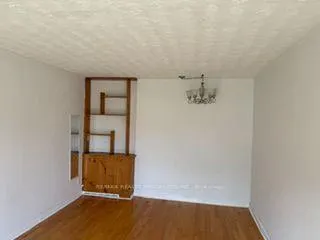
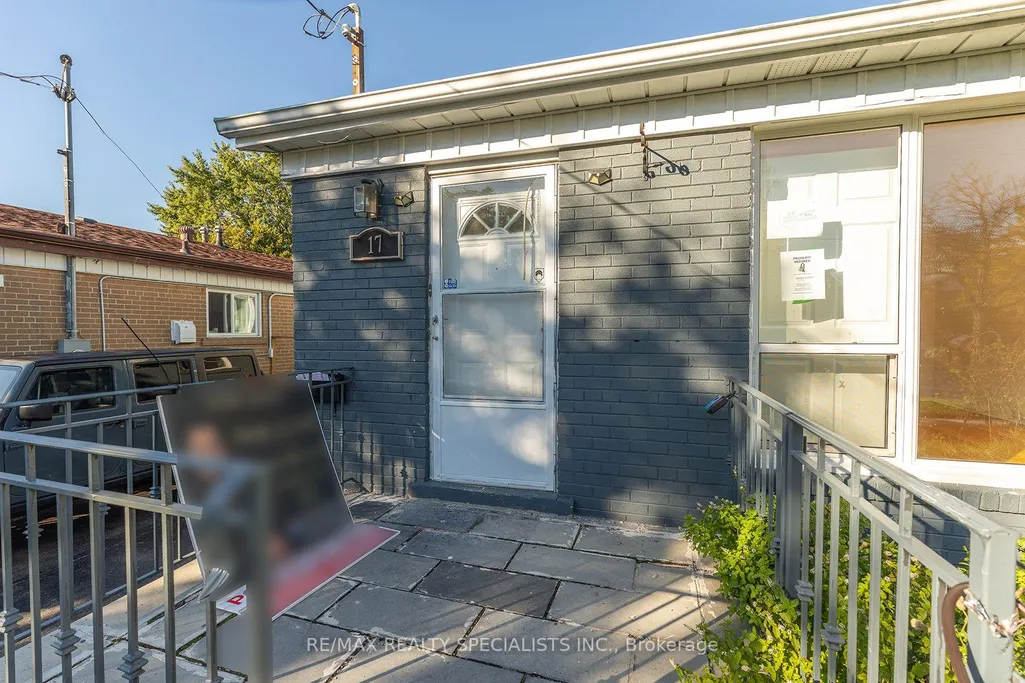
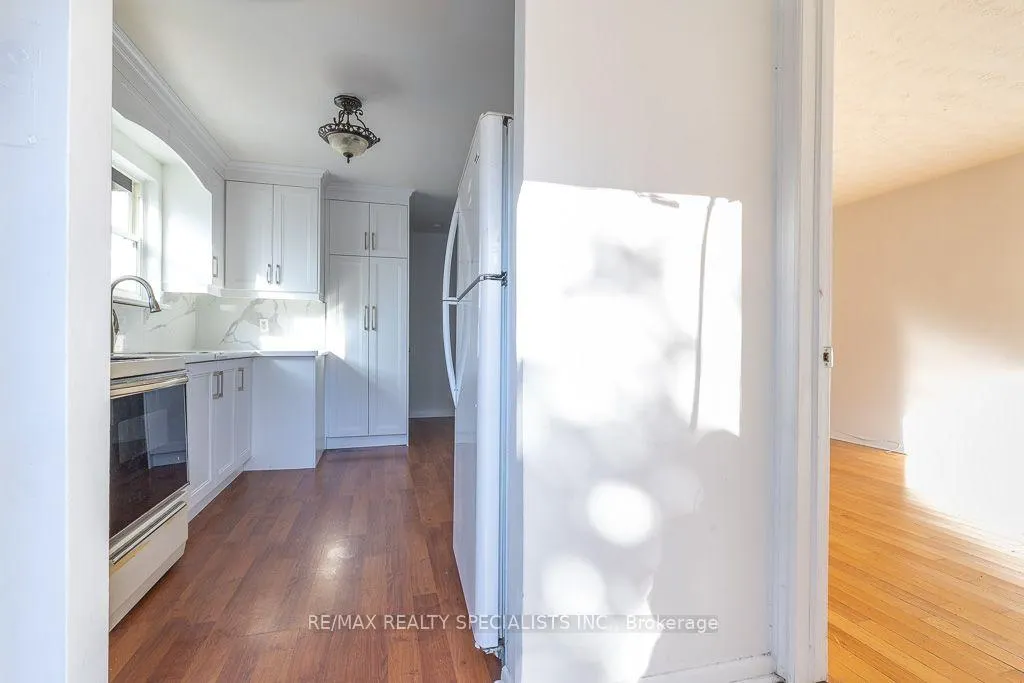
POWER OF SALE - SOLD AS IS/WHERE IS Semi-detached bungalow located in the Clairlea- Birchmount area of Scarborough. The property features 3 bedrooms on the main floor and is conveniently located near schools, parks, public transit and other local amenities. Property is being sold pursuant to a Power of Sale. The property is being sold in its present condition, "as is, where is," without representations or warranties by the Seller, except as may be expressly provided in the Agreement of Purchase and Sale. Buyer and Buyer's agent are advised to conduct their own independent due diligence regarding the property, including measurements, taxes, zoning, permitted use, property condition, room dimensions, parking, fixtures/chattels, rental status, and any other matters material to the Buyer. No representations or warranties are made by the Seller regarding the condition, history, renovations, permits, compliance, or suitability of the property. Buyer to satisfy themselves with respect to all information and to make their own inquiries with the appropriate authorities.
| Price History | |
|---|---|
| 9/17/2026 | Listed $754,000 |
General Features
| Sewer | Sewer |
|---|---|
| Cooling | Central Air |
| Roof | Asphalt Shingle |
| Architectural Style | Bungalow |
| Pool Features | None |
| Security Features | None |
| Construction Materials | Aluminum Siding,Brick |
| Heater Type | Forced Air |
| Parking Spaces | 1 |
| Property Subtype | Semi-Detached |
| Tax Year | 2025 |
| Lot Depth | 101.0 |
| PropertyFeatures | Hospital,Library,Park,Public Transit |
| County | Toronto |
| New Construction | No |
| Property Type | Residential Freehold |
| Attached Garage | No |
| Facing Direction | West |
| Garage Y/N | No |
| Status | New |
| City | Toronto E04 |
| Senior Community Y/N | No |
| Lot Size Units | Feet |
| Property Attached Y/N | No |
| Tax Annual Amount | 3582.0 |
| Standard Status | Active |
| Occupancy Type | Vacant |
| Legal Description | PCL 70-2 SEC M697 PT 70 PL M697 (SEE GEO WARE HOUSE) FOR COMPLETE |
Interior Features
| Interior Amenities | Carpet Free |
|---|---|
| Basement | Finished |
| Fireplace Features | Wood |
| Heat Source | Gas |
| Basement (Y/N) | No |
| Air Conditioning Y/N | Yes |
| Heating Y/N | Yes |
| Fireplace Y/N | Yes |
| Total Bedrooms | 5 |
| Elevator? | No |
| Total Baths | 2 |
| Bedrooms | 3+2 |
| Living Area Range | 700-1100 |
Exterior Features
| Total Parking | 1.0 |
|---|---|
| Garage Type | None |
| Foundation Details | Unknown |
| Spa | No |
| Waterfront Y/N | No |
| Covered Spaces | 0.0 |
Amenities
- Views
- New Construction
- Adult 55+
- Lease To Own
- No Strata Fees
- Furnished
- Primary On Main
- Air Conditioning
- Seller Finance
- Green
- Fixer Upper
- Horse
- Golf
- Fireplace
- Deck
- Garage
- Basement
- Pool
Property vs Single Family Average in M1L 4L1
Price
Taxes
Visits
 Toronto Real Estate Board (TRREB); All information deemed reliable but not guaranteed. All properties are subject to prior sale, change or withdrawal. Neither listing broker(s) or information provider(s) shall be responsible for any typographical errors, misinformation, misprints and shall be held totally harmless. Listing(s) information is provided for consumer's personal, non-commercial use and may not be used for any purpose other than to identify prospective properties consumers may be interested
 All information deemed reliable but not guaranteed. All properties are subject to prior sale, change or withdrawal. Neither listing broker(s) or information provider(s) shall be responsible for any typographical errors, misinformation, misprints and shall be held totally harmless. Listing(s) information is provided for consumer's personal, non-commercial use and may not be used for any purpose other than to identify prospective properties consumers may be interested in purchasing. The data relating