
Address
46 Orchard Park Boulevard, Toronto, ON
Price
$ 1,399,000
Property Attributes
- MLS#E13778796
- TypeSingle Family
- Listing Status New
- CityToronto
- AreaWoodbine Corridor
- NeighbourhoodWoodbine Corridor
- Postal CodeM4L 3E2
- Style2-Storey
- Taxes$ 6422
- Price$ 1,399,000
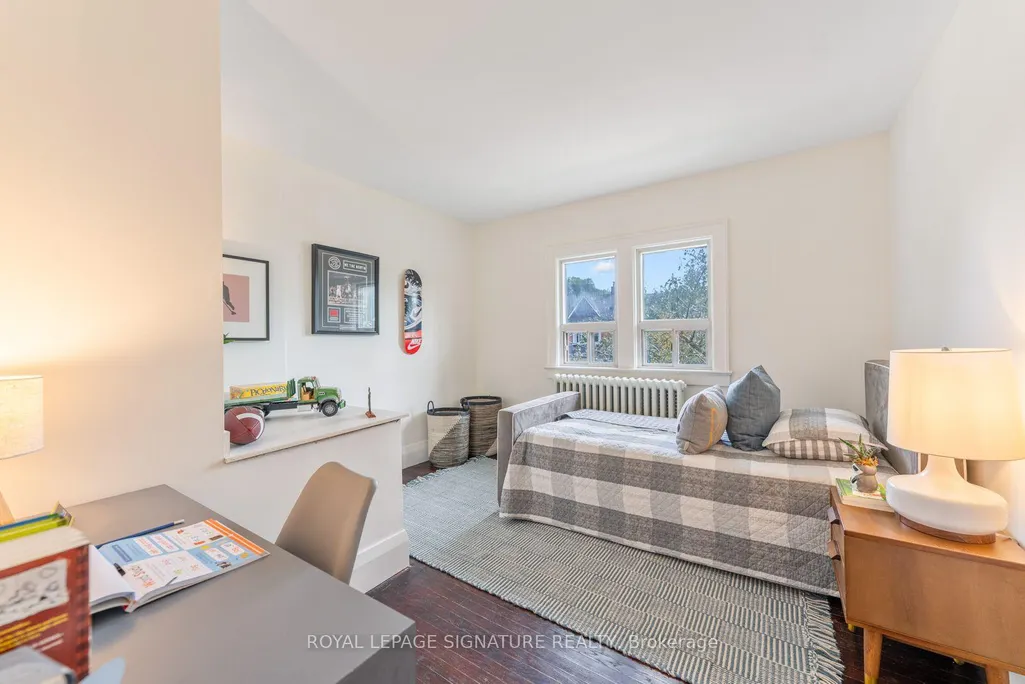
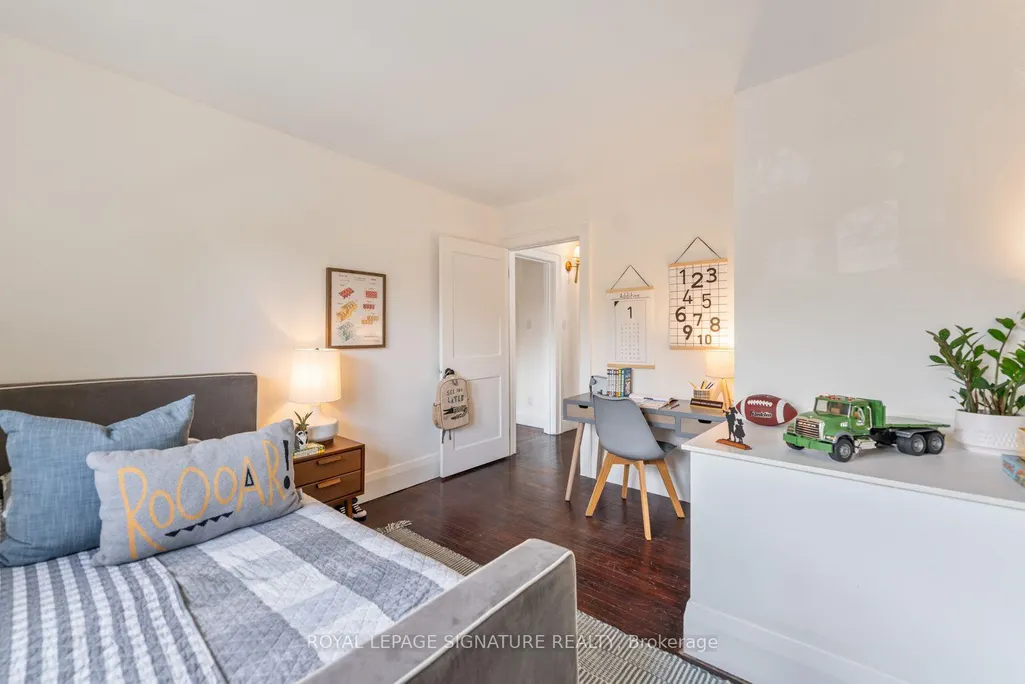
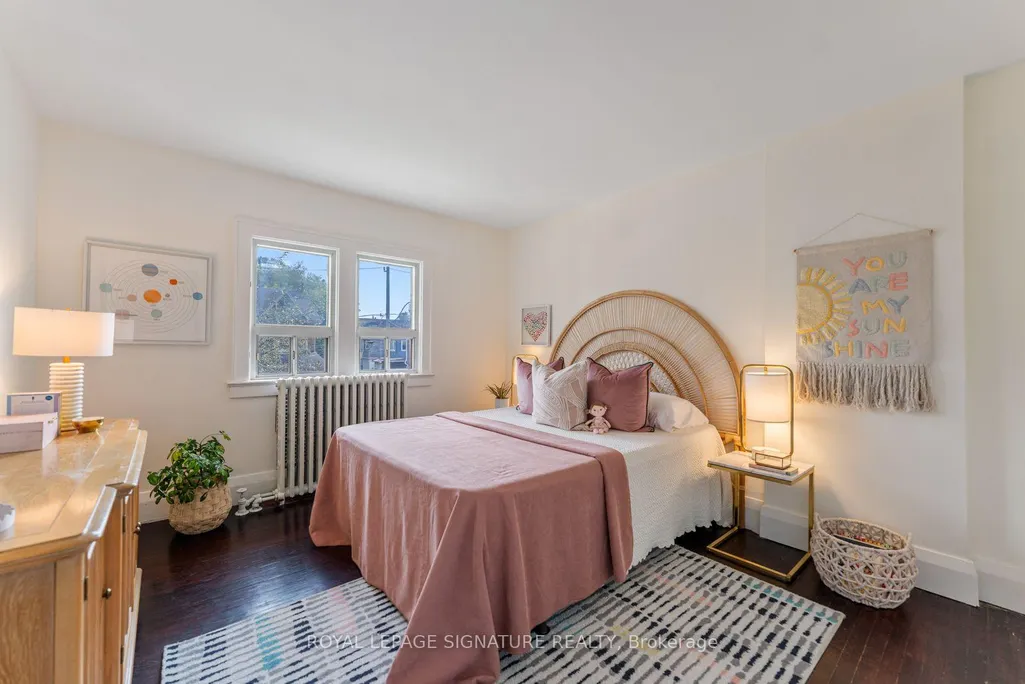
- Bedrooms4
- Full Bathrooms2
- Half Bathrooms0
- Sqr Footage1100-1500
Data Source:
Toronto Real Estate Board (TRREB)
Property Description
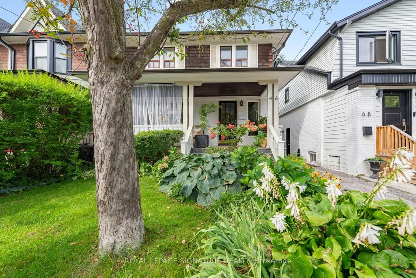
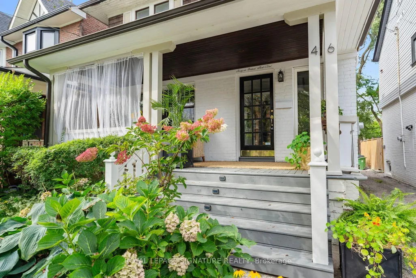
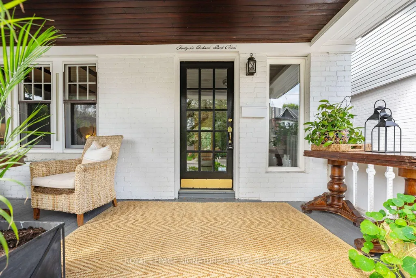
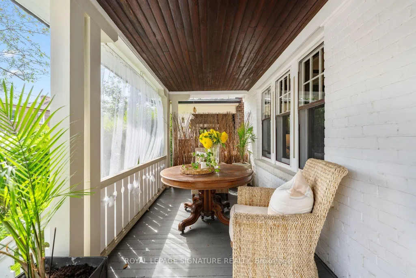
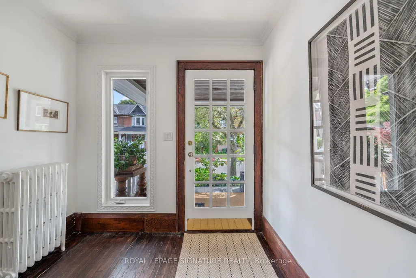
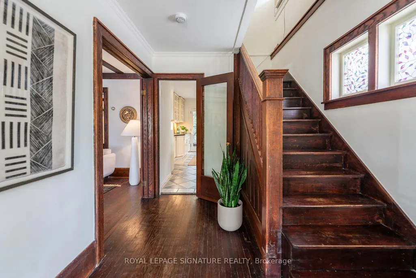
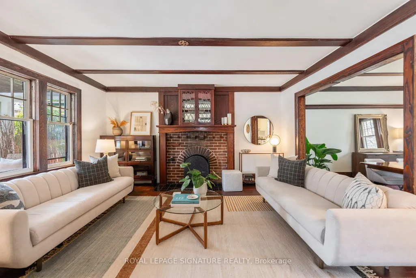
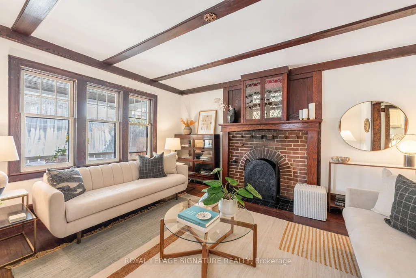
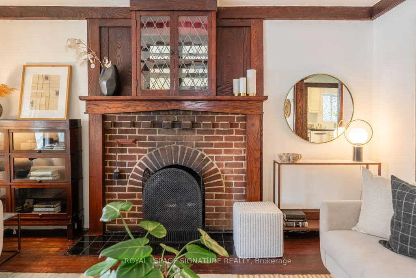
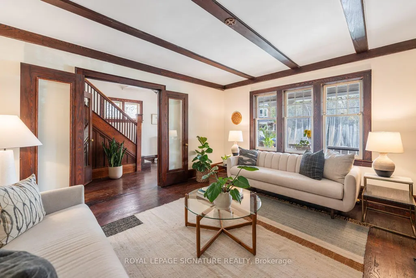
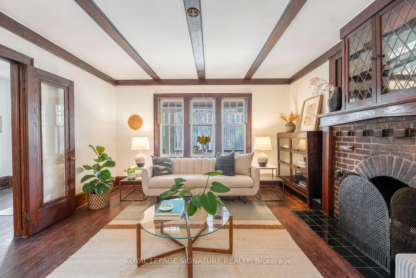
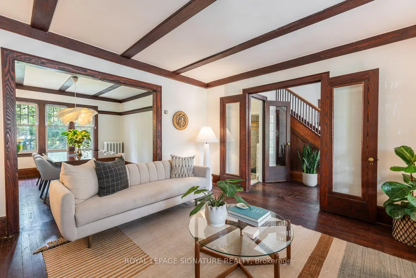
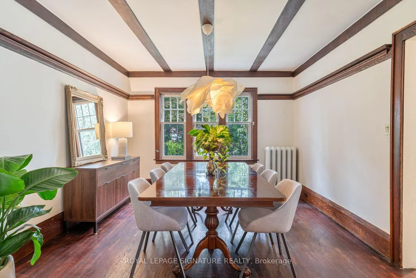
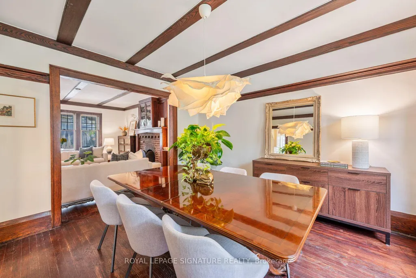
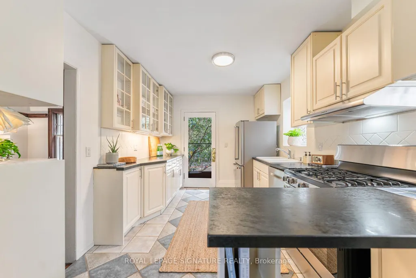
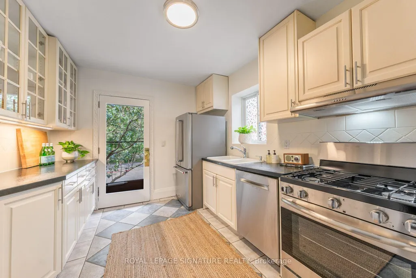
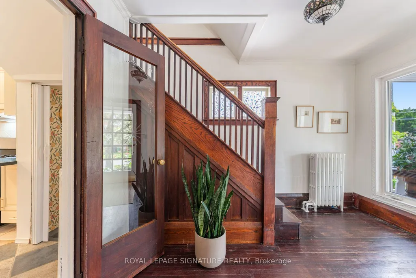
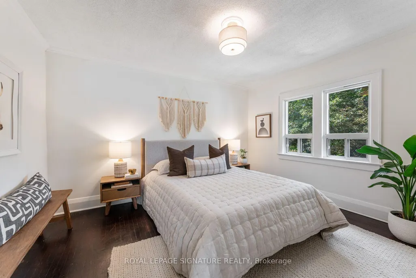
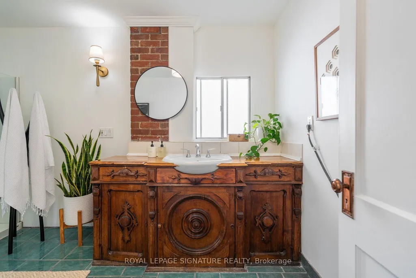
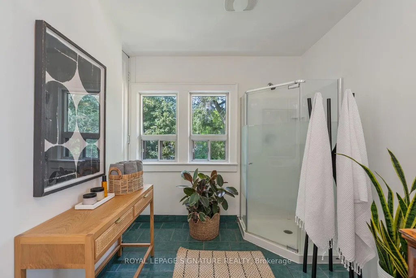
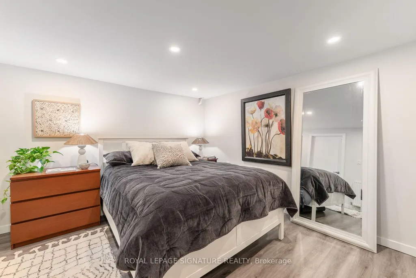
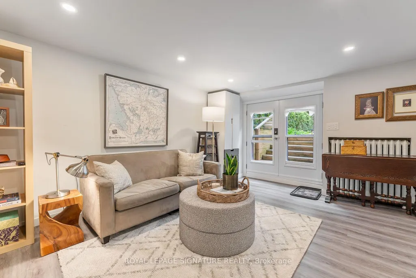
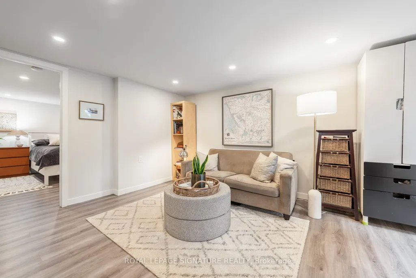
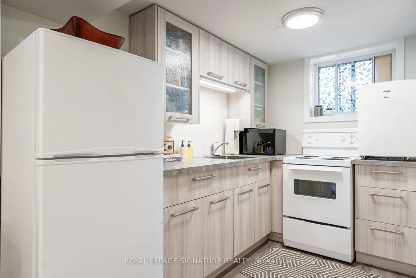
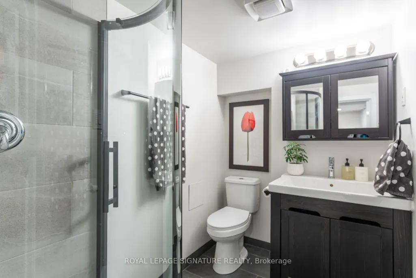
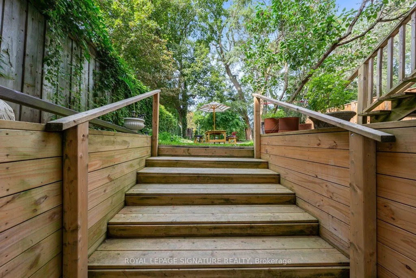
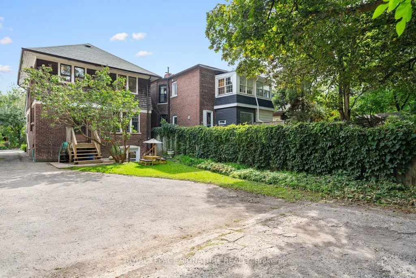
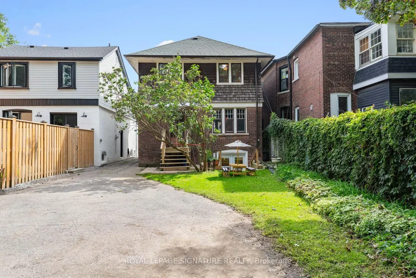
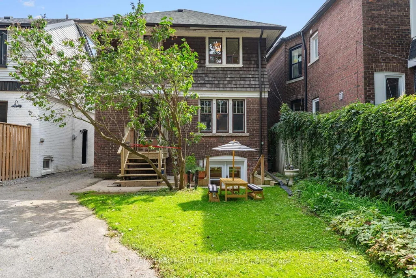
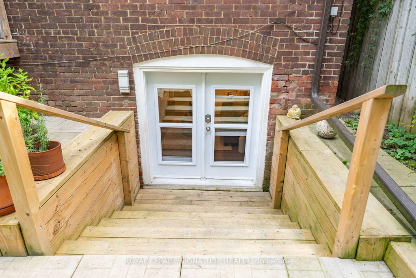
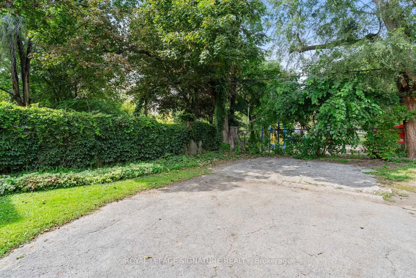
One of those houses that just feels good. Full of Beach character, set on a quiet, tree-lined, one-way street and backing onto Orchard Park, this much-loved home has been in the same family for 30 years. Inside, generous rooms, a great layout and loads of original charm make it wonderfully livable. Outside, the big front porch is pure neighbourhood magic, while the beautifully established garden opens to the park beyond. And yes - two-car parking. Three in a pinch! The location might be the sweet spot: a little Beach, a little Leslieville, with Queen Street around the corner, the lake just minutes away and the park & TTC literally at your back door. And here's where it gets interesting. The lower level is a completely separate one-bedroom apartment with its own entrance, full kitchen and three-piece bath - perfect for income, extended family or simply having options. Park-side living. Income potential. And a location that gives you the best of both worlds. Duke of Connaught w/French & Monarch w/ IB program.
| Price History | |
|---|---|
| 9/14/2026 | Listed $1,399,000 |
General Features
| Sewer | Sewer |
|---|---|
| Cooling | Window Unit(s) |
| Roof | Asphalt Shingle |
| Architectural Style | 2-Storey |
| Pool Features | None |
| Construction Materials | Brick,Shingle |
| Heater Type | Water |
| Parking Spaces | 2 |
| Property Subtype | Detached |
| Tax Year | 2026 |
| Lot Depth | 107.0 |
| County | Toronto |
| New Construction | No |
| Property Type | Residential Freehold |
| Attached Garage | No |
| Facing Direction | North |
| Garage Y/N | No |
| Status | New |
| City | Toronto E02 |
| Senior Community Y/N | No |
| Lot Size Units | Feet |
| Property Attached Y/N | No |
| Tax Annual Amount | 6422.39 |
| Virtual Tour | https://vimeo.com/1226408915 |
| Standard Status | Active |
| Occupancy Type | Owner |
| Legal Description | PT LT 6 PL 500E TORONTO AS IN CT861989; T/W & S/T CT861989; CITY OF TORONTO |
Interior Features
| Interior Amenities | Accessory Apartment,Guest Accommodations,In-Law Suite,On Demand Water Heater,Water Heater Owned |
|---|---|
| Basement | Apartment,Finished with Walk-Out,Separate Entrance |
| Heat Source | Gas |
| Basement (Y/N) | No |
| Air Conditioning Y/N | Yes |
| Heating Y/N | Yes |
| Fireplace Y/N | Yes |
| Total Bedrooms | 4 |
| Elevator? | No |
| Total Baths | 2 |
| Bedrooms | 3+1 |
| Living Area Range | 1100-1500 |
Exterior Features
| Parking Features | Mutual |
|---|---|
| Total Parking | 2.0 |
| Garage Type | None |
| Foundation Details | Brick |
| Spa | No |
| Lot Size Source | MPAC |
| Waterfront Y/N | No |
| Covered Spaces | 0.0 |
Amenities
- Views
- New Construction
- Adult 55+
- Lease To Own
- No Strata Fees
- Furnished
- Primary On Main
- Air Conditioning
- Seller Finance
- Green
- Fixer Upper
- Horse
- Golf
- Fireplace
- Deck
- Garage
- Basement
- Pool
Property vs Single Family Average in M4L 3E2
Price
Visits
 Toronto Real Estate Board (TRREB); All information deemed reliable but not guaranteed. All properties are subject to prior sale, change or withdrawal. Neither listing broker(s) or information provider(s) shall be responsible for any typographical errors, misinformation, misprints and shall be held totally harmless. Listing(s) information is provided for consumer's personal, non-commercial use and may not be used for any purpose other than to identify prospective properties consumers may be interested
 All information deemed reliable but not guaranteed. All properties are subject to prior sale, change or withdrawal. Neither listing broker(s) or information provider(s) shall be responsible for any typographical errors, misinformation, misprints and shall be held totally harmless. Listing(s) information is provided for consumer's personal, non-commercial use and may not be used for any purpose other than to identify prospective properties consumers may be interested in purchasing. The data relating