
Open House Sun, Sep 13th 3:00 PM - 5:00 PM

Address
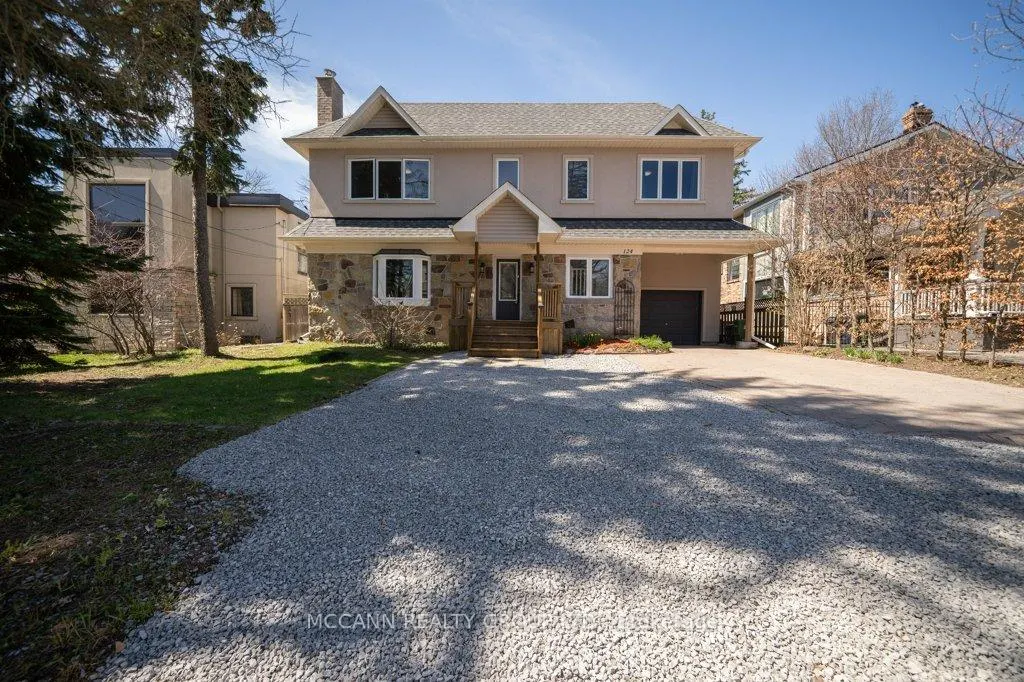
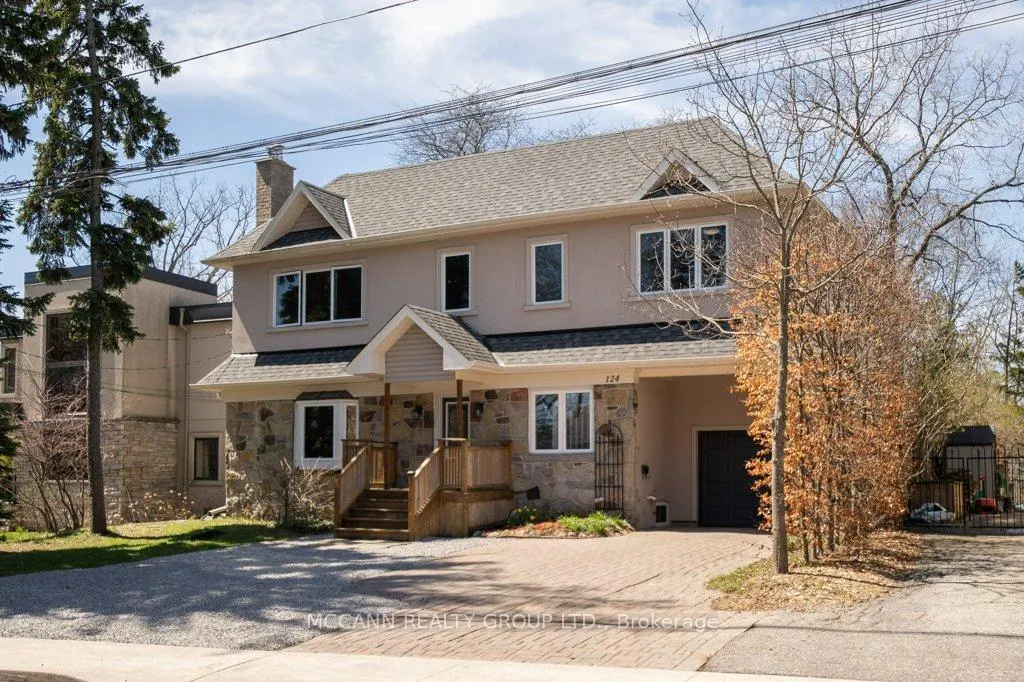
124 Scarboro Crescent, Toronto, ON
Price
$ 2,200,000
Property Attributes
- MLS#E13760646
- TypeSingle Family
- Listing Status New
- CityToronto
- AreaCliffcrest
- NeighbourhoodCliffcrest
- Postal CodeM1M 2J4
- Style2-Storey
- Taxes$ 10888
- Price$ 2,200,000
- Bedrooms6
- Full Bathrooms7
- Half Bathrooms0
- Sqr Footage3500-5000
Data Source:
Toronto Real Estate Board (TRREB)
Property Description
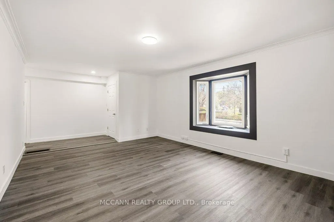
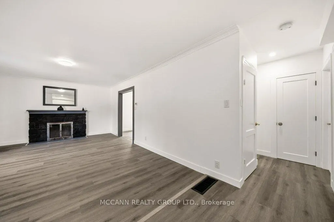
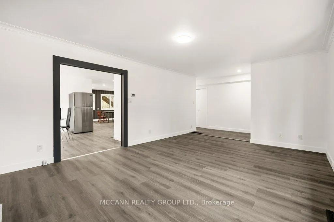
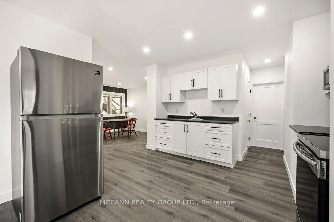
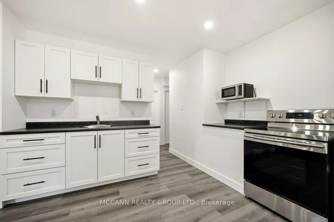
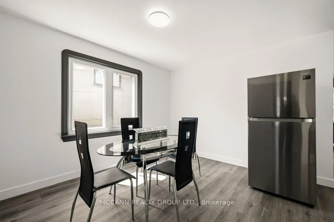
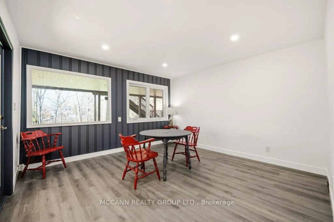
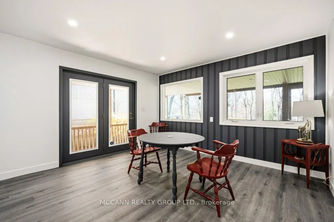
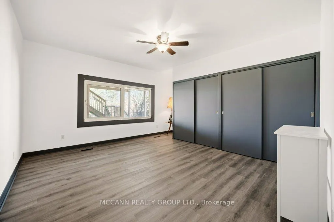
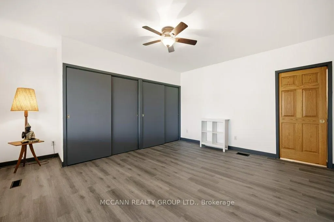
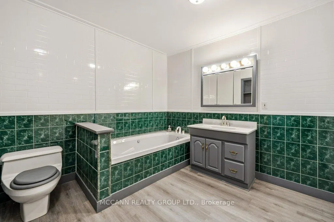
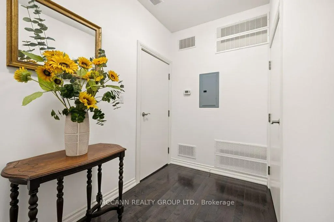
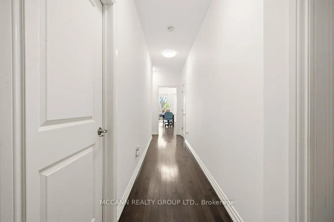
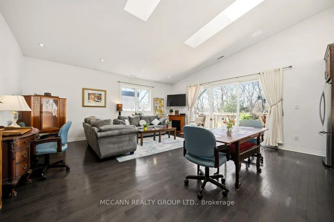
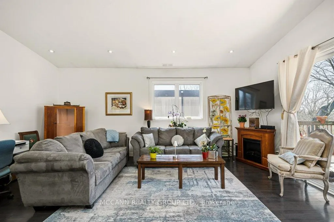
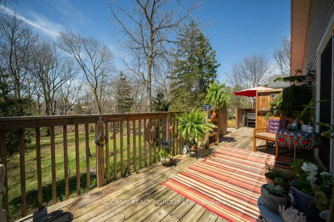
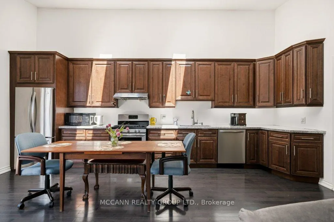
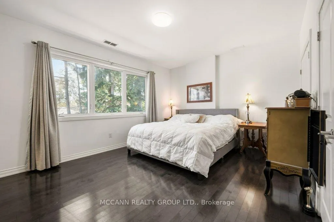
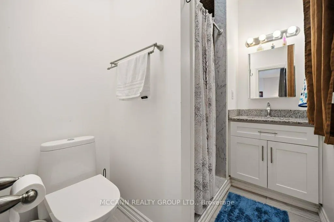
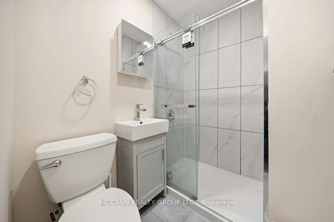
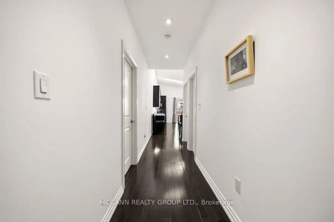
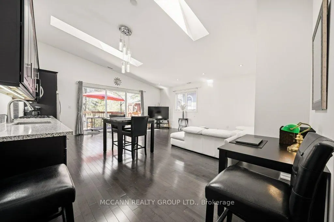
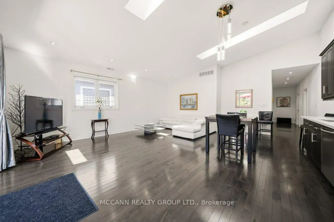
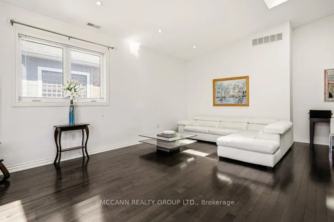
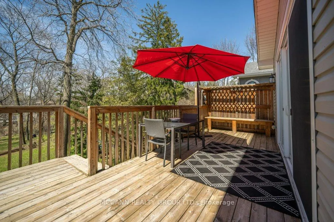
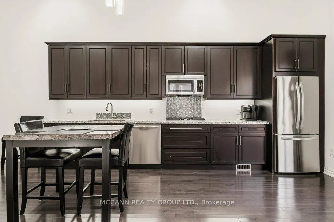
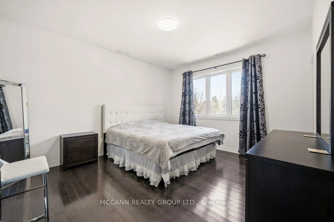
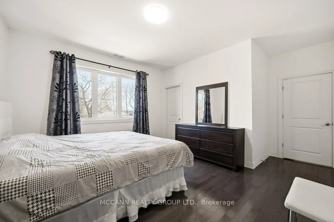
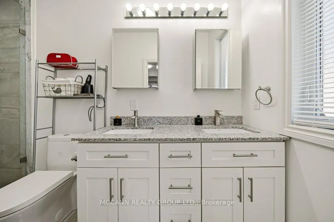
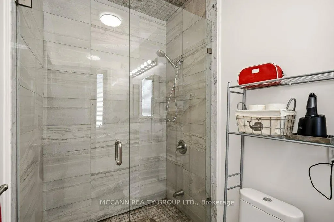
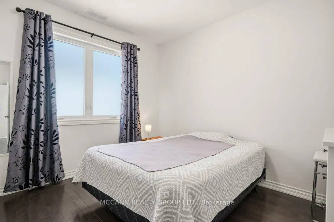
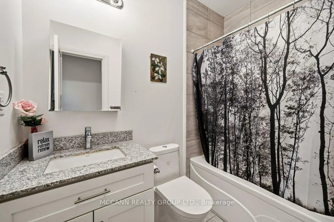
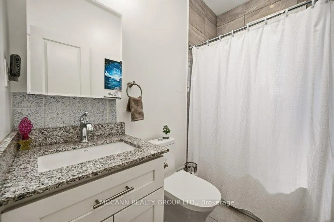
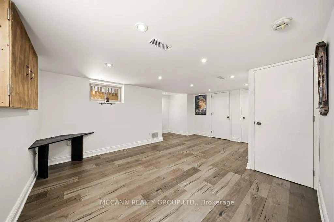
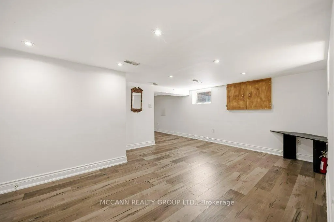
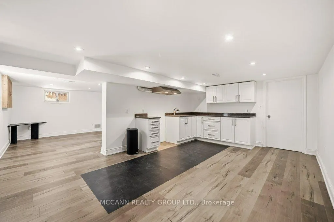
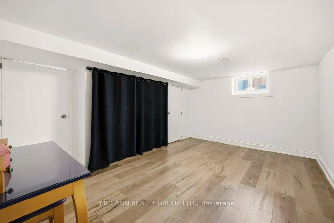
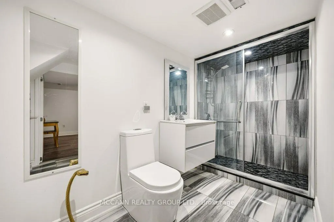
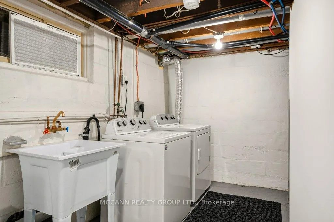
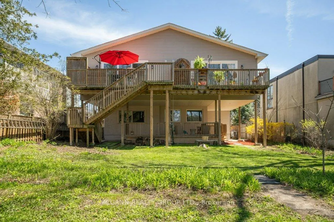
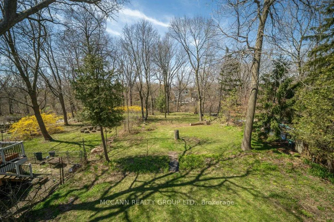
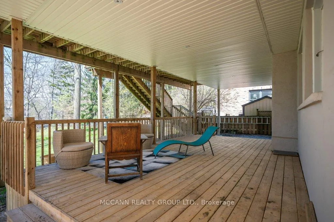
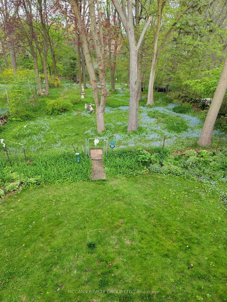
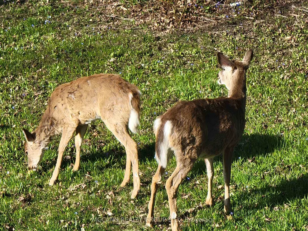
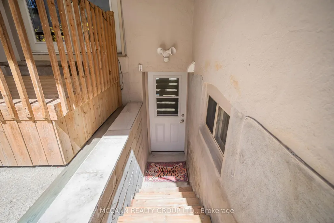
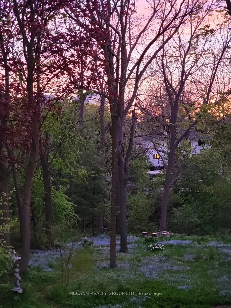
Welcome To This Exceptional & RARE Ravine Lot In The Heart Of The Scarborough Bluffs Community! Situated On A 60ft X 250ft Lot. This Home Offers Endless Possibilities For Investors, Multi-Generational Living Or Conversion Back To Single Family Hm, W/ 6 Beds, 4 Baths & 2 Family Rm's. Surrounded by nature, enjoy a private backyard oasis with deer and serene ravine views. Reno In 2016, This Unique Hm Offers 3 Well-Appointed Suites + A Bsmt Apartment. Each Suite w/ its own Laundry & W/O To Deck/Yard, Offering Privacy & Comfort. The Hm Also has 200 Amp Electrical Service. Spacious Main Flr Suite Features A Functional Layout With a Living, Dining & Family Rm, Eat-In Kitchen, 3-Pc Bath & a Generous Primary Bedrm With Wall-To-Wall Closets. Can open up To Make A Large Open Concept Kitchen And Family Rm with Wonderful Views Of The Garden. The 2nd Flr Features 2 Bright & Airey Suites, Each w/ a Walk-Out To a Large Deck & Ravine-Backed Yard. Both Units Include Living & Dining Areas, Eat-In Kitchen, 2 Bedrms & 2 Bathrms, Enhanced W Engineered Maple Flooring, Vaulted Ceilings & Large Skylights. The 2nd Flr Also Has Its Own Washer & Dryer For Added Convenience. Open Concept Bsmt Suite Provides a Comfortable 1 Bed Layout w a Living, Dining & Kitchen Area, Its Own Washer/Dryer & a 3-Piece Bathrm W/ a Glass Shower. The Attached Garage & Ample Parking Make This Property Ideal For Both Families And Investors. Located In The Highly Regarded Chine Drive School District & Just Minutes From The Bluffs, Beaches, Lake Ontario, And Scenic Trails Including; Scarborough Heights Waterfront Trail, Gates Gully, And Doris McCarthy Trail. This Hm Blends Comfort, Funtionality & Convenience, A Truly Unique Opportunity For Comfortable Living While Generating Income To Offset Your Mortgage, Configured For Multi-Generational Living, Offering Family/Friends The Comfort Of Separate Private Suites While Sharing One Exceptional Hm. A Rare Opportunity With Strong Long-Term Value & Versatile Living Potential!
| Price History | |
|---|---|
| 9/9/2026 | Listed $2,200,000 |
General Features
| Sewer | Sewer |
|---|---|
| Cooling | Central Air |
| Roof | Asphalt Shingle |
| Architectural Style | 2-Storey |
| Pool Features | None |
| Construction Materials | Brick,Vinyl Siding |
| Heater Type | Forced Air |
| Parking Spaces | 4 |
| Property Subtype | Detached |
| Tax Year | 2026 |
| Lot Depth | 250.0 |
| County | Toronto |
| New Construction | No |
| Property Type | Residential Freehold |
| Attached Garage | No |
| Facing Direction | West |
| Garage Y/N | Yes |
| Status | New |
| City | Toronto E08 |
| Senior Community Y/N | No |
| Lot Size Units | Feet |
| Property Attached Y/N | No |
| Tax Annual Amount | 10888.15 |
| Virtual Tour | https://unbranded.iguidephotos.com/124_scarboro_crescent_toronto_on/ |
| Standard Status | Active |
| Occupancy Type | Owner |
| Legal Description | LT 81 PL 1566 SCARBOROUGH; TORONTO,CITY OF TORONTO |
Interior Features
| Interior Amenities | In-Law Suite |
|---|---|
| Basement | Apartment,Finished |
| Fireplace Features | Wood |
| Heat Source | Gas |
| Basement (Y/N) | No |
| Air Conditioning Y/N | Yes |
| Heating Y/N | Yes |
| Fireplace Y/N | Yes |
| Total Bedrooms | 6 |
| Elevator? | No |
| Total Baths | 7 |
| Bedrooms | 5+1 |
| Living Area Range | 3500-5000 |
Exterior Features
| Parking Features | Private Double |
|---|---|
| Total Parking | 5.0 |
| Garage Type | Attached |
| Foundation Details | Unknown |
| Spa | No |
| Waterfront Y/N | No |
| Covered Spaces | 1.0 |
Amenities
- Views
- New Construction
- Adult 55+
- Lease To Own
- No Strata Fees
- Furnished
- Primary On Main
- Air Conditioning
- Seller Finance
- Green
- Fixer Upper
- Horse
- Golf
- Fireplace
- Deck
- Garage
- Basement
- Pool
Property vs Single Family Average in M1M 2J4
Price
Taxes
Visits
 Toronto Real Estate Board (TRREB); All information deemed reliable but not guaranteed. All properties are subject to prior sale, change or withdrawal. Neither listing broker(s) or information provider(s) shall be responsible for any typographical errors, misinformation, misprints and shall be held totally harmless. Listing(s) information is provided for consumer's personal, non-commercial use and may not be used for any purpose other than to identify prospective properties consumers may be interested
 All information deemed reliable but not guaranteed. All properties are subject to prior sale, change or withdrawal. Neither listing broker(s) or information provider(s) shall be responsible for any typographical errors, misinformation, misprints and shall be held totally harmless. Listing(s) information is provided for consumer's personal, non-commercial use and may not be used for any purpose other than to identify prospective properties consumers may be interested in purchasing. The data relating