
Address
259 Woodbine Avenue, Toronto, ON
Price
$ 898,900
Property Attributes
- MLS#E13688554
- TypeSingle Family
- Listing Status New
- CityToronto
- AreaThe Beaches
- NeighbourhoodThe Beaches
- Postal CodeM4L 3P3
- Style2-Storey
- Taxes$ 4864
- Price$ 898,900
- Bedrooms3
- Full Bathrooms1
- Half Bathrooms0
- Sqr Footage700-1100
Data Source:
Toronto Real Estate Board (TRREB)
Property Description
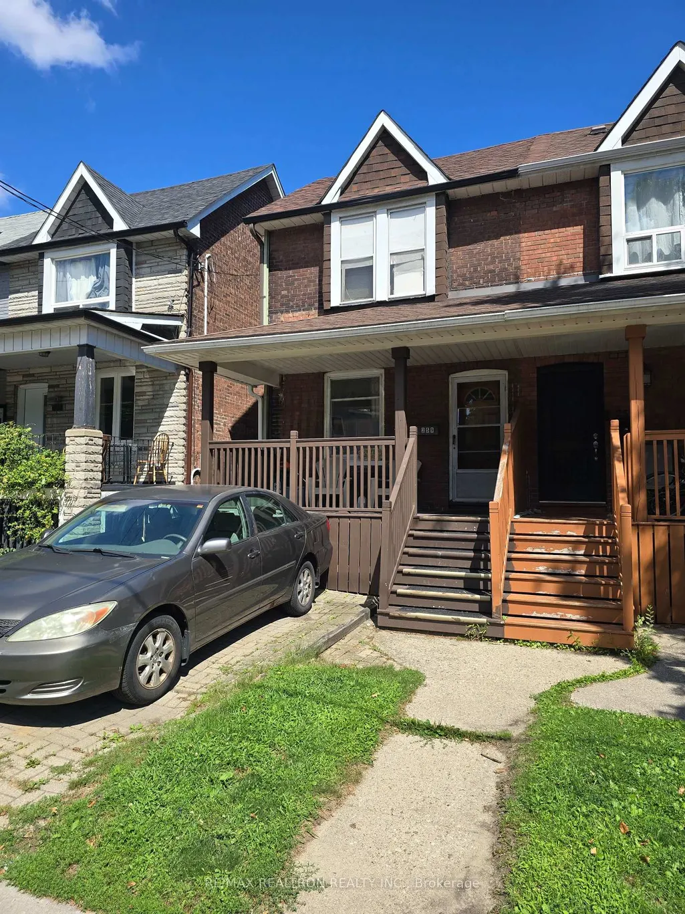
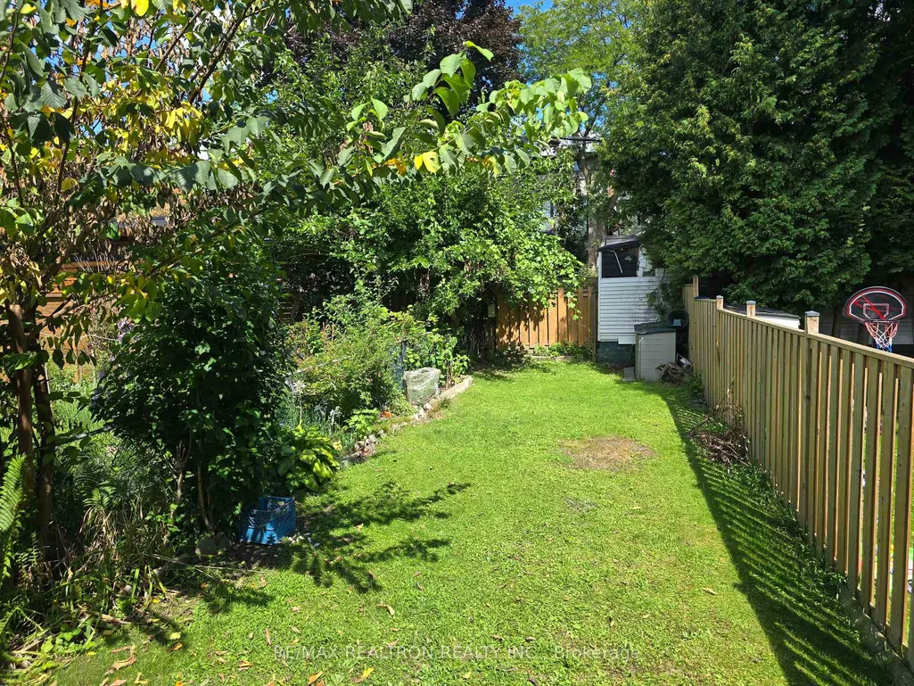
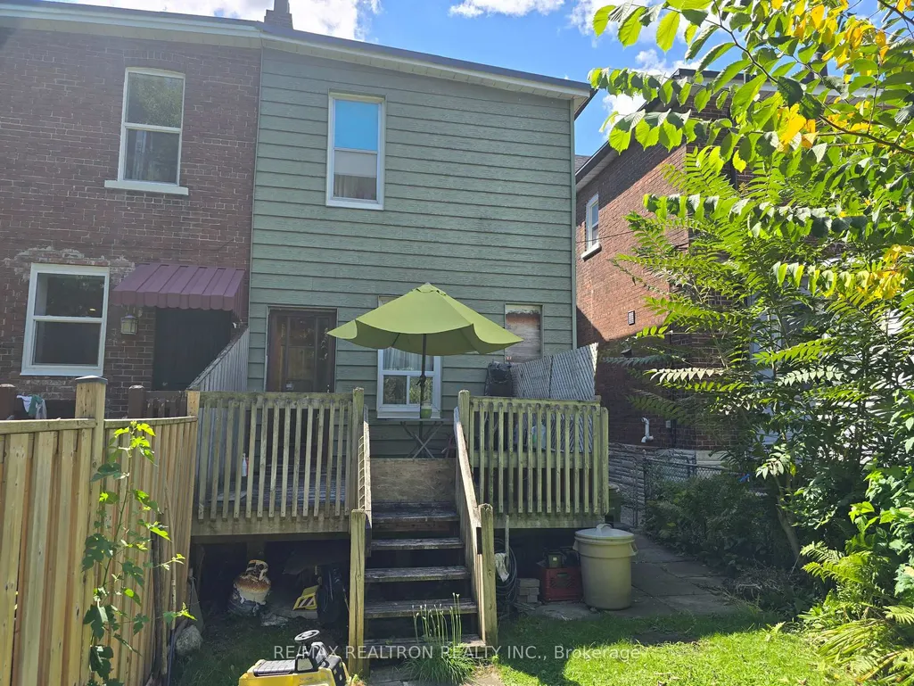
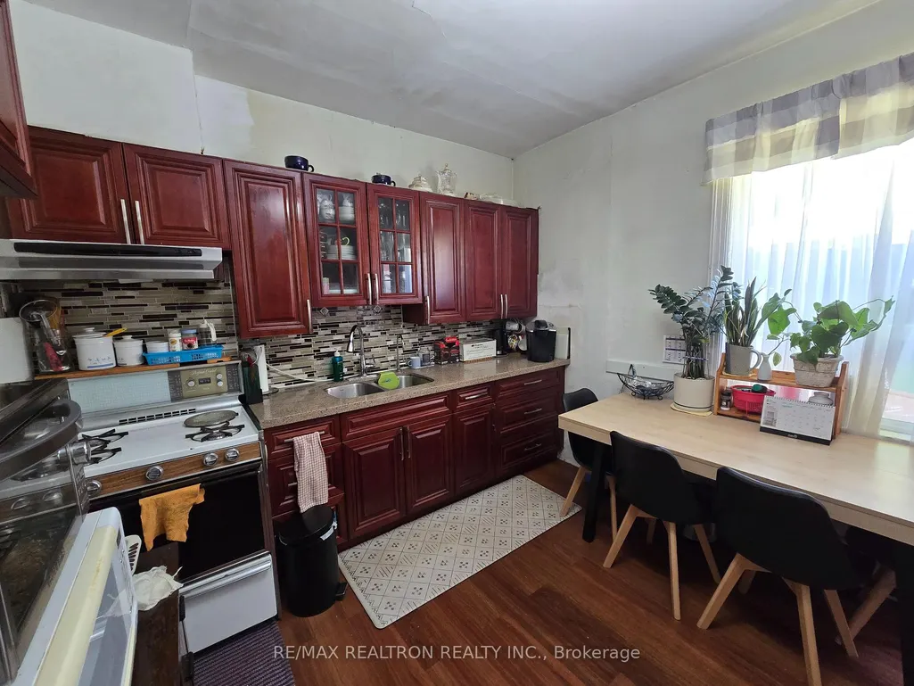
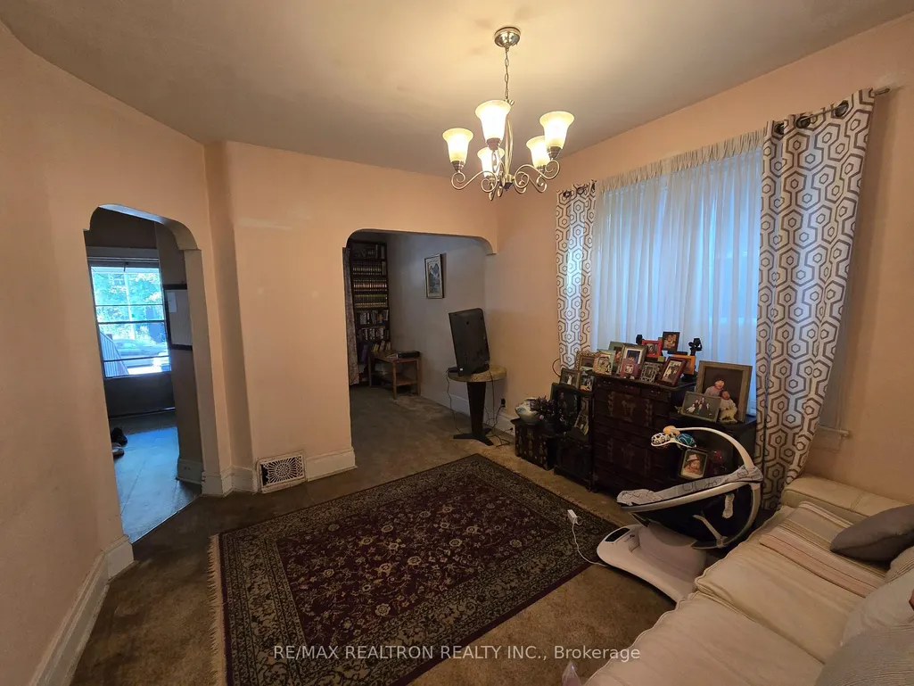
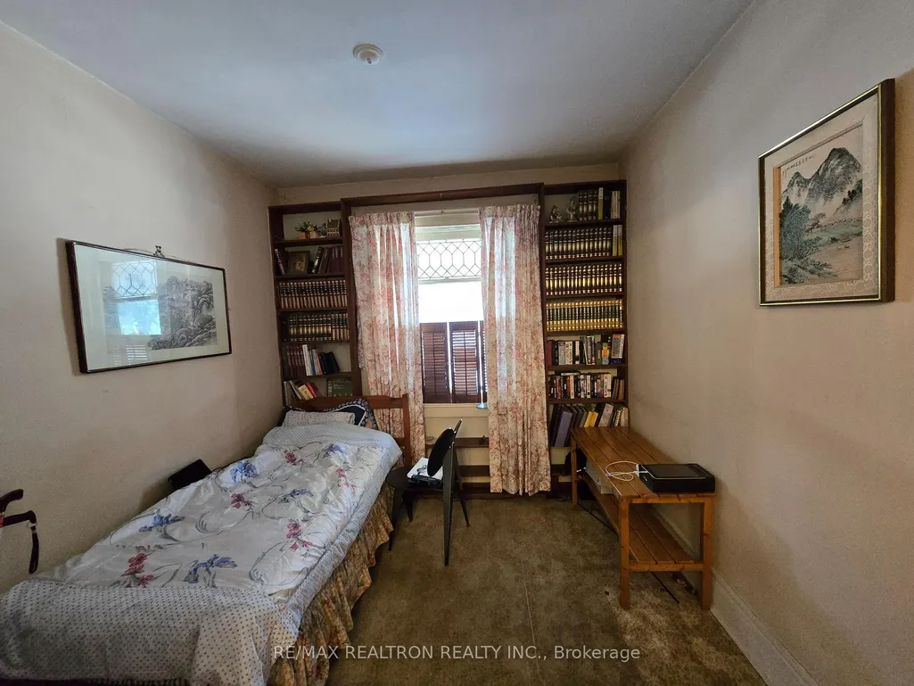
Prime Beaches Location & Exceptional Renovation Opportunity! This 3-bedroom semi-detached home with front pad parking and a spacious backyard presents a rare opportunity to create your dream home in one of Toronto's most desirable family neighbourhoods. The property requires a full renovation, offering an outstanding blank canvas for end-users, renovators, or investors looking to customize and transform the home to their own taste and needs. * Lovingly owned by the same family for over 40 years * Surrounded by beautiful tree-lined streets, established homes, parks, top-rated schools, charming cafés, local shops, and restaurants, it offers the exceptional lifestyle this coveted neighbourhood is known for. Enjoy easy access to the waterfront, boardwalk, sandy beaches, and scenic recreational trails-all just moments from your doorstep.The property offers excellent potential to build significant value in a highly sought-after Toronto location. Whether you're looking to create a stylish family home or make a smart long-term investment, this is an opportunity not to be missed.Bring your vision and create the home you've always wanted in The Beaches! A rare chance to secure a property in an exceptional neighbourhood and transform it into your own dream home.
| Price History | |
|---|---|
| 8/18/2026 | Listed $898,900 |
General Features
| Sewer | Sewer |
|---|---|
| Cooling | Central Air |
| Roof | Asphalt Shingle |
| Architectural Style | 2-Storey |
| Pool Features | None |
| Construction Materials | Other,Brick |
| Heater Type | Forced Air |
| Parking Spaces | 1 |
| Property Subtype | Semi-Detached |
| Tax Year | 2026 |
| Lot Depth | 123.0 |
| County | Toronto |
| New Construction | No |
| Property Type | Residential Freehold |
| Attached Garage | No |
| Facing Direction | East |
| Garage Y/N | No |
| Status | New |
| City | Toronto E02 |
| Senior Community Y/N | No |
| Lot Size Units | Feet |
| Property Attached Y/N | No |
| Tax Annual Amount | 4864.75 |
| Standard Status | Active |
| Occupancy Type | Owner |
| Legal Description | PT LT 19-20 PL 739 MIDWAY AS IN CT835412; CITY OF TORONTO |
Interior Features
| Interior Amenities | None |
|---|---|
| Basement | Unfinished |
| Heat Source | Gas |
| Basement (Y/N) | No |
| Air Conditioning Y/N | Yes |
| Heating Y/N | Yes |
| Fireplace Y/N | No |
| Total Bedrooms | 3 |
| Elevator? | No |
| Total Baths | 1 |
| Bedrooms | 3 |
| Living Area Range | 700-1100 |
Exterior Features
| Parking Features | Front Yard Parking |
|---|---|
| Total Parking | 1.0 |
| Garage Type | None |
| Foundation Details | Brick |
| Spa | No |
| Waterfront Y/N | No |
| Covered Spaces | 0.0 |
Amenities
- Views
- New Construction
- Adult 55+
- Lease To Own
- No Strata Fees
- Furnished
- Primary On Main
- Air Conditioning
- Seller Finance
- Green
- Fixer Upper
- Horse
- Golf
- Fireplace
- Deck
- Garage
- Basement
- Pool
Property vs Single Family Average in M4L 3P3
Price
Taxes
Visits
 Toronto Real Estate Board (TRREB); All information deemed reliable but not guaranteed. All properties are subject to prior sale, change or withdrawal. Neither listing broker(s) or information provider(s) shall be responsible for any typographical errors, misinformation, misprints and shall be held totally harmless. Listing(s) information is provided for consumer's personal, non-commercial use and may not be used for any purpose other than to identify prospective properties consumers may be interested
 All information deemed reliable but not guaranteed. All properties are subject to prior sale, change or withdrawal. Neither listing broker(s) or information provider(s) shall be responsible for any typographical errors, misinformation, misprints and shall be held totally harmless. Listing(s) information is provided for consumer's personal, non-commercial use and may not be used for any purpose other than to identify prospective properties consumers may be interested in purchasing. The data relating