
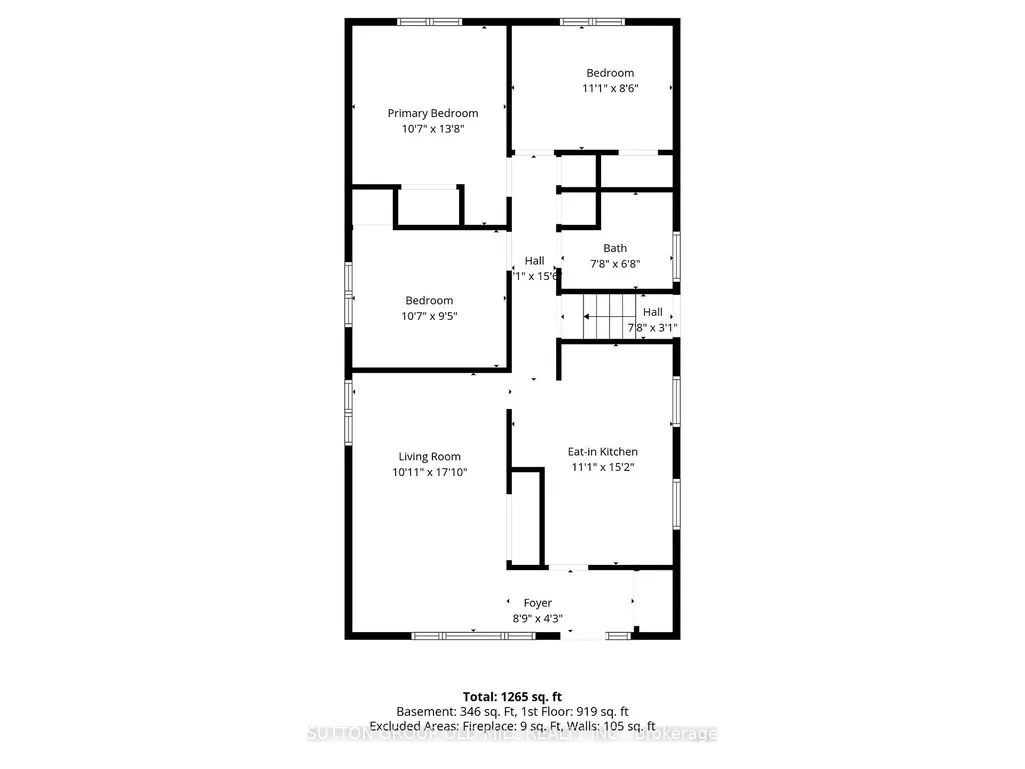
Address
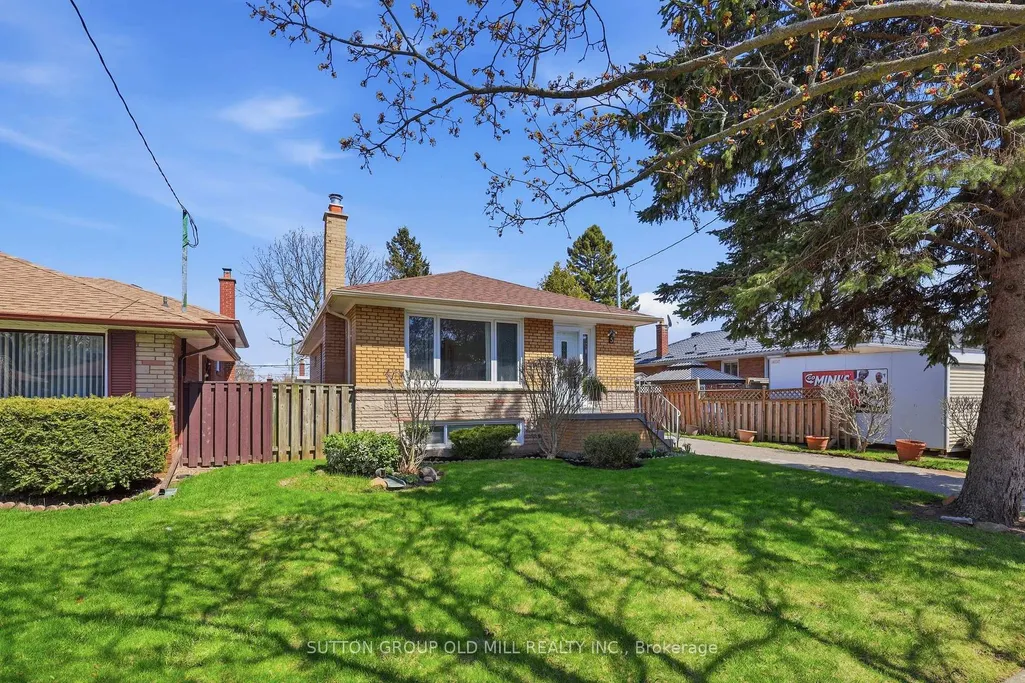
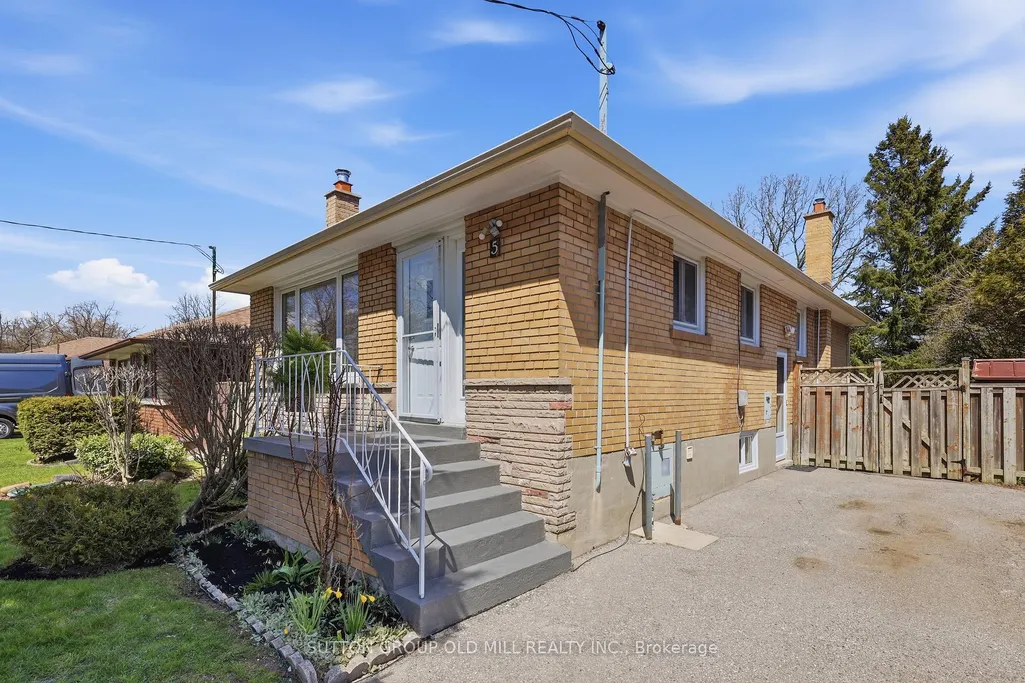
5 Greyabbey Trail, Toronto, ON
Price
$ 825,000
Property Attributes
- MLS#E13087440
- TypeSingle Family
- Listing Status Price Change
- CityToronto
- AreaGuildwood
- NeighbourhoodGuildwood
- Postal CodeM1E 1V6
- StyleBungalow-Raised
- Taxes$ 4253
- Price$ 825,000
- Bedrooms4
- Full Bathrooms2
- Half Bathrooms0
- Sqr Footage700-1100
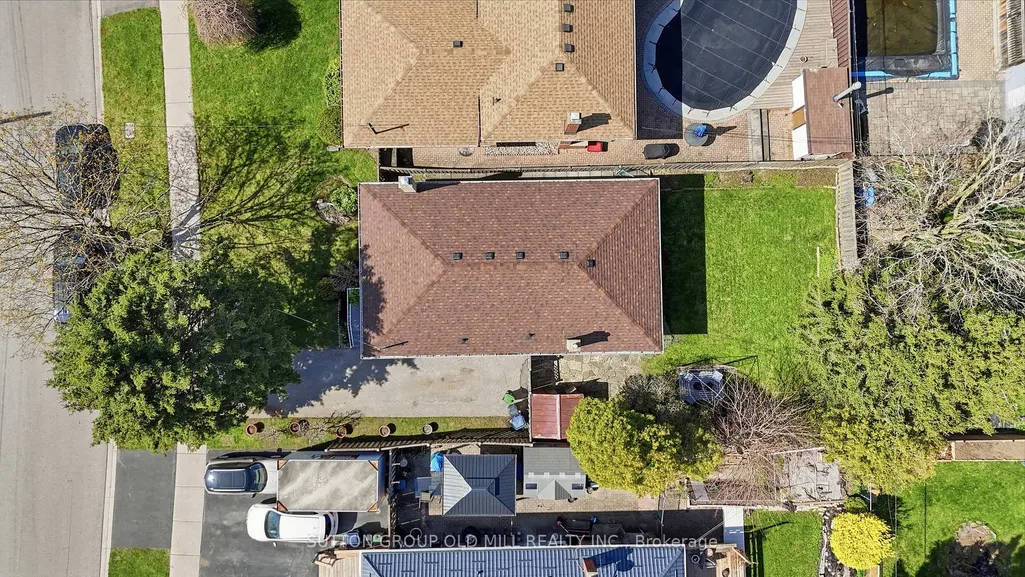
- Lot Size0.25 Acres
Data Source:
Toronto Real Estate Board (TRREB)
Property Description
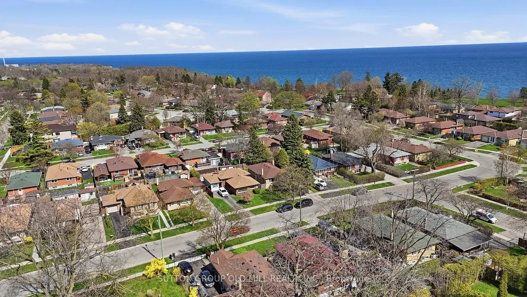
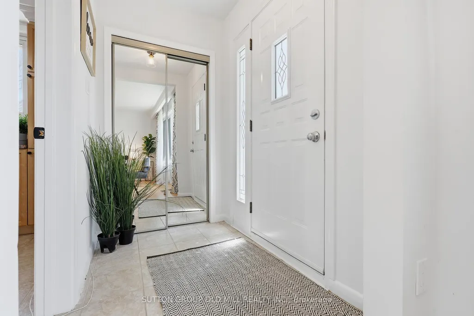
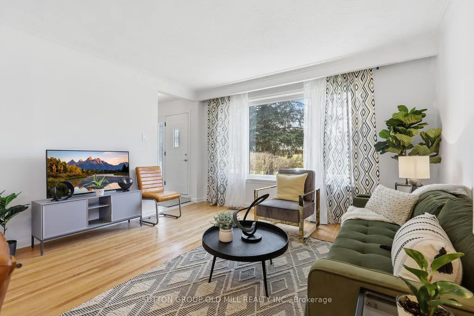
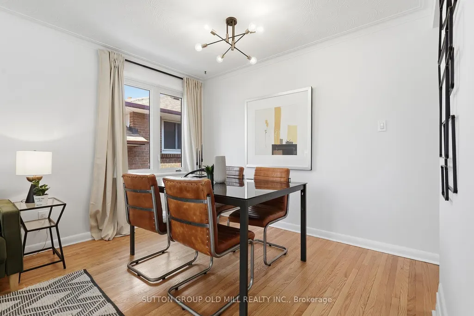
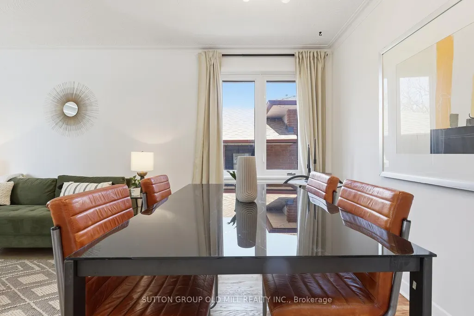
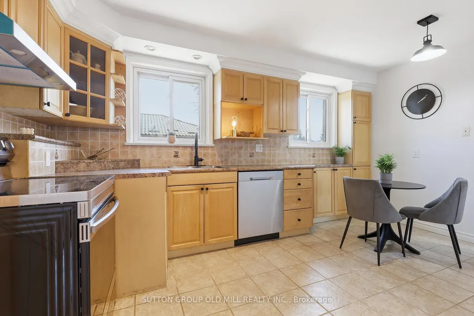
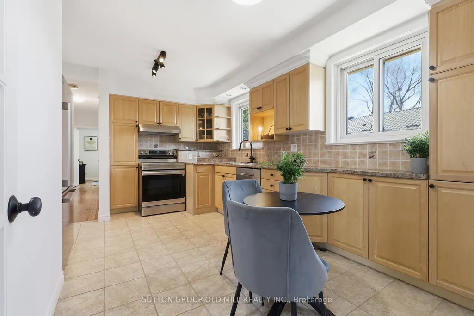
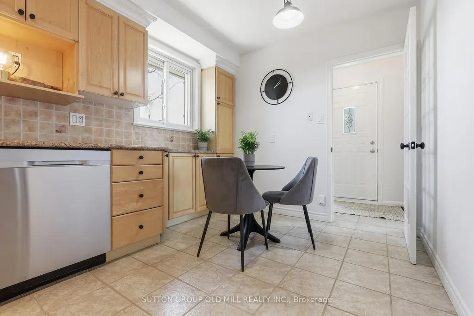
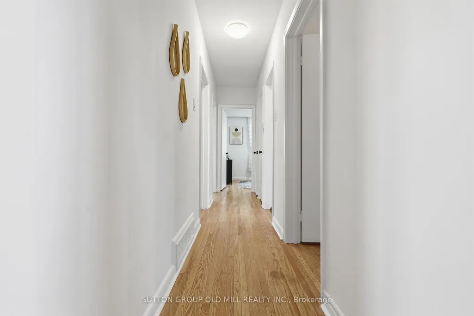
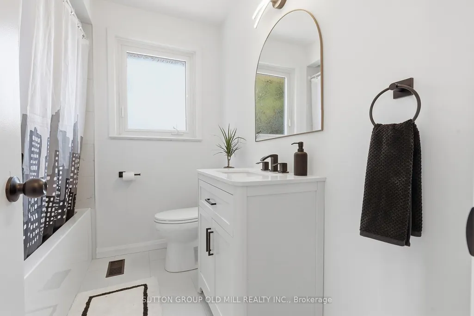
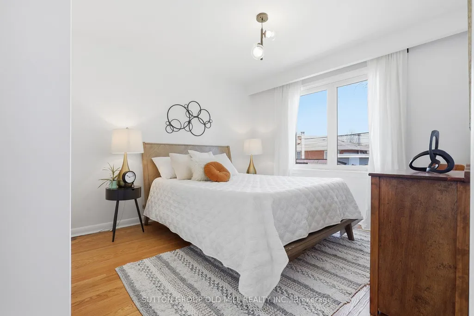
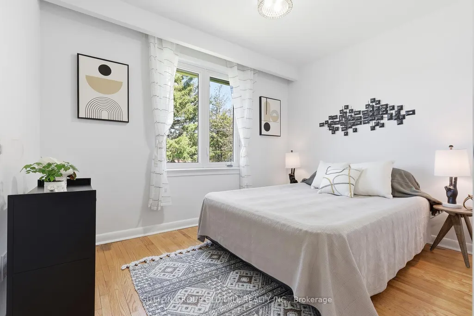
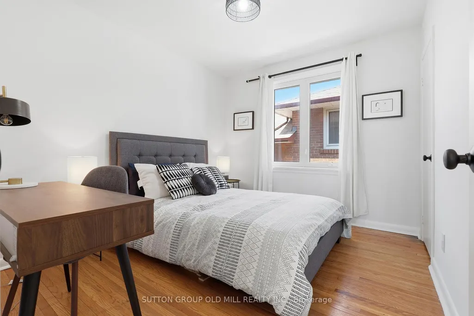
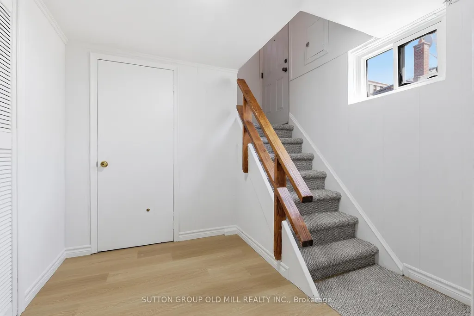
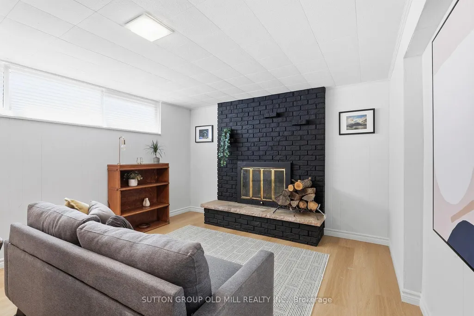
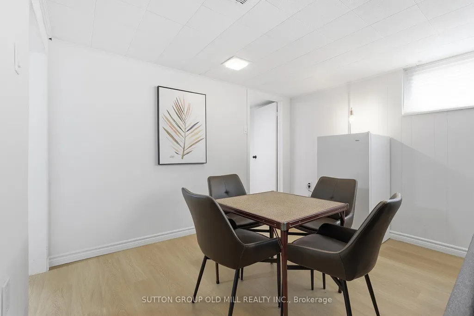
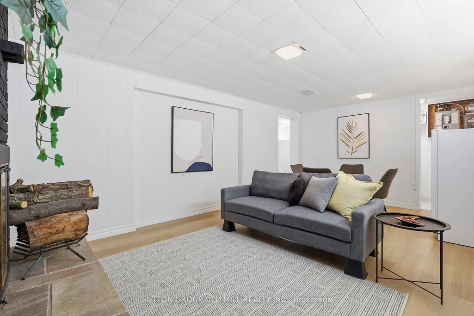
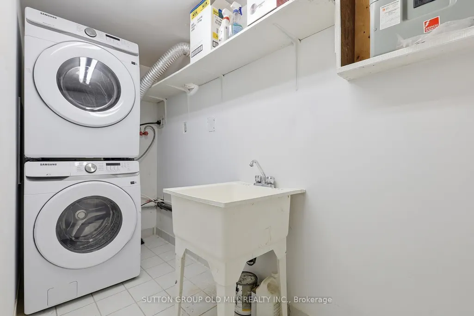
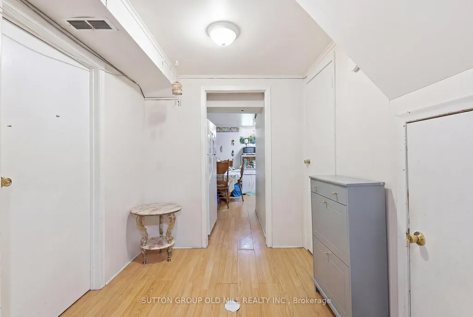
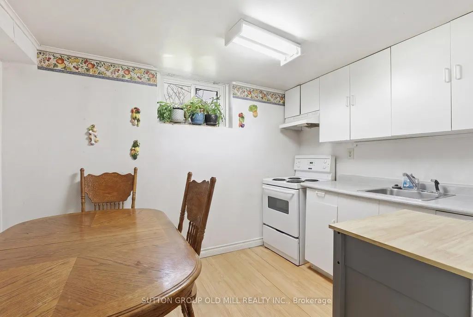
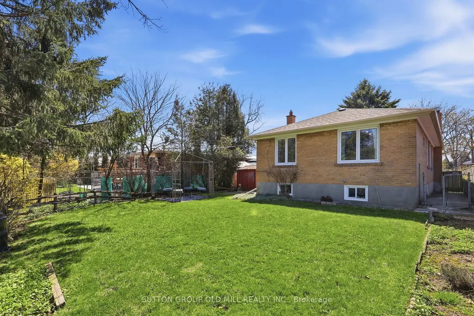
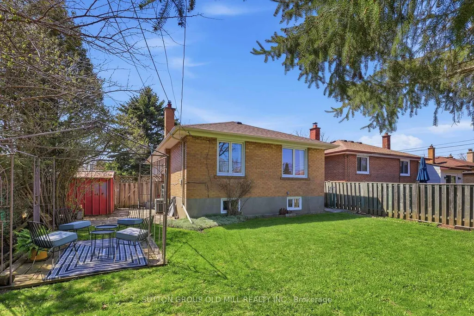
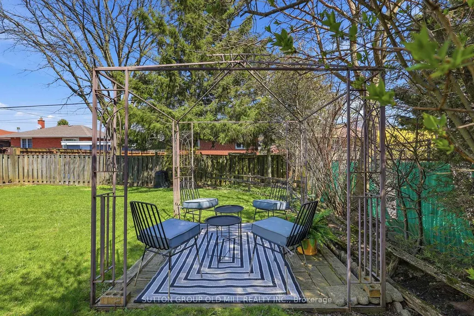
This beautifully maintained 3+1 bedroom, 2 bathroom home has been thoughtfully cared for and tastefully updated, offering the kind of quality and warmth that's immediately felt the moment you walk through the door. The main floor shines with brand new appliances in a well-appointed kitchen, and a fully renovated bathroom that strikes the perfect balance of style and function. Fresh, neutral paint throughout gives the home a crisp, move-in ready feel, while new flooring in the basement rec room adds a polished finish to the additional living space below. A brand new washer and dryer round out the updates - the big-ticket items are already done for you. This generous lot is a standout feature for those with a love of gardening or outdoor living, offering space to create something truly special through the seasons. All of this is set within the heart of Guildwood - one of Toronto's most cherished communities, known for its neighbourly spirit, proximity to the Scarborough Bluffs, scenic walking trails, and top-rated schools. It's the kind of street where people stay for decades, and it's easy to see why. A rare opportunity at this price point - don't wait.
| Price History | |
|---|---|
| 5/6/2026 | Listed $799,999 |
General Features
| Sewer | Sewer |
|---|---|
| Cooling | None |
| Roof | Asphalt Shingle |
| Architectural Style | Bungalow-Raised |
| Pool Features | None |
| Construction Materials | Brick |
| Heater Type | Forced Air |
| Parking Spaces | 2 |
| Topography | Flat |
| Property Subtype | Detached |
| Tax Year | 2026 |
| Lot Depth | 107.16 |
| County | Toronto |
| New Construction | No |
| Property Type | Residential Freehold |
| Attached Garage | No |
| Facing Direction | East |
| Garage Y/N | No |
| Status | Price Change |
| City | Toronto E08 |
| Senior Community Y/N | No |
| Lot Size Units | Feet |
| Property Attached Y/N | No |
| Tax Annual Amount | 4253.0 |
| Standard Status | Active |
| Occupancy Type | Owner+Tenant |
| Tax Assessed Value | 564000 |
| Legal Description | LT 54 PL 5717 SCARBOROUGH; TORONTO,CITY OF TORONTO |
Interior Features
| Interior Amenities | In-Law Suite |
|---|---|
| Basement | Separate Entrance,Finished |
| Fireplace Features | Rec Room,Wood |
| Heat Source | Gas |
| Basement (Y/N) | No |
| Air Conditioning Y/N | No |
| Heating Y/N | Yes |
| Fireplace Y/N | Yes |
| Total Bedrooms | 4 |
| Elevator? | No |
| Total Baths | 2 |
| Bedrooms | 3+1 |
| Living Area Range | 700-1100 |
Exterior Features
| Exterior Amenities | Paved Yard |
|---|---|
| Waterfront | None |
| Parking Features | Available,Private |
| Total Parking | 2.0 |
| Garage Type | None |
| Foundation Details | Unknown |
| Spa | No |
| Lot Size Source | MPAC |
| Waterfront Y/N | No |
| Covered Spaces | 0.0 |
Amenities
- Views
- New Construction
- Adult 55+
- Lease To Own
- No Strata Fees
- Furnished
- Primary On Main
- Air Conditioning
- Seller Finance
- Green
- Fixer Upper
- Horse
- Golf
- Fireplace
- Deck
- Garage
- Basement
- Pool
Property vs Single Family Average in M1E 1V6
Price
Taxes
Visits
 Toronto Real Estate Board (TRREB); All information deemed reliable but not guaranteed. All properties are subject to prior sale, change or withdrawal. Neither listing broker(s) or information provider(s) shall be responsible for any typographical errors, misinformation, misprints and shall be held totally harmless. Listing(s) information is provided for consumer's personal, non-commercial use and may not be used for any purpose other than to identify prospective properties consumers may be interested
 All information deemed reliable but not guaranteed. All properties are subject to prior sale, change or withdrawal. Neither listing broker(s) or information provider(s) shall be responsible for any typographical errors, misinformation, misprints and shall be held totally harmless. Listing(s) information is provided for consumer's personal, non-commercial use and may not be used for any purpose other than to identify prospective properties consumers may be interested in purchasing. The data relating