
Open House Sun, Sep 20th 2:00 PM - 4:00 PM

Address
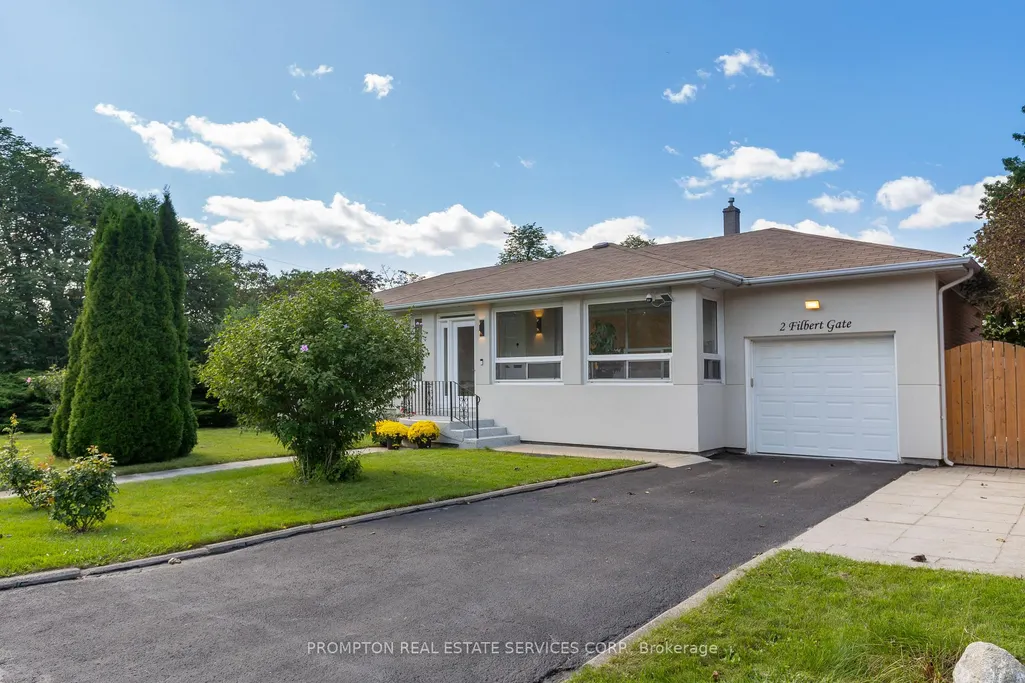
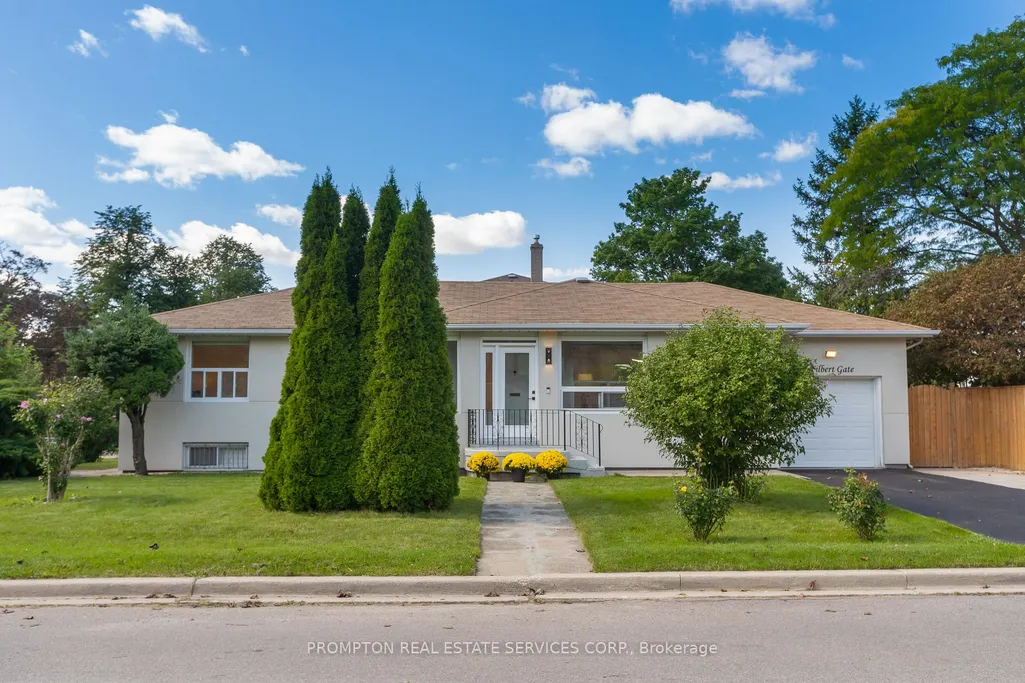
2 Filbert Gate, Toronto, ON
Price
$ 1,348,000
Property Attributes
- MLS#C13805170
- TypeSingle Family
- Listing Status New
- CityToronto
- AreaParkwoods-Donalda
- NeighbourhoodParkwoods-Donalda
- Postal CodeM3A 2N4
- StyleBungalow
- Taxes$ 6998
- Price$ 1,348,000
- Bedrooms4
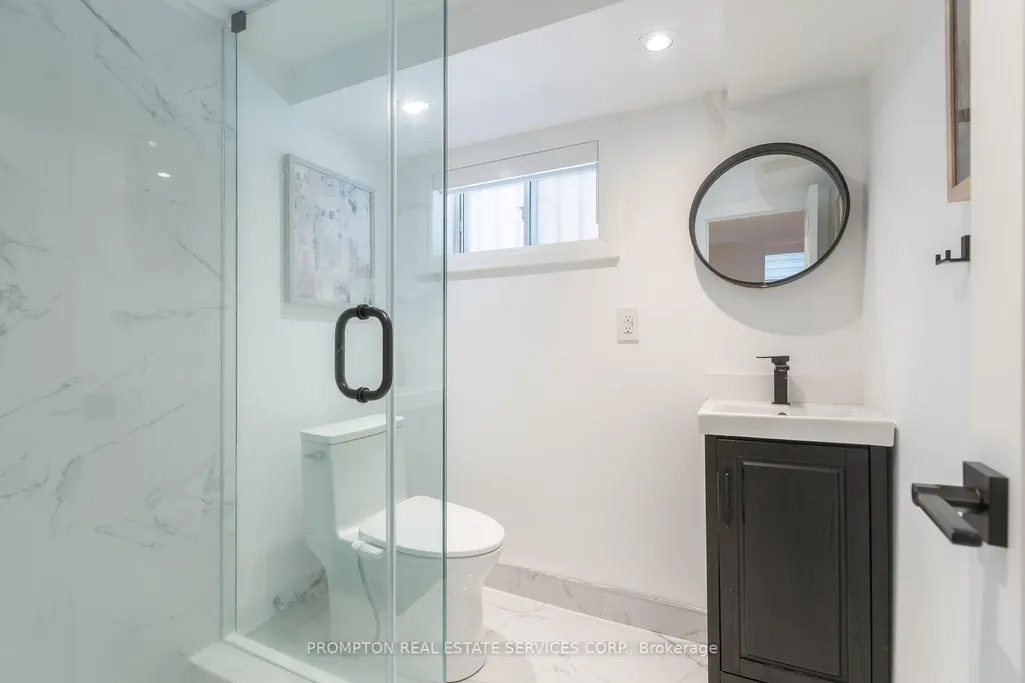
- Full Bathrooms2
- Half Bathrooms0
- Sqr Footage1100-1500
Data Source:
Toronto Real Estate Board (TRREB)
Property Description
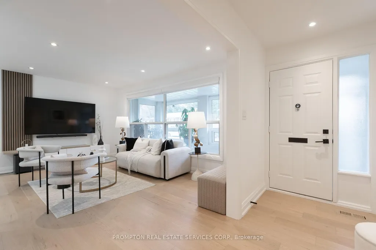
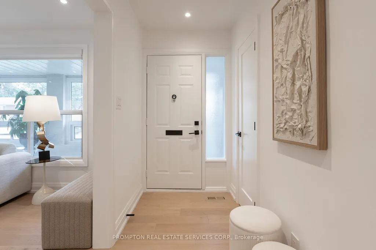
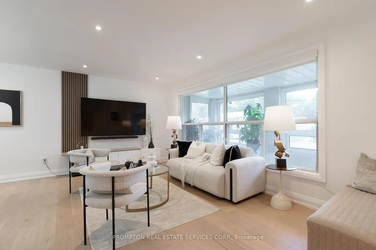
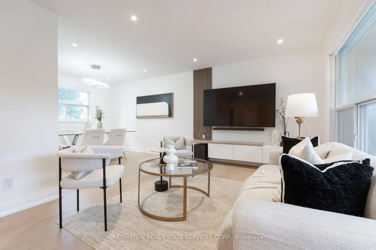
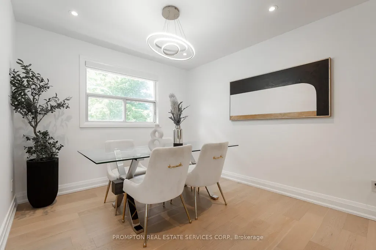
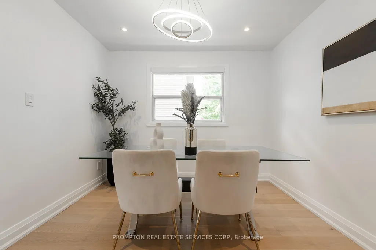
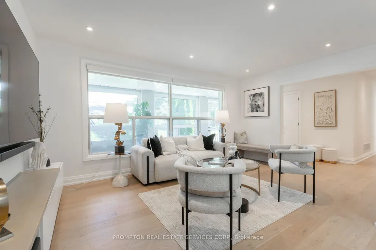
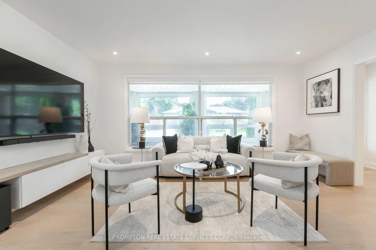
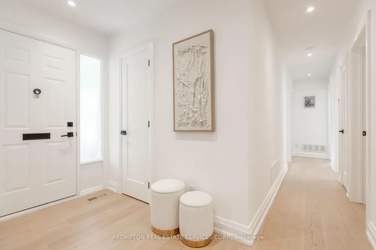
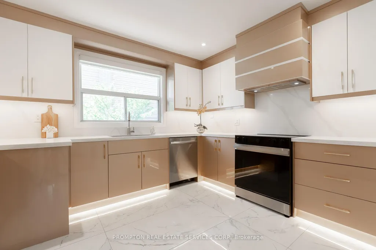
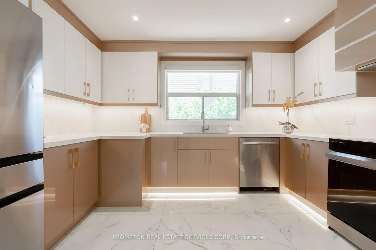
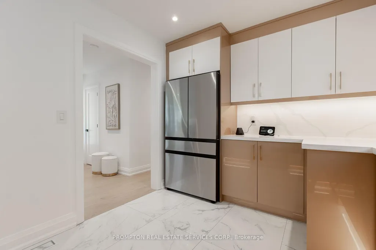
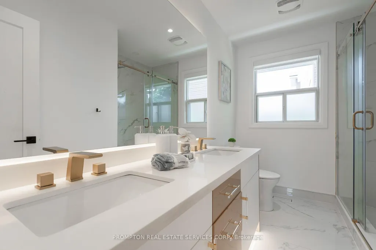
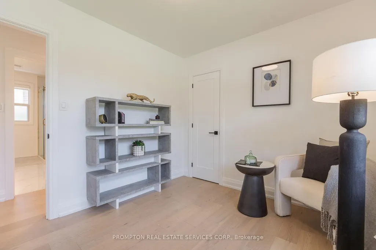
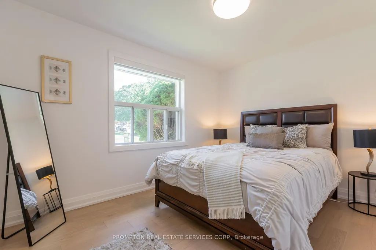
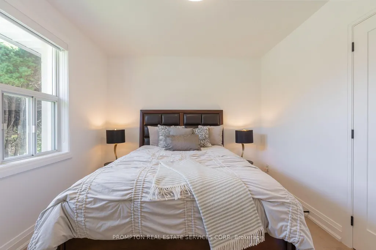
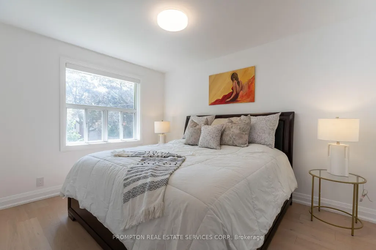
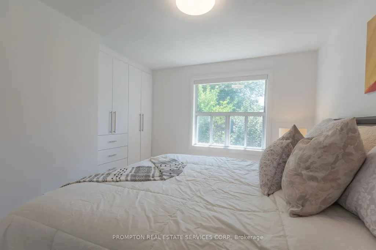
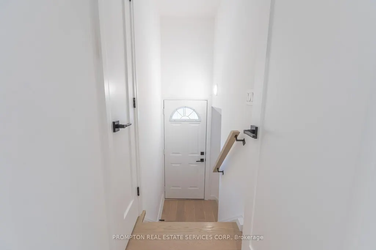
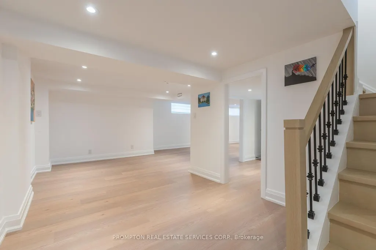
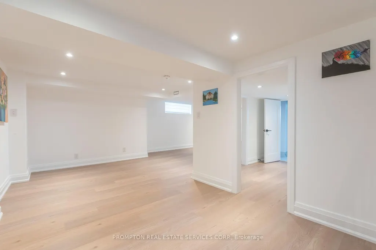
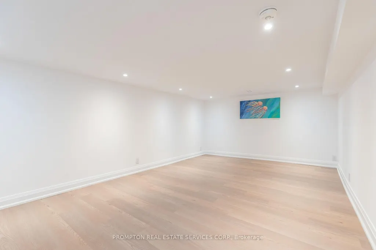
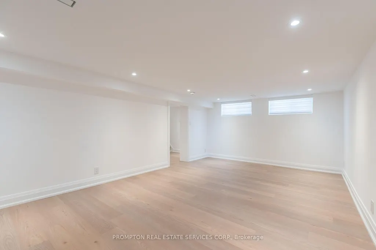
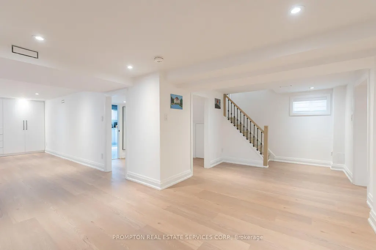
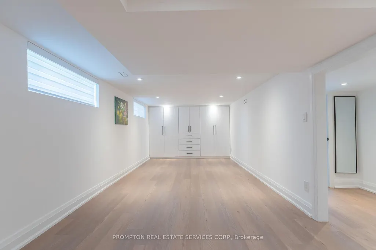
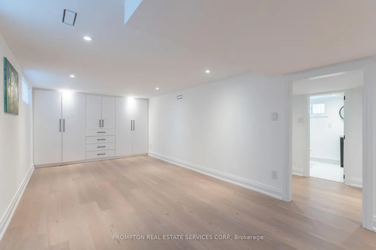
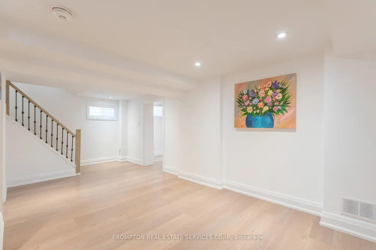
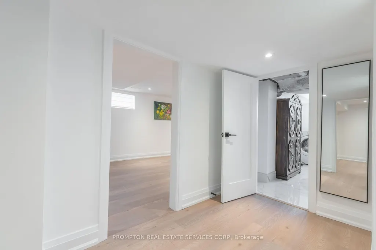
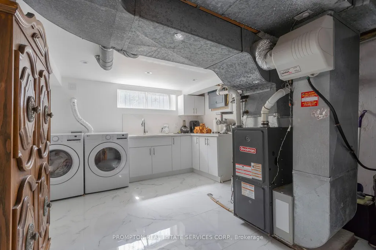
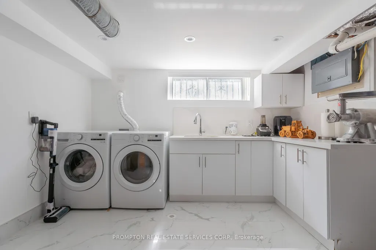
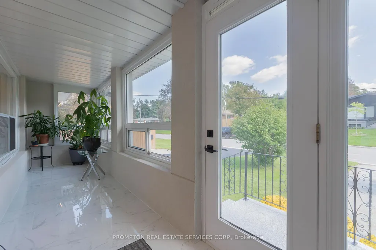
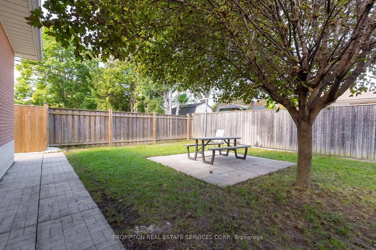
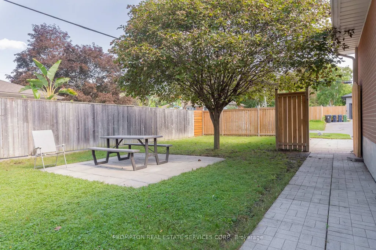
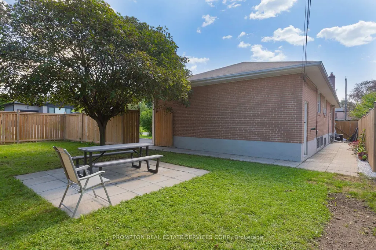
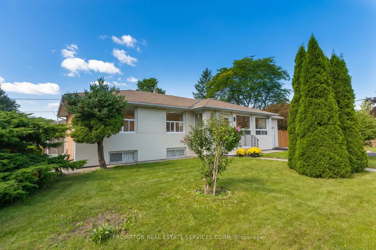
Tastefully renovated 3+1 bedroom home on an impressive 52 x 120 ft lot in sought-after Parkwoods-Donalda. Bright and filled with natural light, featuring beautiful white oak flooring, pot lights, a modern kitchen, stylish feature paneling and contemporary finishes throughout. TV and amplifier included. Enjoy a spacious backyard and welcoming front yard, exterior security cameras, plus an epoxy-coated single-car garage and parking for two additional vehicles on the driveway. Excellent family-friendly location surrounded by parks, community facilities, tennis courts, swimming, shopping and everyday amenities. Conveniently located minutes from major highways, offering easy access to Downtown Toronto, North York and beyond. Excellent nearby school options include Cassandra P.S., Ranchdale P.S., Broadlands P.S., Milne Valley M.S. and Victoria Park C.I. Adding to its long-term potential, the property has plans and approvals relating to a proposed two-storey expansion. A beautifully updated home offering an exceptional combination of move-in-ready living, a generous lot and future possibilities.
| Price History | |
|---|---|
| 9/19/2026 | Listed $1,348,000 |
General Features
| Sewer | Sewer |
|---|---|
| Cooling | Central Air |
| Roof | Asphalt Shingle |
| Architectural Style | Bungalow |
| Pool Features | None |
| Construction Materials | Brick |
| Heater Type | Forced Air |
| Parking Spaces | 2 |
| Property Subtype | Detached |
| Tax Year | 2026 |
| Lot Depth | 120.0 |
| PropertyFeatures | School,Rec./Commun.Centre,Park,Fenced Yard |
| County | Toronto |
| New Construction | No |
| Property Type | Residential Freehold |
| Attached Garage | No |
| Facing Direction | West |
| Garage Y/N | Yes |
| Status | New |
| City | Toronto C13 |
| Senior Community Y/N | No |
| Lot Size Units | Feet |
| Property Attached Y/N | No |
| Tax Annual Amount | 6998.64 |
| Virtual Tour | https://unbranded.youriguide.com/szuh9_2_filbert_gate_toronto_on/ |
| Standard Status | Active |
| Occupancy Type | Owner |
| Legal Description | Plan 66M744 Lot10 |
Interior Features
| Interior Amenities | In-Law Suite |
|---|---|
| Basement | Finished,Separate Entrance |
| Heat Source | Gas |
| Basement (Y/N) | No |
| Air Conditioning Y/N | Yes |
| Heating Y/N | Yes |
| Fireplace Y/N | No |
| Total Bedrooms | 4 |
| Elevator? | No |
| Total Baths | 2 |
| Bedrooms | 3+1 |
| Living Area Range | 1100-1500 |
Exterior Features
| Parking Features | Private |
|---|---|
| Total Parking | 3.0 |
| Garage Type | Attached |
| Foundation Details | Concrete Block |
| Spa | No |
| Waterfront Y/N | No |
| Covered Spaces | 1.0 |
Amenities
- Views
- New Construction
- Adult 55+
- Lease To Own
- No Strata Fees
- Furnished
- Primary On Main
- Air Conditioning
- Seller Finance
- Green
- Fixer Upper
- Horse
- Golf
- Fireplace
- Deck
- Garage
- Basement
- Pool
Property vs Single Family Average in M3A 2N4
Price
Taxes
 Toronto Real Estate Board (TRREB); All information deemed reliable but not guaranteed. All properties are subject to prior sale, change or withdrawal. Neither listing broker(s) or information provider(s) shall be responsible for any typographical errors, misinformation, misprints and shall be held totally harmless. Listing(s) information is provided for consumer's personal, non-commercial use and may not be used for any purpose other than to identify prospective properties consumers may be interested
 All information deemed reliable but not guaranteed. All properties are subject to prior sale, change or withdrawal. Neither listing broker(s) or information provider(s) shall be responsible for any typographical errors, misinformation, misprints and shall be held totally harmless. Listing(s) information is provided for consumer's personal, non-commercial use and may not be used for any purpose other than to identify prospective properties consumers may be interested in purchasing. The data relating