
Open House Sun, Sep 20th 1:00 PM - 3:00 PM
Address
337 Balliol Street, Toronto, ON
Price
$ 1,099,000
Property Attributes
- MLS#C13781216
- TypeSingle Family
- Listing Status New
- CityToronto
- AreaMount Pleasant East
- NeighbourhoodMount Pleasant East
- Postal CodeM4S 1E1
- Style2-Storey
- Taxes$ 7481
- Price$ 1,099,000
- Bedrooms3
- Full Bathrooms3
- Half Bathrooms0
- Sqr Footage1100-1500
Data Source:
Toronto Real Estate Board (TRREB)
Property Description
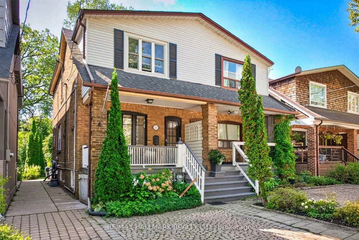
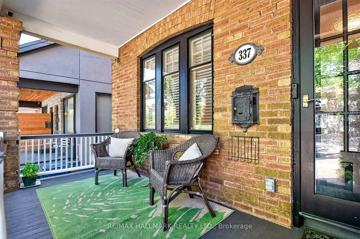
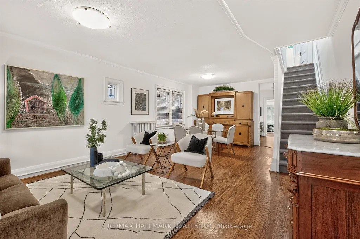
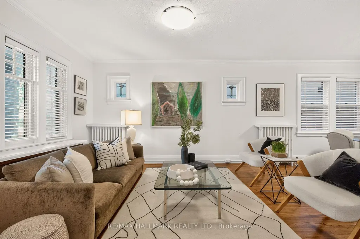
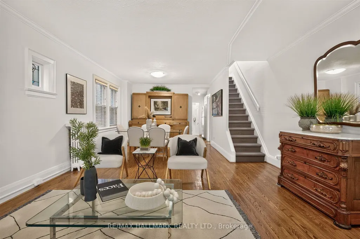
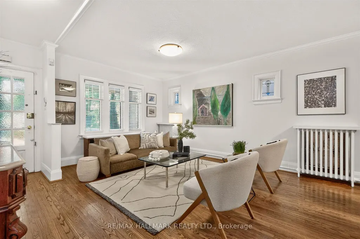
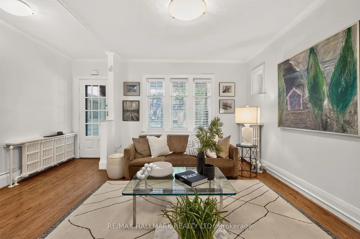
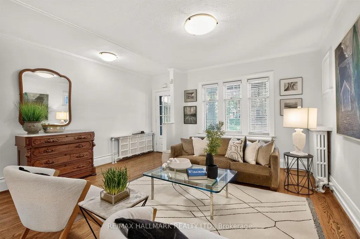
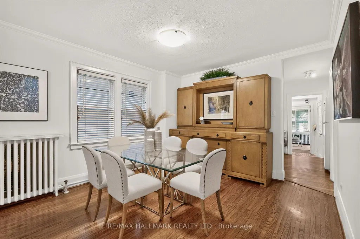
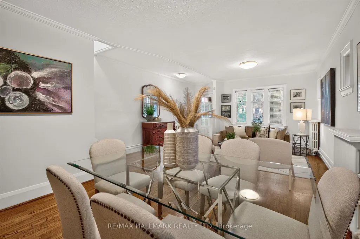
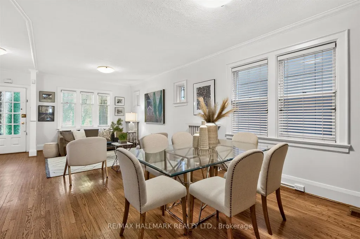
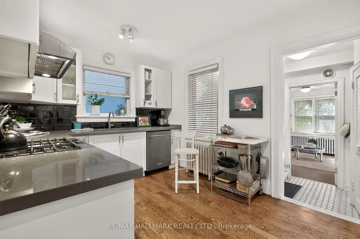
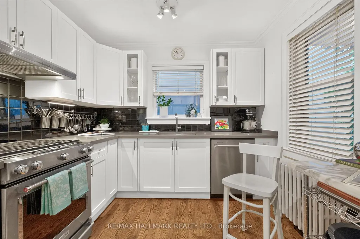
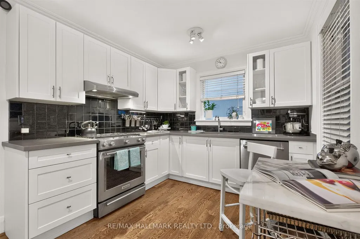
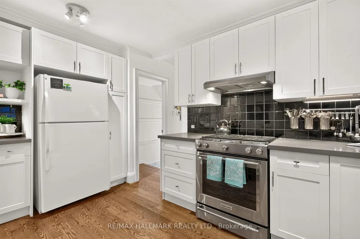
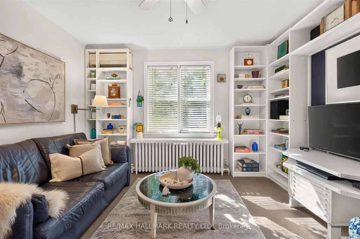
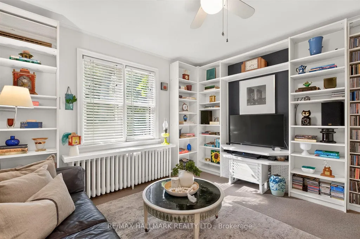
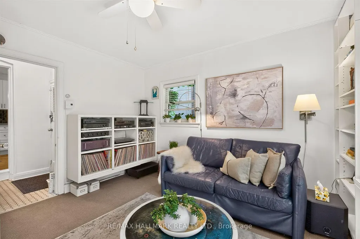
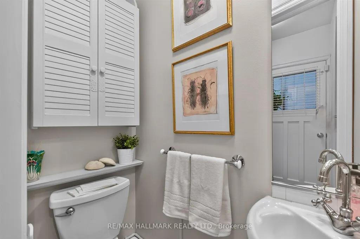
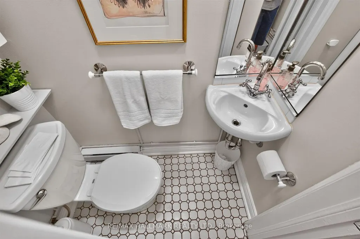
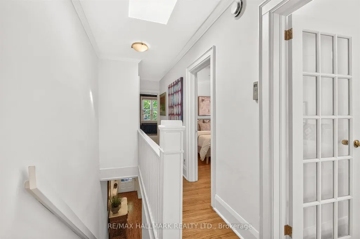
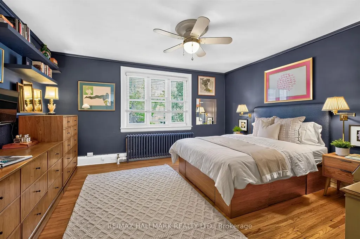
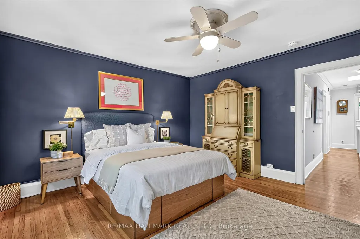
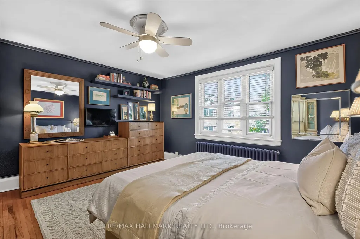
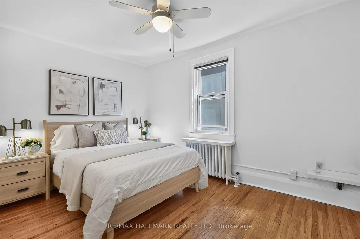
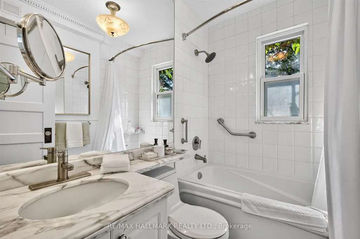
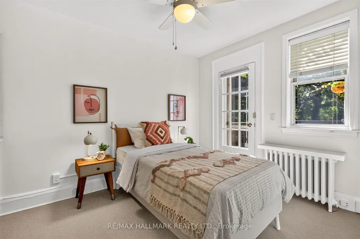
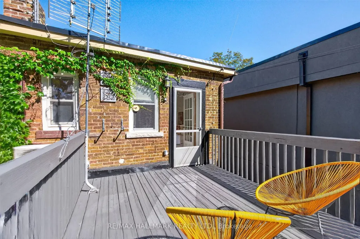
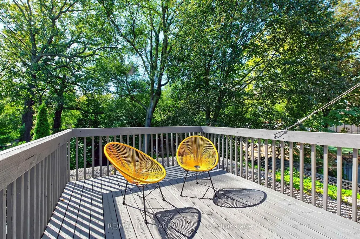
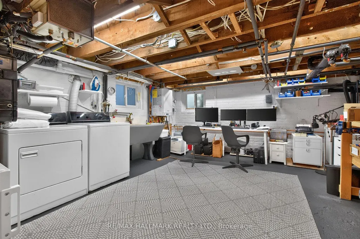
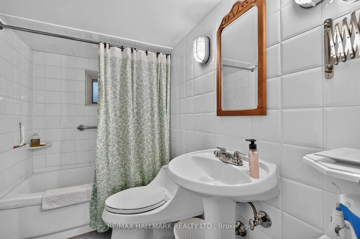
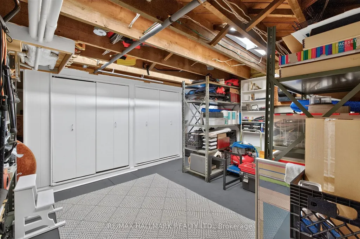
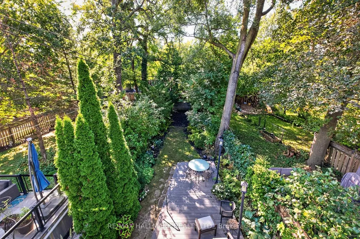
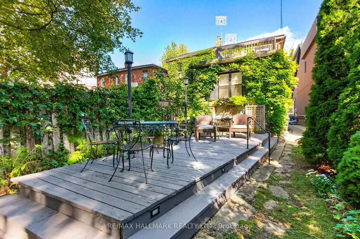
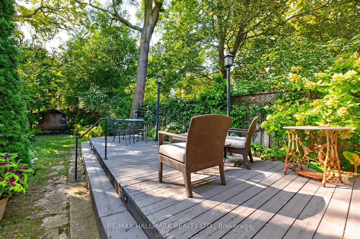
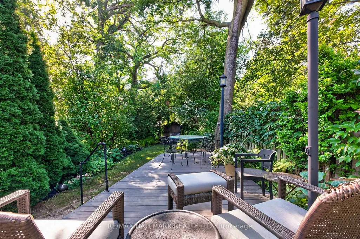
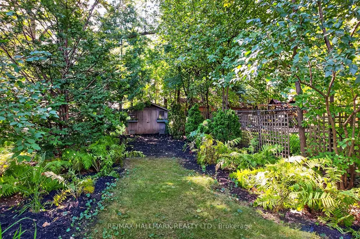
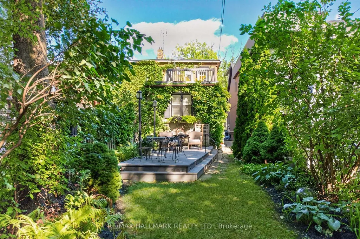
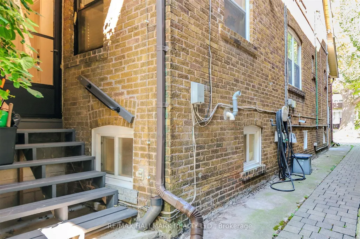
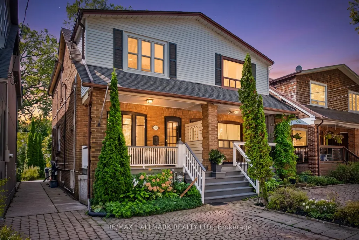
Nestled on one of the quietest streets in the heart of Davisville Village, this charming semi-detached home offers warm, updated space on an exceptionally deep lot between Bayview and Mt Pleasant. Lovingly maintained by the same owners for nearly 30 years and thoughtfully updated throughout, this inviting three-bedroom, 2.5-bathroom residence is a turnkey opportunity for first-time buyers, growing families & downsizers alike. The bright, open-concept living & dining area is equally suited to lively gatherings and relaxed nights at home. An updated kitchen features quartz countertops, updated appliances & generous storage, while the family room overlooking the backyard provides a comfortable retreat for reading or movie nights. A rare main-floor powder room & mudroom add practicality and access to the large deck and an exceptionally deep, private, lush, south-facing 175-foot lot-an outstanding setting for outdoor entertaining, play, pets & gardening. Head up the skylight-lit stairs to three generously sized bedrooms and a full family bathroom, including a spacious principal bedroom that can comfortably accommodate a king-size bed. The unspoiled basement offers exciting potential for a recreation room, home office, gym, guest suite or additional living space. Legal front-yard permit parking for one car adds everyday convenience, and can physically accommodate two. Timeless character-including a traditional front porch, hardwood floors, stained-glass windows and perennial gardens-complements a versatile, functional layout designed for comfortable family living and easy entertaining. Situated in the sought-after Maurice Cody Public School catchment, this special home is steps from local shops, cafés, parks and transit, with the best of Bayview and Mount Pleasant just a stroll away. A rare opportunity to enjoy an incredibly private lot, a strong community feel and the walkable lifestyle that makes Davisville Village one of Toronto's most loved midtown neighbourhoods.
| Price History | |
|---|---|
| 9/14/2026 | Listed $1,099,000 |
General Features
| Sewer | Sewer |
|---|---|
| Cooling | Wall Unit(s) |
| Roof | Asphalt Shingle,Tar and Gravel |
| Architectural Style | 2-Storey |
| Pool Features | None |
| Construction Materials | Brick,Metal/Steel Siding |
| Heater Type | Water |
| Parking Spaces | 1 |
| Property Subtype | Semi-Detached |
| Tax Year | 2025 |
| Lot Depth | 175.5 |
| County | Toronto |
| New Construction | No |
| Property Type | Residential Freehold |
| Attached Garage | No |
| Facing Direction | South |
| Garage Y/N | No |
| Status | New |
| City | Toronto C10 |
| Senior Community Y/N | No |
| Lot Size Units | Feet |
| Property Attached Y/N | No |
| Tax Annual Amount | 7481.0 |
| Standard Status | Active |
| Occupancy Type | Owner |
| Legal Description | PCL 47-3 SEC M5; PT LT 47 S/S BALLIOL ST PL M5 TORONTO COMM AT A POINT IN THE SLY LIMIT OF BALLIOL ST DISTANT 59 FT 9 INCHES WLY FROM THE NE ANGLE OF THE SAID LT; THENCE SLY TO AND ALONG THE CENTRE L |
Interior Features
| Interior Amenities | Air Exchanger,On Demand Water Heater,Water Heater Owned |
|---|---|
| Basement | Unfinished |
| Heat Source | Gas |
| Basement (Y/N) | No |
| Air Conditioning Y/N | Yes |
| Heating Y/N | Yes |
| Fireplace Y/N | No |
| Total Bedrooms | 3 |
| Elevator? | No |
| Total Baths | 3 |
| Bedrooms | 3 |
| Living Area Range | 1100-1500 |
Exterior Features
| Total Parking | 1.0 |
|---|---|
| Garage Type | None |
| Foundation Details | Brick |
| Spa | No |
| Lot Size Source | MPAC |
| Waterfront Y/N | No |
| Covered Spaces | 0.0 |
Amenities
- Views
- New Construction
- Adult 55+
- Lease To Own
- No Strata Fees
- Furnished
- Primary On Main
- Air Conditioning
- Seller Finance
- Green
- Fixer Upper
- Horse
- Golf
- Fireplace
- Deck
- Garage
- Basement
- Pool
Property vs Single Family Average in M4S 1E1
Price
Visits
 Toronto Real Estate Board (TRREB); All information deemed reliable but not guaranteed. All properties are subject to prior sale, change or withdrawal. Neither listing broker(s) or information provider(s) shall be responsible for any typographical errors, misinformation, misprints and shall be held totally harmless. Listing(s) information is provided for consumer's personal, non-commercial use and may not be used for any purpose other than to identify prospective properties consumers may be interested
 All information deemed reliable but not guaranteed. All properties are subject to prior sale, change or withdrawal. Neither listing broker(s) or information provider(s) shall be responsible for any typographical errors, misinformation, misprints and shall be held totally harmless. Listing(s) information is provided for consumer's personal, non-commercial use and may not be used for any purpose other than to identify prospective properties consumers may be interested in purchasing. The data relating