
Address
310 Vaughan Road, Toronto, ON
Price
$ 789,000
Property Attributes
- MLS#C13758356
- TypeSingle Family
- Listing Status New
- CityToronto
- AreaHumewood-Cedarvale
- NeighbourhoodHumewood-Cedarvale
- Postal CodeM6C 2N6
- Style2-Storey
- Taxes$ 5210
- Price$ 789,000
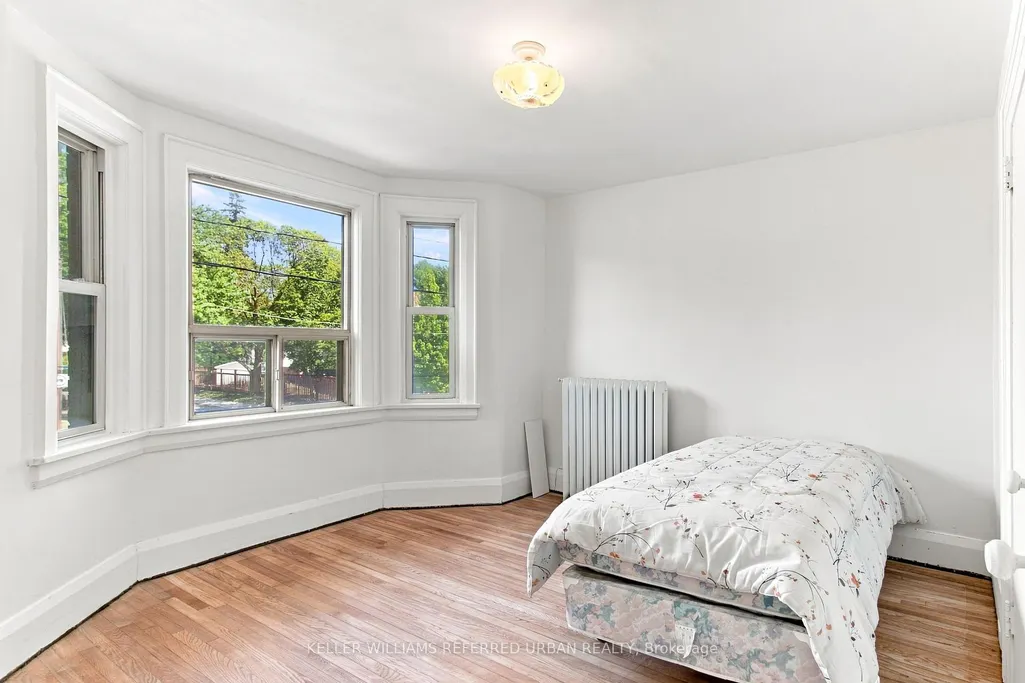
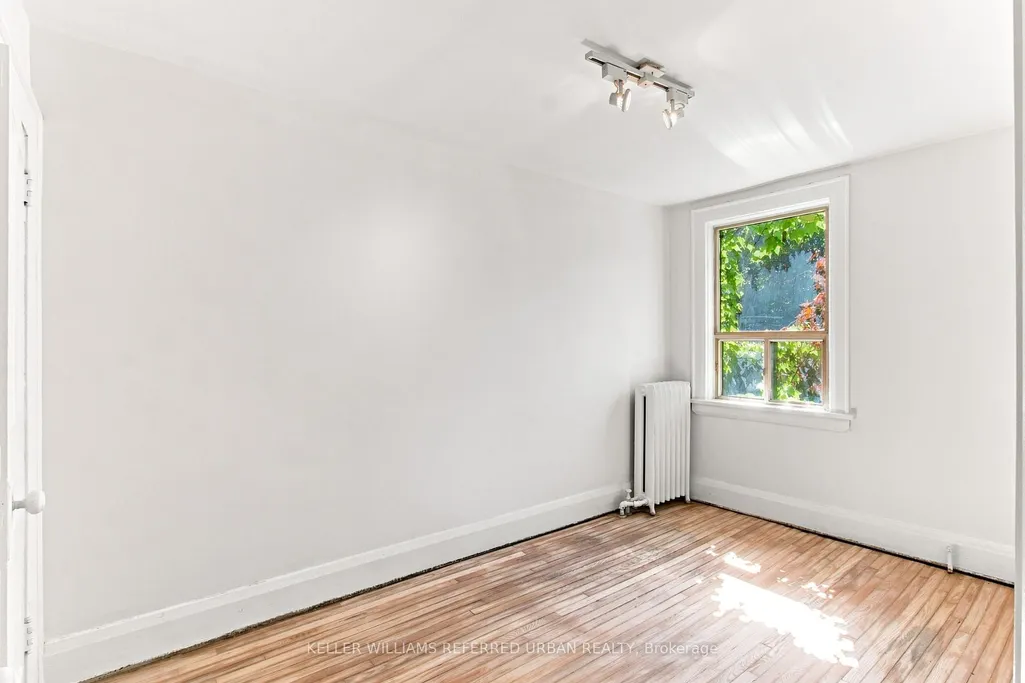
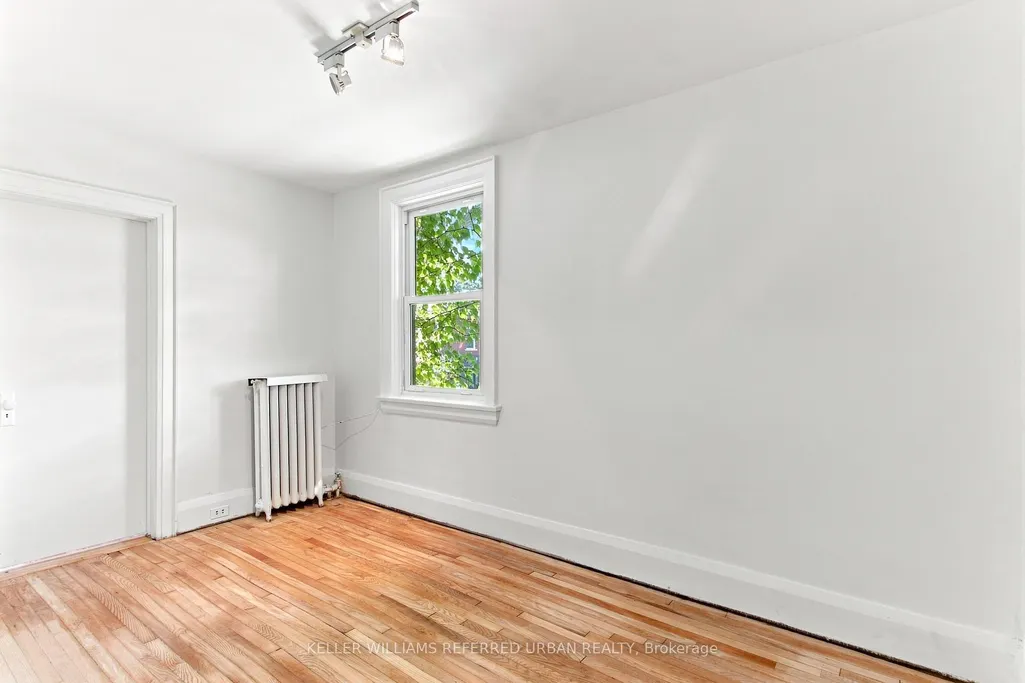
- Bedrooms3
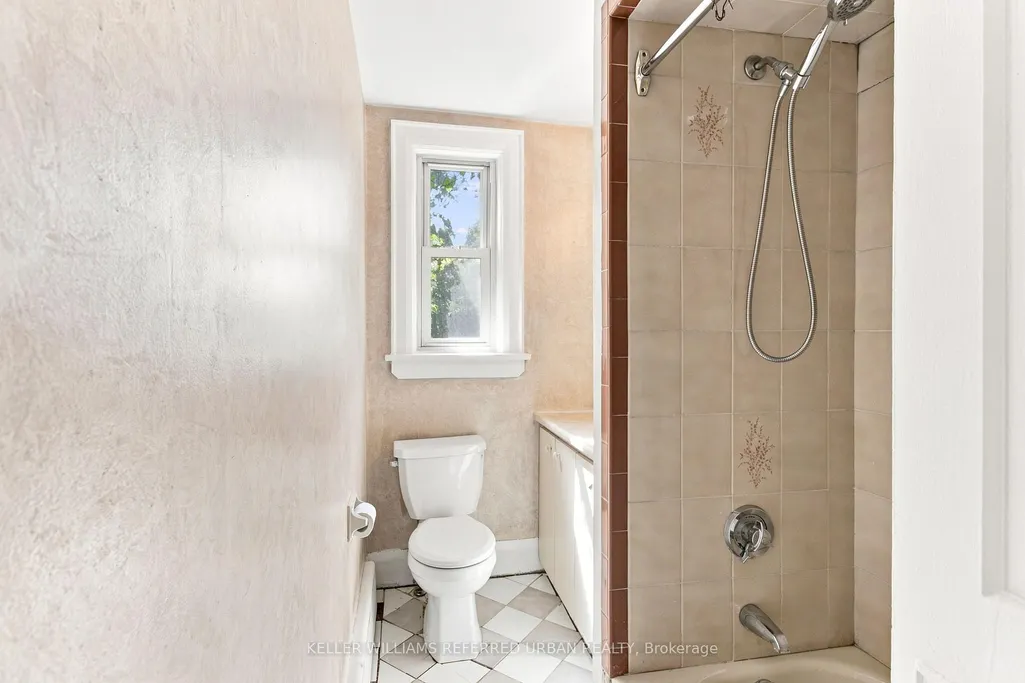
- Full Bathrooms1
- Half Bathrooms0
- Sqr Footage1500-2000
Data Source:
Toronto Real Estate Board (TRREB)
Property Description
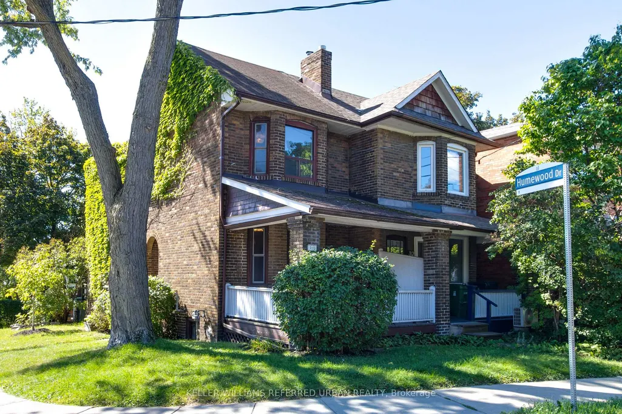
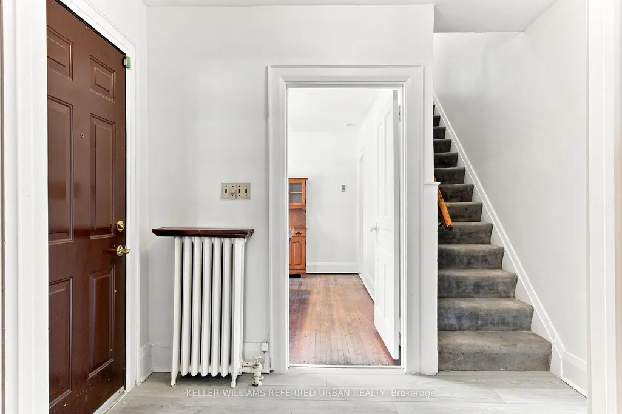
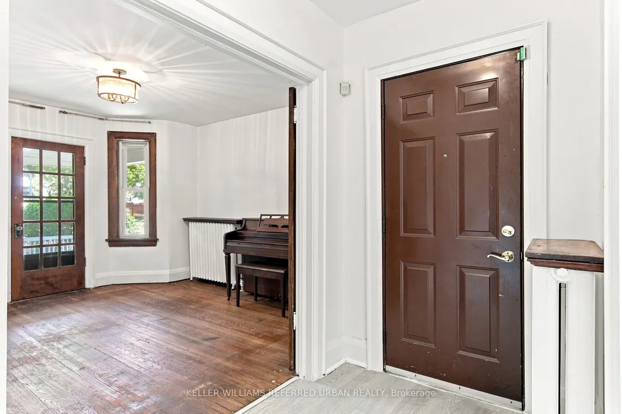
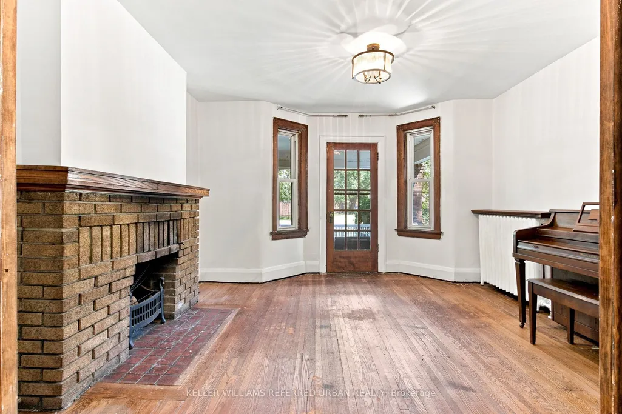
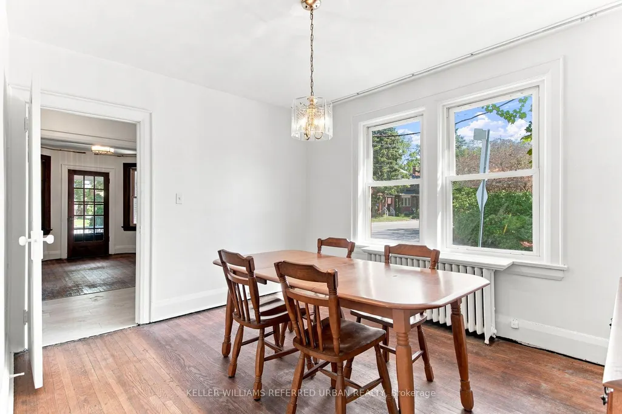
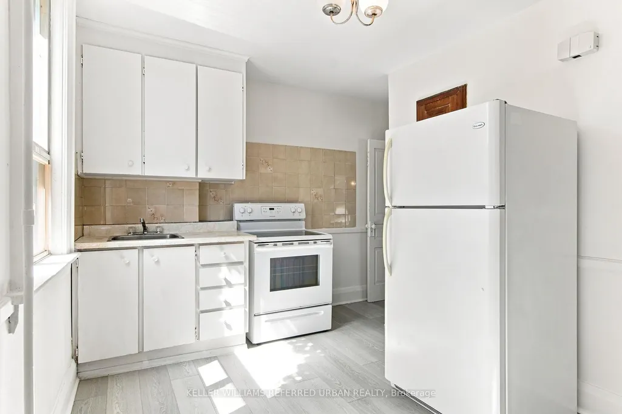
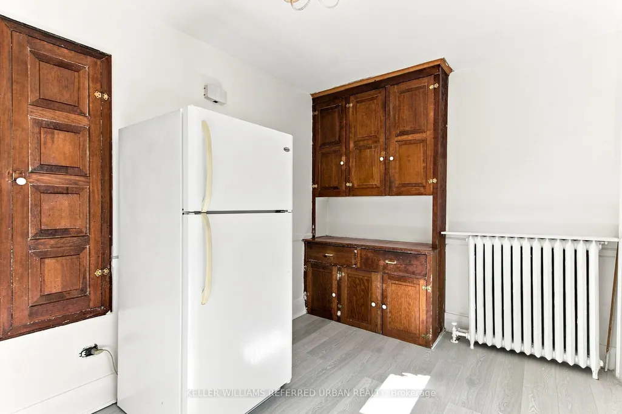
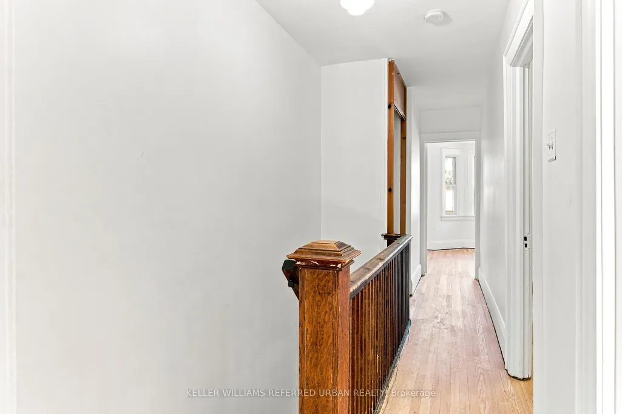
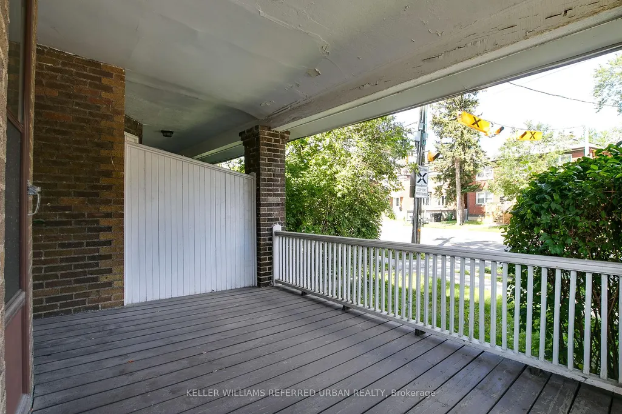
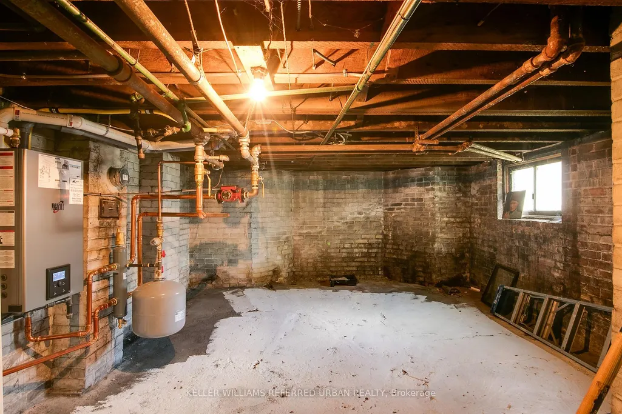
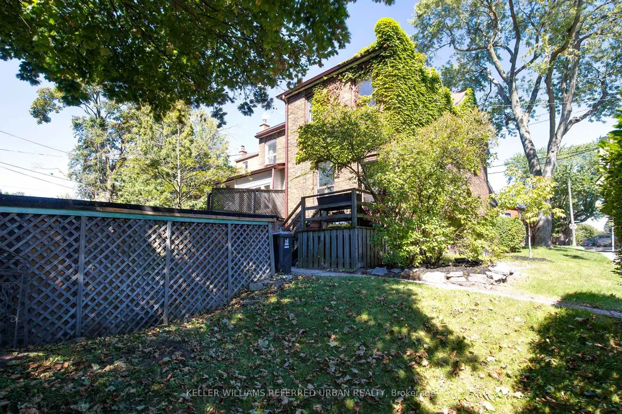
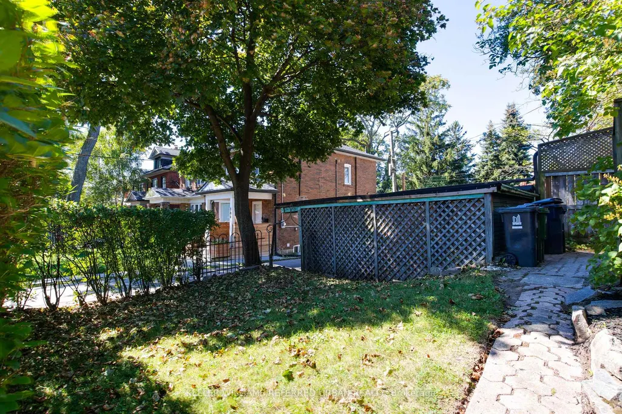
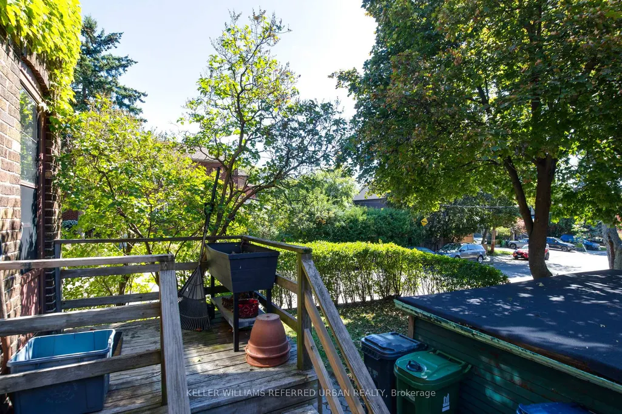
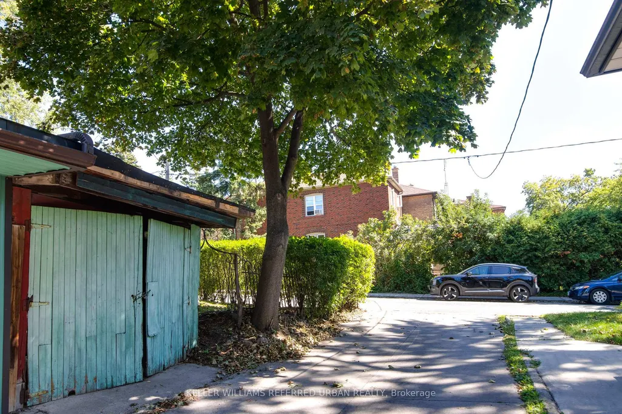
A rare opportunity in the coveted Humewood community. This charming corner-brick residence, filled with natural light and set on a mature, tree-lined lot, is value-priced and offers an exceptional opportunity to create your ideal living space.A welcoming foyer leads to spacious principal rooms, including a bright living room with a covered front porch and a kitchen with access to a rear deck and private yard-perfect for everyday living and entertaining.Upstairs, you'll find three proper bedrooms, while the property is conveniently serviced by a lane with a detached single garage.With plenty of potential to personalize, renovate, or reimagine, this home is ideally situated for families and lifestyle buyers alike. Humewood Community School is just down the road, with Leo Baeck Day School and numerous renowned private schools, including St. Michael's College School and The Bishop Strachan School, nearby.Enjoy easy access to the Cedarvale Ravine, the vibrant shops and restaurants of St. Clair West, Artscape Wychwood Barns, and an array of acclaimed local cafés and dining options-all just steps from your door.Offered for the first time in decades, this is a rare chance to secure a prime piece of real estate in one of Toronto's most sought-after neighbourhoods.
| Price History | |
|---|---|
| 9/9/2026 | Listed $789,000 |
General Features
| Sewer | Sewer |
|---|---|
| Cooling | None |
| Roof | Asphalt Shingle,Flat |
| Architectural Style | 2-Storey |
| Pool Features | None |
| Construction Materials | Brick |
| Heater Type | Water |
| Property Subtype | Semi-Detached |
| Tax Year | 2026 |
| Lot Depth | 92.25 |
| County | Toronto |
| New Construction | No |
| Property Type | Residential Freehold |
| Attached Garage | No |
| Facing Direction | South |
| Garage Y/N | Yes |
| Status | New |
| City | Toronto C03 |
| Senior Community Y/N | No |
| Lot Size Units | Feet |
| Property Attached Y/N | No |
| Tax Annual Amount | 5210.04 |
| Virtual Tour | https://listingmediacenter.com/310-vaughan/ |
| Standard Status | Active |
| Occupancy Type | Vacant |
| Legal Description | plan M316 Pt lot112 |
Interior Features
| Interior Amenities | None |
|---|---|
| Basement | Unfinished |
| Heat Source | Gas |
| Basement (Y/N) | No |
| Air Conditioning Y/N | No |
| Heating Y/N | Yes |
| Fireplace Y/N | No |
| Total Bedrooms | 3 |
| Elevator? | No |
| Total Baths | 1 |
| Bedrooms | 3 |
| Living Area Range | 1500-2000 |
Exterior Features
| Parking Features | Lane |
|---|---|
| Total Parking | 1.0 |
| Garage Type | Attached |
| Foundation Details | Brick |
| Spa | No |
| Lot Size Source | MPAC |
| Waterfront Y/N | No |
| Covered Spaces | 1.0 |
Amenities
- Views
- New Construction
- Adult 55+
- Lease To Own
- No Strata Fees
- Furnished
- Primary On Main
- Air Conditioning
- Seller Finance
- Green
- Fixer Upper
- Horse
- Golf
- Fireplace
- Deck
- Garage
- Basement
- Pool
Property vs Single Family Average in M6C 2N6
Price
Taxes
Visits
 Toronto Real Estate Board (TRREB); All information deemed reliable but not guaranteed. All properties are subject to prior sale, change or withdrawal. Neither listing broker(s) or information provider(s) shall be responsible for any typographical errors, misinformation, misprints and shall be held totally harmless. Listing(s) information is provided for consumer's personal, non-commercial use and may not be used for any purpose other than to identify prospective properties consumers may be interested
 All information deemed reliable but not guaranteed. All properties are subject to prior sale, change or withdrawal. Neither listing broker(s) or information provider(s) shall be responsible for any typographical errors, misinformation, misprints and shall be held totally harmless. Listing(s) information is provided for consumer's personal, non-commercial use and may not be used for any purpose other than to identify prospective properties consumers may be interested in purchasing. The data relating