
Address
42 Clarendon Avenue, Toronto, ON
Price
$ 2,650,000
Property Attributes
- MLS#C13752178
- TypeSingle Family
- Listing Status Sold Conditional
- CityToronto
- AreaCasa Loma
- NeighbourhoodCasa Loma
- Postal CodeM4V 1J1
- Style2-Storey
- Taxes$ 14644
- Price$ 2,650,000
- Bedrooms4
- Full Bathrooms4
- Half Bathrooms0
- Sqr Footage1500-2000
Data Source:
Toronto Real Estate Board (TRREB)
Property Description
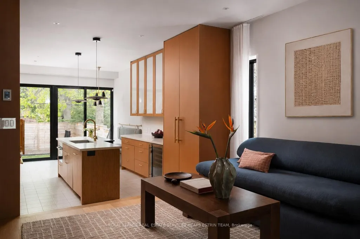
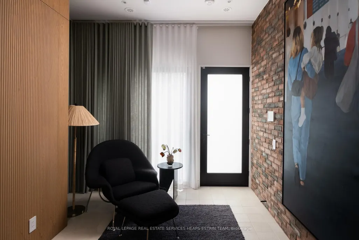
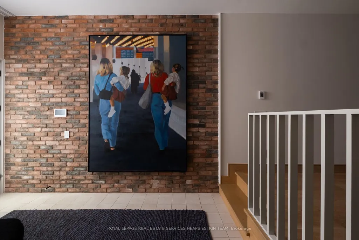
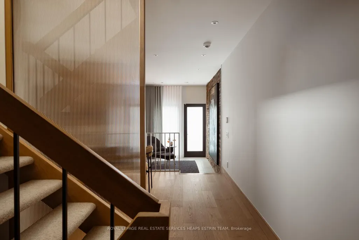
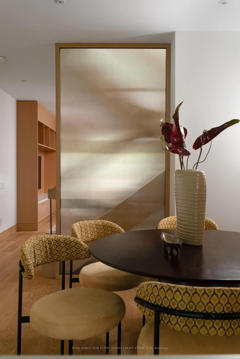
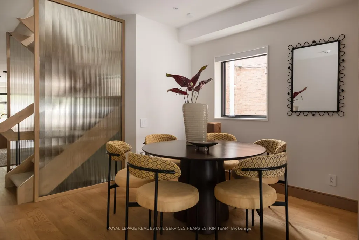
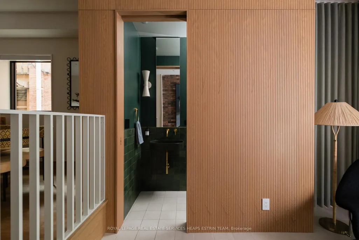
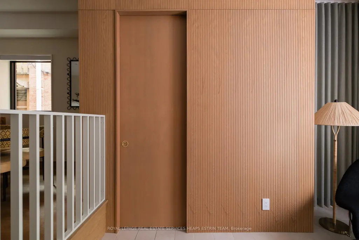
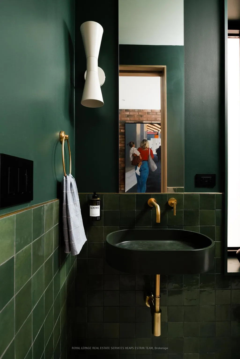
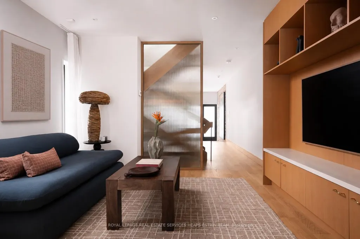
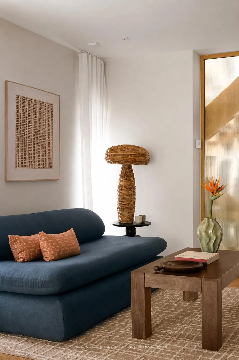
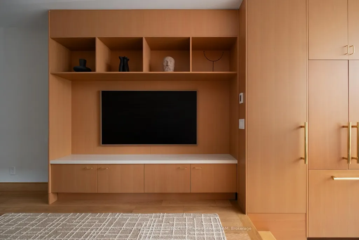
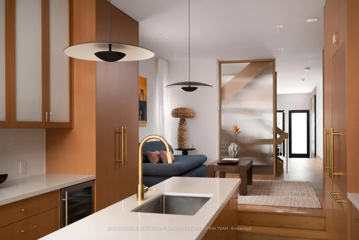
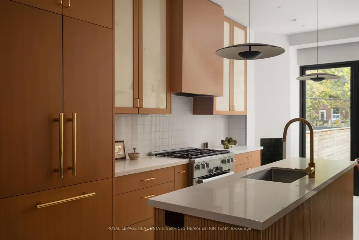
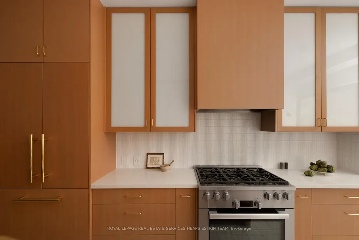
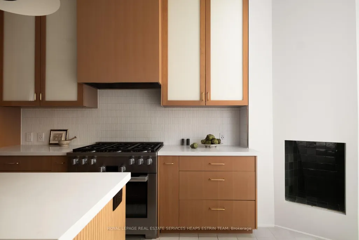
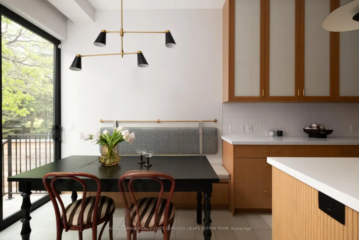
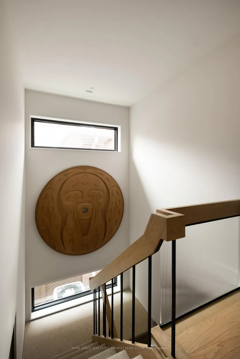
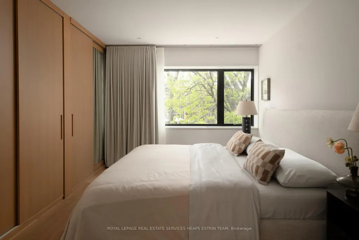
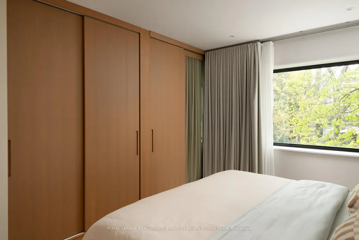
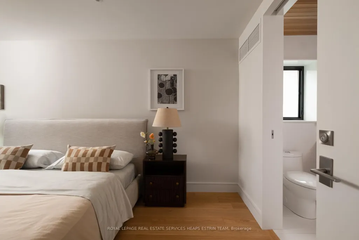
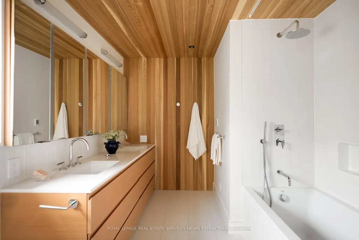
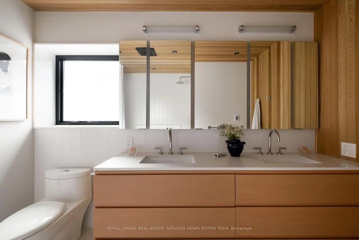
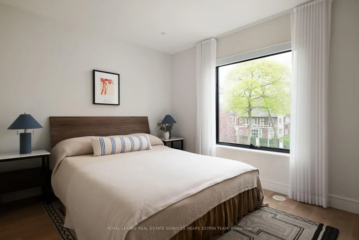
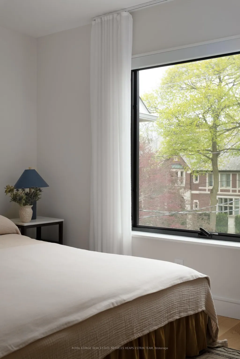
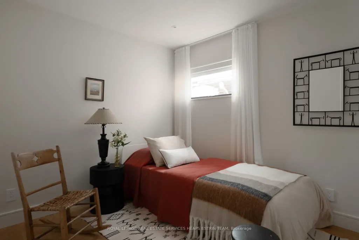
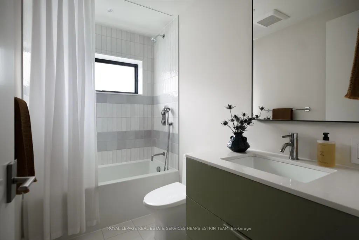
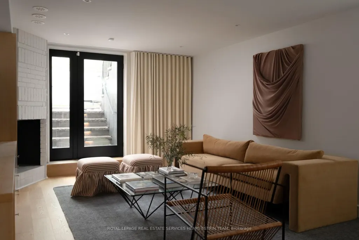
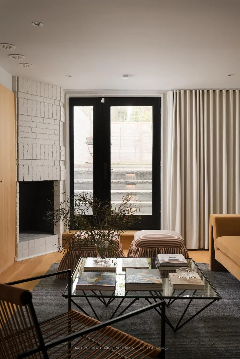
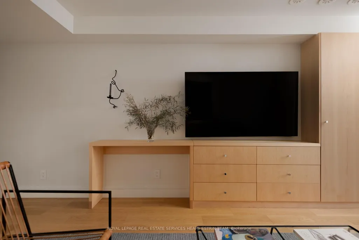
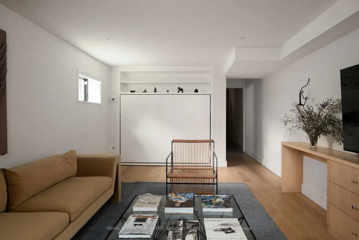
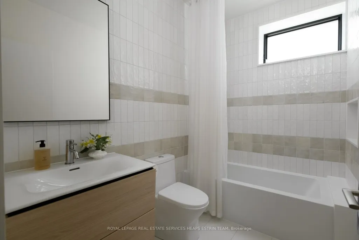
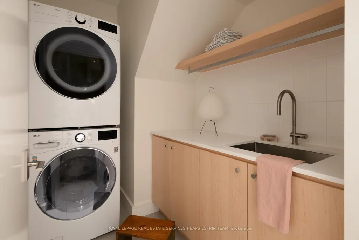
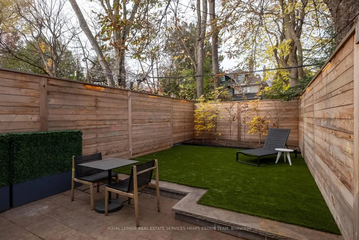
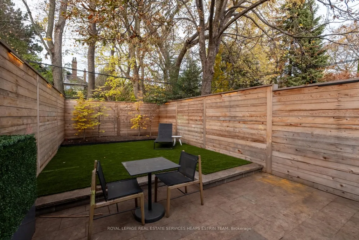
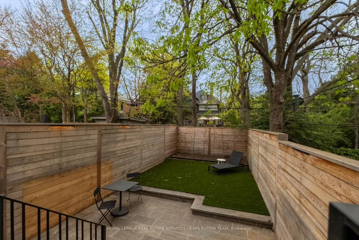
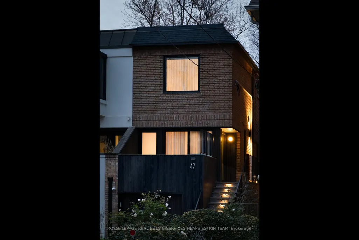
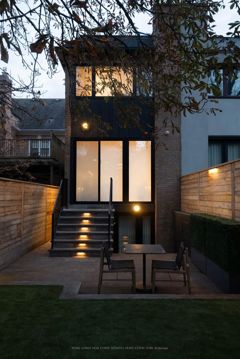
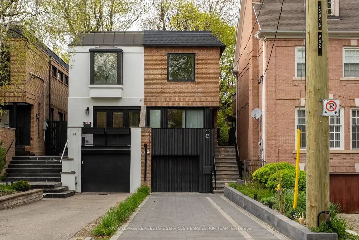
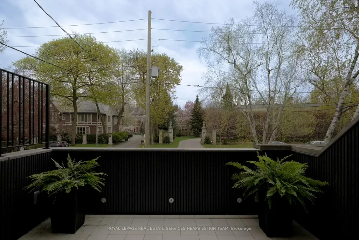
Tucked into the exclusive pocket of South Hill, this is a home that quietly announces itself to those who know where to look. Set along a serene street framed by Toronto's most esteemed heritage estates, the property offers a rare sense of calm. Completely transformed in 2023, this is an unmatched renovation executed down to the studs by VFA Architecture + Design with almost 2,300 total sq ft. Every detail reflects intentional design, practical and stylish, setting a new tone for a modern South Hill family or executive couple. The reimagined main floor unfolds with ease - inviting sitting rooms, a flexible, light-filled workspace, exposed brick & heated stone floors. At the rear, a custom kitchen now anchors the home, relocated to capture garden views. With an abundance of storage a generous centre island, and a cozy breakfast room wrapped in floor-to-ceiling glass. Upstairs, a bright design-forward staircase leads to 3 well-appointed bedrooms. The primary suite is a retreat of its own, with bespoke wall-to-wall closets w integrated lighting & tranquil treetop views, complemented by a spa-like ensuite bathroom. The lower is thoughtfully designed with impressive ceiling height & a full bathroom. With its own walk-up to the back garden, offering flexibility for a nanny or in-law suite. The reno also introduced direct garage access into a well-designed mudroom. Outdoors, a fully reimagined garden features a heated stone terrace & purposeful low-maintenance landscaping/turf. The home also offers 4 car parking, complemented by a heated stone driveway, as well front steps & rear patio. Enhanced with superior insulation, energy efficiency, whole-home air and water filtration system to every tap, this residence is as intelligent as it is beautiful. All just a moments walk from the neighbourhoods exclusive ravine network, Sir Winston Churchill Park & 2 blocks from Brown School - all things that make living on Clarendon Avenue in South Hill so special. Must see in person!
| Price History | |
|---|---|
| 9/8/2026 | Listed $2,650,000 |
General Features
| Sewer | Sewer |
|---|---|
| Cooling | Central Air |
| Roof | Flat |
| Architectural Style | 2-Storey |
| Pool Features | None |
| Security Features | Security System |
| Construction Materials | Brick |
| Heater Type | Forced Air |
| Parking Spaces | 3 |
| Property Subtype | Semi-Detached |
| Tax Year | 2026 |
| Lot Depth | 150.0 |
| PropertyFeatures | Fenced Yard,Park,Public Transit,School,Ravine |
| County | Toronto |
| New Construction | No |
| Property Type | Residential Freehold |
| Attached Garage | Yes |
| Facing Direction | North |
| Garage Y/N | Yes |
| Total Rooms | 8 |
| Status | Sold Conditional |
| City | Toronto C02 |
| Senior Community Y/N | No |
| Lot Size Units | Feet |
| Property Attached Y/N | Yes |
| Tax Annual Amount | 14644.0 |
| Standard Status | Active Under Contract |
| Occupancy Type | Owner |
| Legal Description | Pt Lt 19 Pl 764 Avenue Hill As In Ca248015 |
Interior Features
| Interior Amenities | Air Exchanger,In-Law Capability,Upgraded Insulation,Water Purifier |
|---|---|
| Basement | Finished,Walk-Up |
| Heat Source | Gas |
| Basement (Y/N) | No |
| Air Conditioning Y/N | Yes |
| Heating Y/N | Yes |
| Fireplace Y/N | Yes |
| Total Bedrooms | 4 |
| Elevator? | No |
| Total Baths | 4 |
| Bedrooms | 3+1 |
| Living Area Range | 1500-2000 |
Exterior Features
| Parking Features | Private |
|---|---|
| Lot Features | Irregular Lot |
| Total Parking | 4.0 |
| Garage Type | Attached |
| Foundation Details | Concrete |
| Spa | No |
| Waterfront Y/N | No |
| Covered Spaces | 1.0 |
| LotDimensionsSource | Other |
Amenities
- Views
- New Construction
- Adult 55+
- Lease To Own
- No Strata Fees
- Furnished
- Primary On Main
- Air Conditioning
- Seller Finance
- Green
- Fixer Upper
- Horse
- Golf
- Fireplace
- Deck
- Garage
- Basement
- Pool
Property vs Single Family Average in M4V 1J1
Price
Taxes
Visits
 Toronto Real Estate Board (TRREB); All information deemed reliable but not guaranteed. All properties are subject to prior sale, change or withdrawal. Neither listing broker(s) or information provider(s) shall be responsible for any typographical errors, misinformation, misprints and shall be held totally harmless. Listing(s) information is provided for consumer's personal, non-commercial use and may not be used for any purpose other than to identify prospective properties consumers may be interested
 All information deemed reliable but not guaranteed. All properties are subject to prior sale, change or withdrawal. Neither listing broker(s) or information provider(s) shall be responsible for any typographical errors, misinformation, misprints and shall be held totally harmless. Listing(s) information is provided for consumer's personal, non-commercial use and may not be used for any purpose other than to identify prospective properties consumers may be interested in purchasing. The data relating