
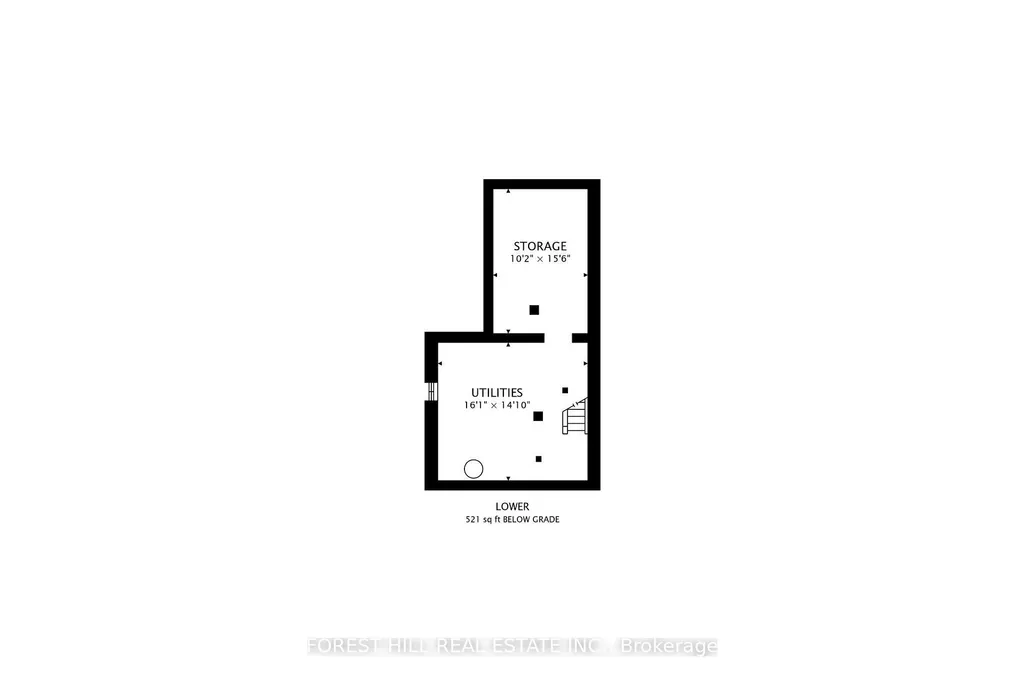
Address
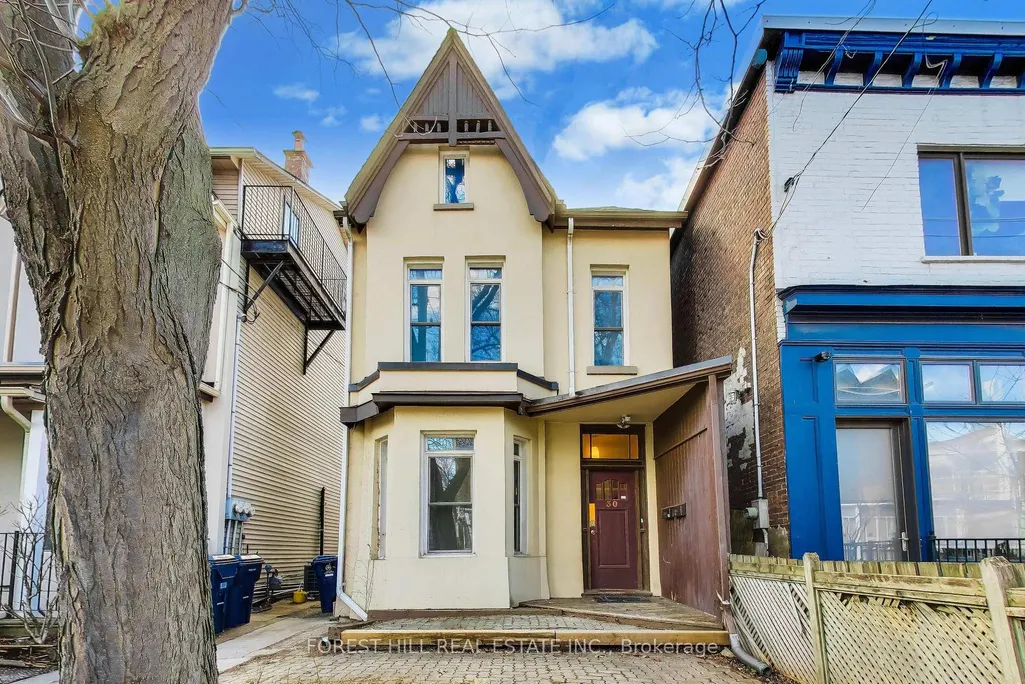
30 Robert Street, Toronto, ON
Price
$ 2,250,000
Property Attributes
- MLS#C13738838
- TypeSingle Family
- Listing Status New
- CityToronto
- AreaUniversity
- NeighbourhoodUniversity
- Postal CodeM5S 2K3
- Style2 1/2 Storey
- Taxes$ 8536
- Price$ 2,250,000
- Bedrooms2
- Full Bathrooms2
- Half Bathrooms0
- Sqr Footage1500-2000
Data Source:
Toronto Real Estate Board (TRREB)
Property Description
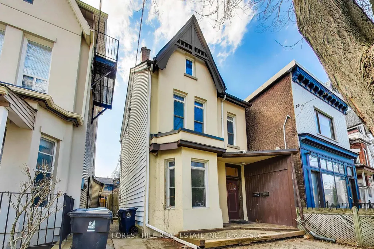
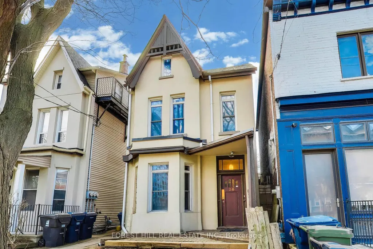
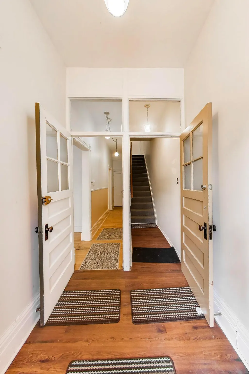
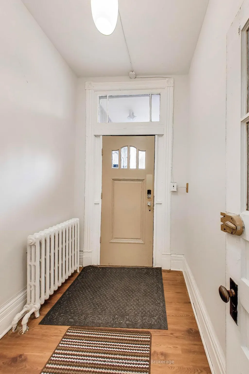
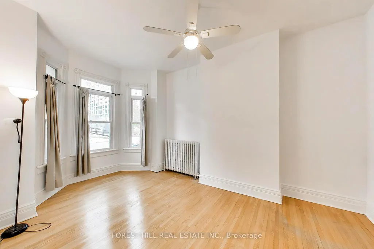
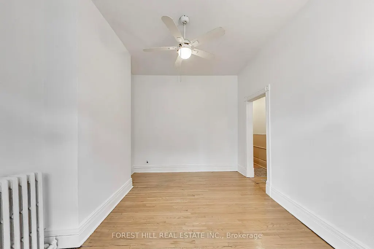
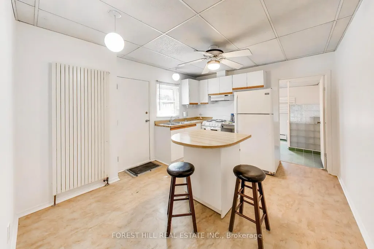
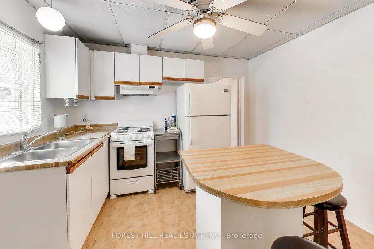
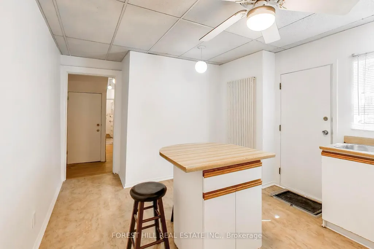
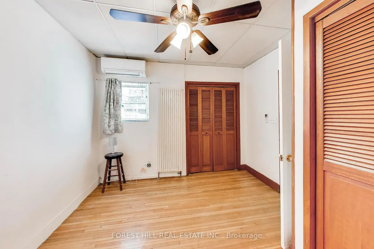
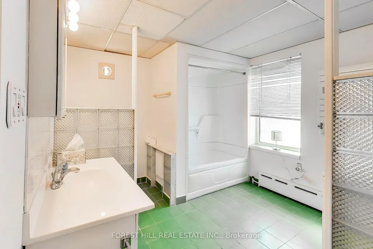
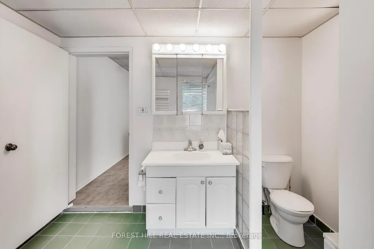
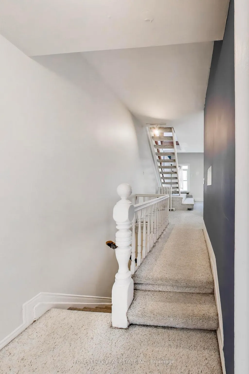
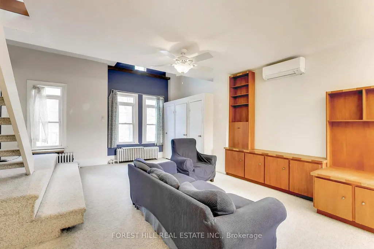
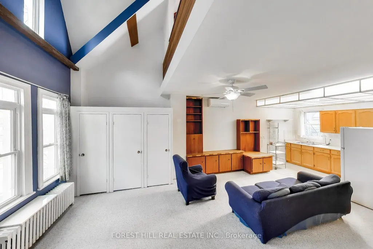
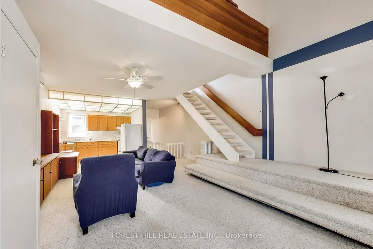
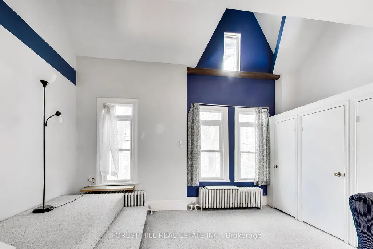
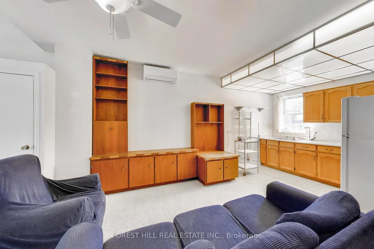
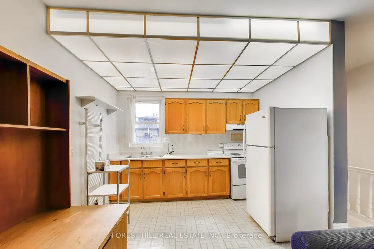
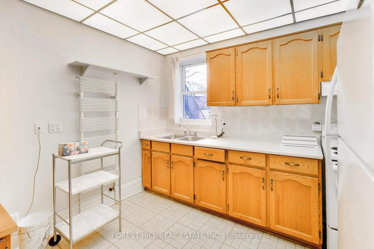
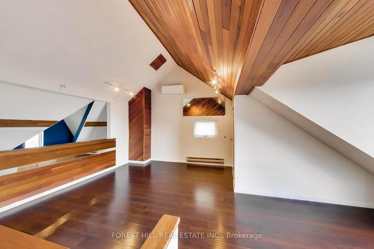
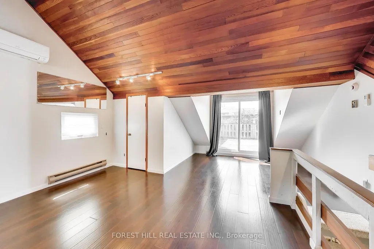
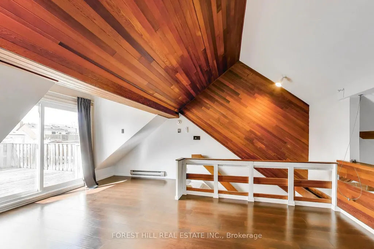
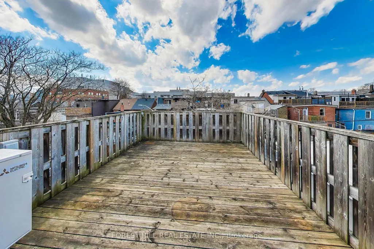
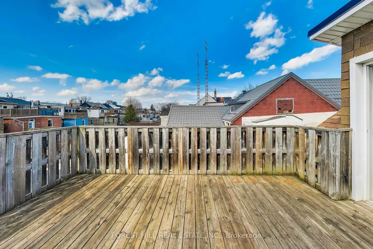
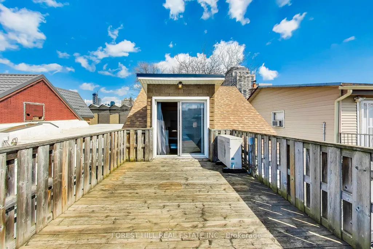
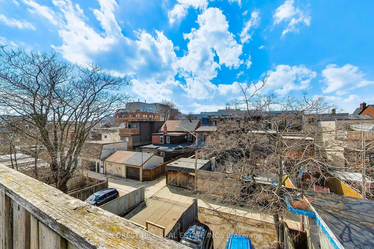
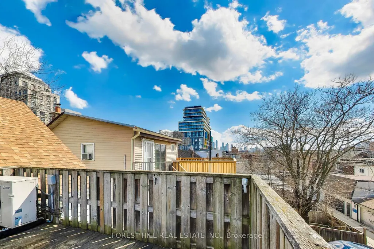
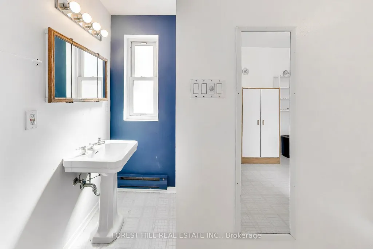
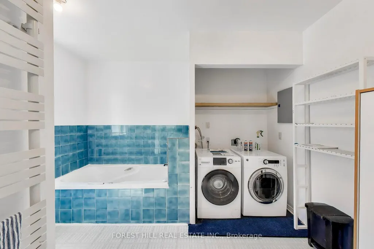
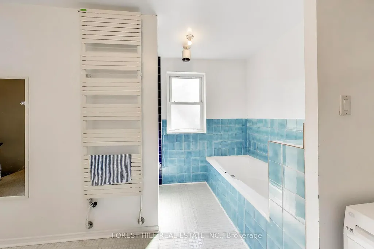
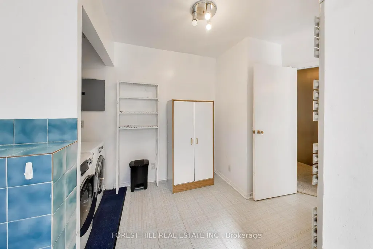
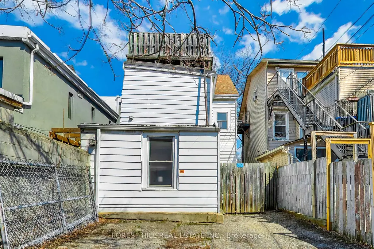
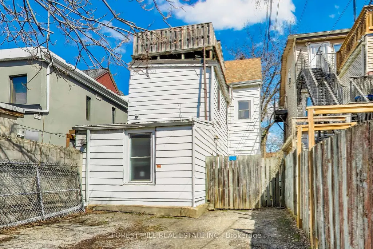
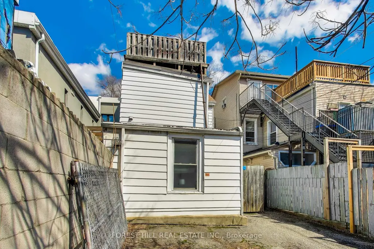
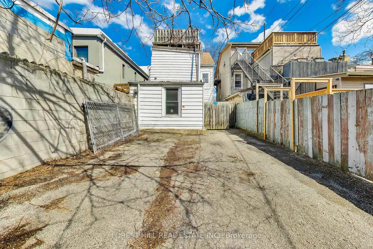
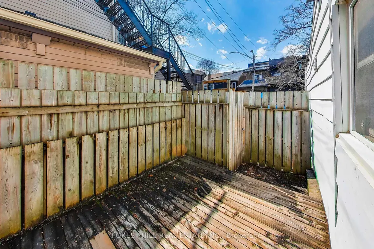
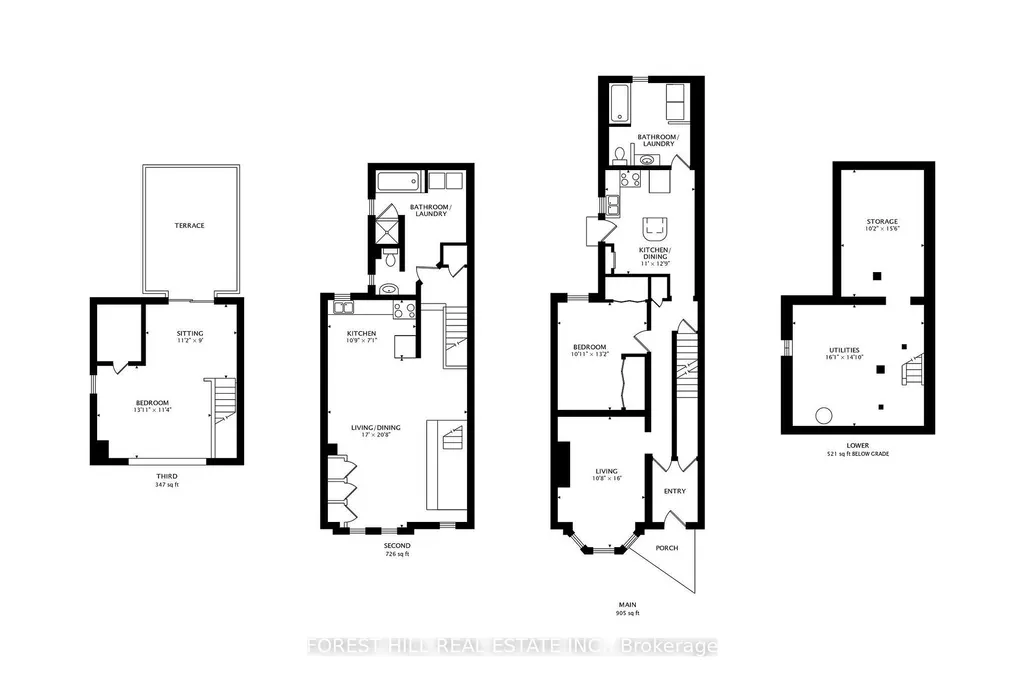
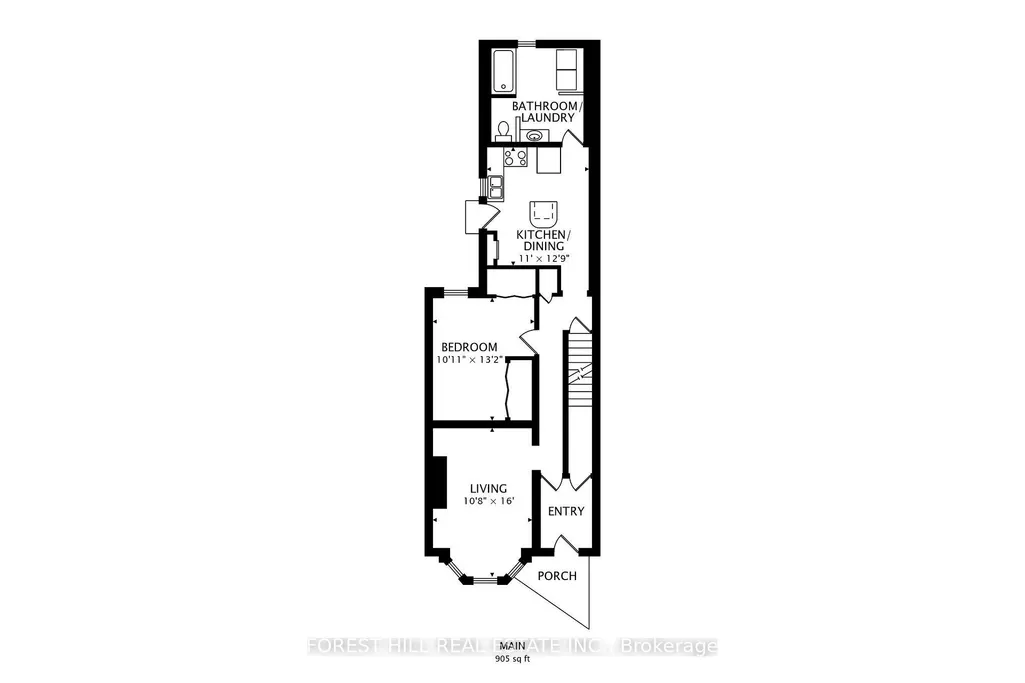
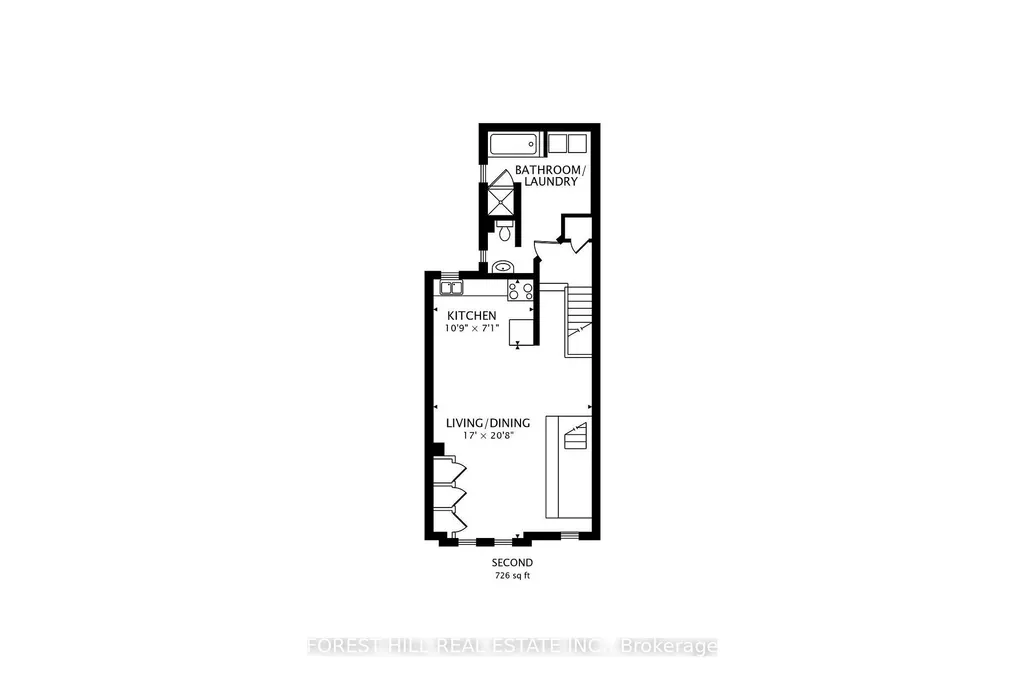
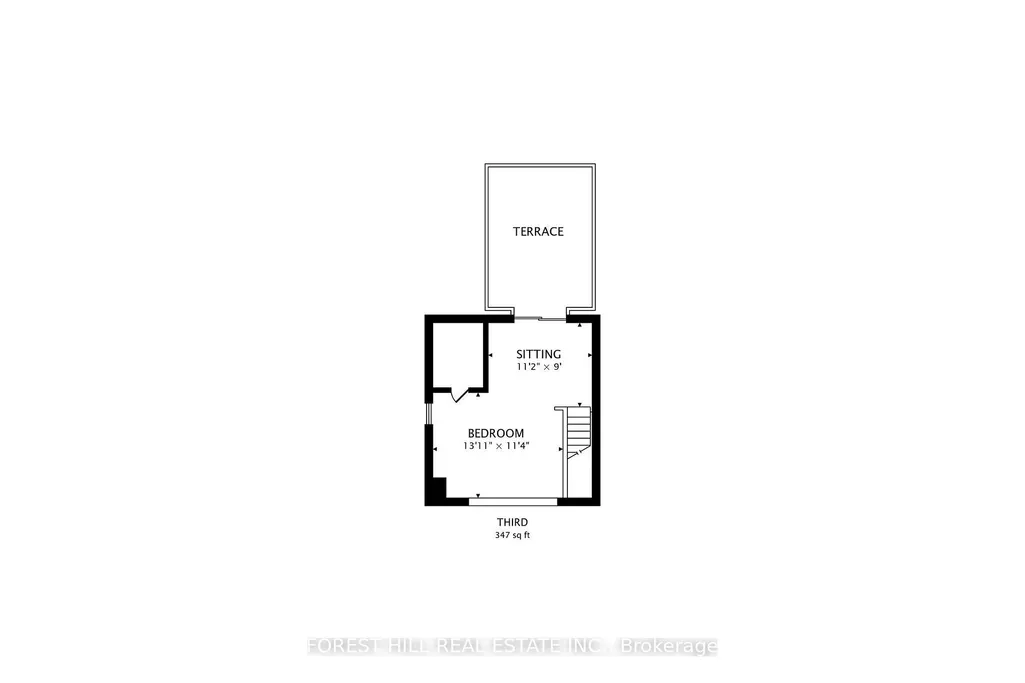
Attention Doctors and Medical Specialists! Steps from it All! Boasting a near-perfect transit and bike score, you are steps from the city's best. Walk to the University of Toronto, world-renowned hospitals, and the bespoke shops and cafes nearby. On weekends, immerse yourself in the vibrant energy of Kensington Market and the artisanal dining of College Street. Historic Charm Meets Modern Potential: Experience the best of Toronto living in this exquisite 1890s detached Victorian home, nestled on a quiet, tree-lined street in the heart of the South Annex. Currently configured as a duplex, this residence blends historic soul with modern urban comfort. Whether you are looking for a blue-chip income property or the ultimate canvas for a luxury single-family conversion, this property offers a rare footprint in an unbeatable location.The Space: Light, Height, and Versatility. The upper residence is a showstopper, featuring an airy open-concept layout defined by soaring ceilings and dramatic cathedral peaks. The third-floor primary suite offers a "loft-in-the-city" vibe, complete with a large walk-out deck-a private sanctuary for morning coffee or evening sunsets. The main floor currently features a bedroom and a bright living room, which can easily be converted into a second bedroom to maximize rental yield or living space. With recently updated shingles and spacious bathrooms, the home provides a solid foundation for your personal vision.The Opportunity: Expand and Reimagine. Set on a deep, detached lot, this property is a visionary's dream. Explore the significant potential for a rear addition to create a modern masterpiece or capitalize on the rare 2-3 car laneway parking. In a neighbourhood where parking is at a premium, having space for multiple vehicles is a true luxury and a massive value-add for any future renovation or garden suite potential.Historic beauty meets modern elegance. Your South Annex legacy starts here!
| Price History | |
|---|---|
| 9/3/2026 | Listed $2,250,000 |
General Features
| Sewer | Sewer |
|---|---|
| Cooling | Wall Unit(s) |
| Roof | Asphalt Shingle |
| Architectural Style | 2 1/2 Storey |
| Pool Features | None |
| Construction Materials | Vinyl Siding,Stucco (Plaster) |
| Heater Type | Baseboard |
| Parking Spaces | 2 |
| Property Subtype | Detached |
| Tax Year | 2025 |
| Lot Depth | 90.0 |
| County | Toronto |
| New Construction | No |
| Property Type | Residential Freehold |
| Attached Garage | No |
| Facing Direction | West |
| Garage Y/N | Yes |
| Status | New |
| City | Toronto C01 |
| Senior Community Y/N | No |
| Lot Size Units | Feet |
| Property Attached Y/N | No |
| Tax Annual Amount | 8536.26 |
| Standard Status | Active |
| Occupancy Type | Vacant |
| Legal Description | PT LT 5 W/S ROBERT ST PL D10 TORONTO AS IN CT51529 EXCEPT THE EASEMENT THEREIN; CITY OF TORONTO |
Interior Features
| Interior Amenities | Other |
|---|---|
| Basement | Unfinished |
| Heat Source | Electric |
| Basement (Y/N) | No |
| Air Conditioning Y/N | Yes |
| Heating Y/N | Yes |
| Fireplace Y/N | No |
| Total Bedrooms | 2 |
| Elevator? | No |
| Total Baths | 2 |
| Bedrooms | 2 |
| Living Area Range | 1500-2000 |
Exterior Features
| Total Parking | 2.0 |
|---|---|
| Garage Type | Attached |
| Foundation Details | Unknown |
| Spa | No |
| Lot Size Source | MPAC |
| Waterfront Y/N | No |
| Covered Spaces | 2.0 |
Amenities
- Views
- New Construction
- Adult 55+
- Lease To Own
- No Strata Fees
- Furnished
- Primary On Main
- Air Conditioning
- Seller Finance
- Green
- Fixer Upper
- Horse
- Golf
- Fireplace
- Deck
- Garage
- Basement
- Pool
Property vs Single Family Average in M5S 2K3
Price
Visits
 Toronto Real Estate Board (TRREB); All information deemed reliable but not guaranteed. All properties are subject to prior sale, change or withdrawal. Neither listing broker(s) or information provider(s) shall be responsible for any typographical errors, misinformation, misprints and shall be held totally harmless. Listing(s) information is provided for consumer's personal, non-commercial use and may not be used for any purpose other than to identify prospective properties consumers may be interested
 All information deemed reliable but not guaranteed. All properties are subject to prior sale, change or withdrawal. Neither listing broker(s) or information provider(s) shall be responsible for any typographical errors, misinformation, misprints and shall be held totally harmless. Listing(s) information is provided for consumer's personal, non-commercial use and may not be used for any purpose other than to identify prospective properties consumers may be interested in purchasing. The data relating